


Lounge Extension in Sheringham, Norfolk

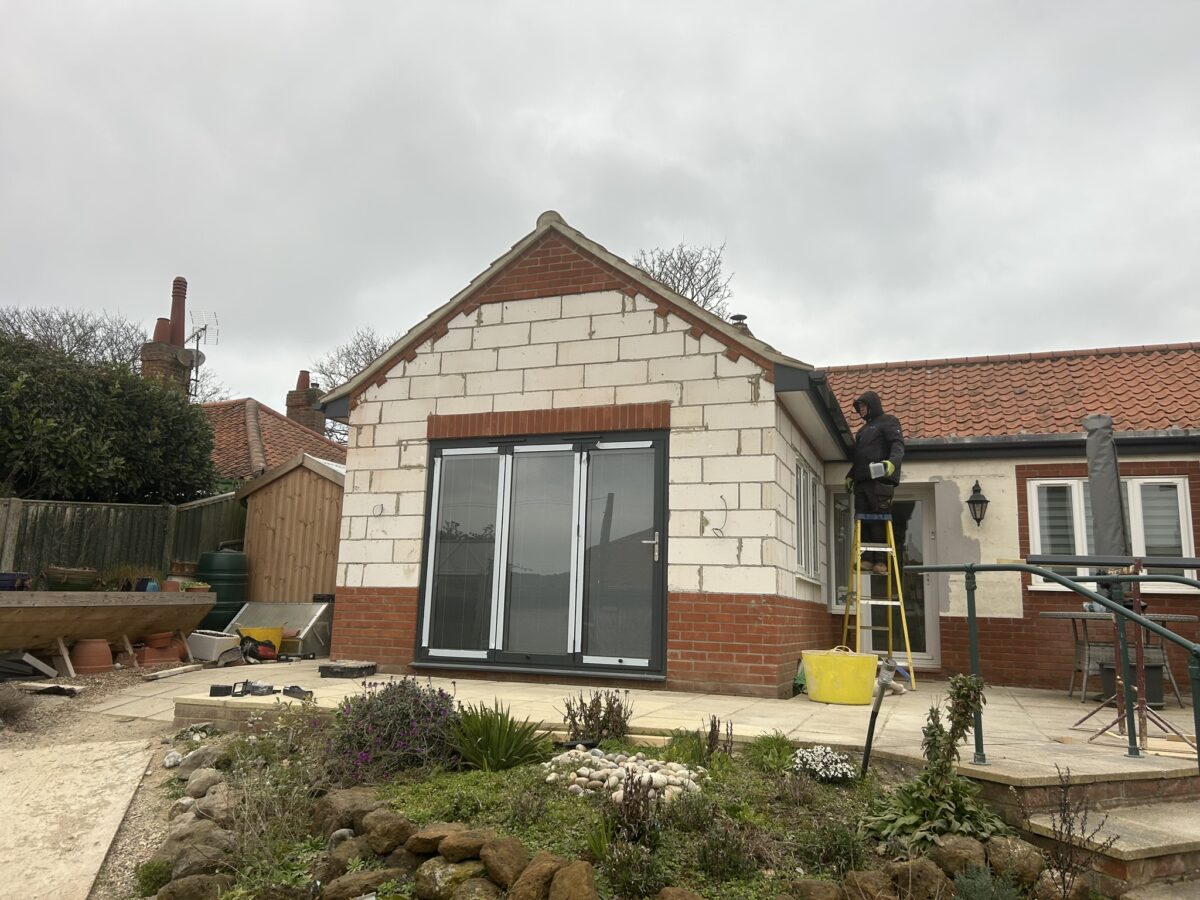

Contemporary Lounge Extension in Sheringham, Norfolk
Introduction
Replacing an outdated conservatory with a fully insulated extension is one of the most effective ways to create additional living space while adding value to your home.
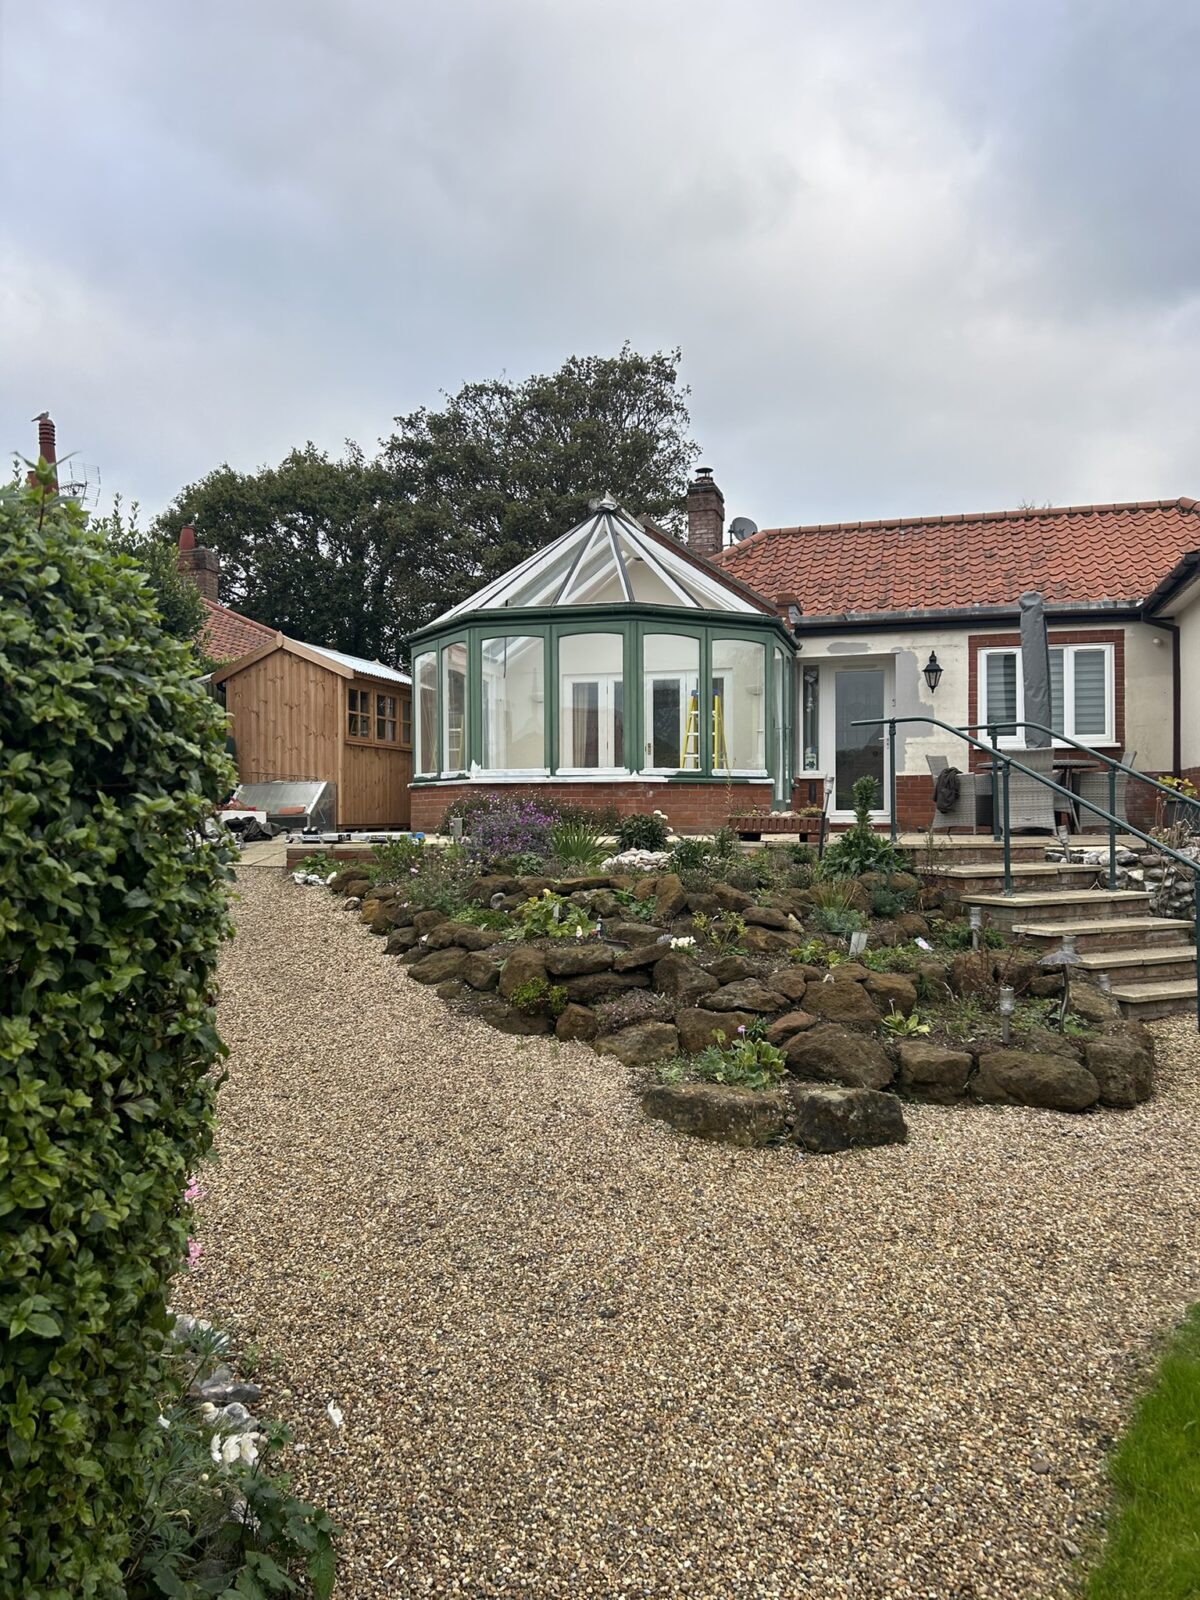
This Lounge Extension in Sheringham, Norfolk, involved demolishing an ageing conservatory and constructing a brand-new 20m² lounge extension designed to blend seamlessly with the original bungalow. Working from the architect’s drawings, our team completed all structural work, including the installation of steel beams, before finishing the extension with matching brickwork, render and aluminium bi-fold doors.
The result is a bright, comfortable living space that can now be enjoyed throughout every season.
The Client’s Brief
The homeowners approached Stellar Construction for a lounge extension in Sheringham to replace an ageing conservatory that had become uncomfortable to use throughout much of the year.
Their piano was housed in the conservatory, but during the summer months the room became excessively hot, making it unsuitable for playing or relaxing. They wanted a permanent extension that would provide a comfortable, fully insulated lounge while complementing the appearance of the existing bungalow.
One important design requirement was for the new extension to mirror the existing gable on the opposite side of the property so that it looked as though it had always been part of the original home.
Planning & Design
The extension was constructed using the architect’s drawings, with careful attention paid to both the structural requirements and the finished appearance.
Every aspect of this lounge extension in Sheringham was designed to complement the original bungalow and create a seamless finish.
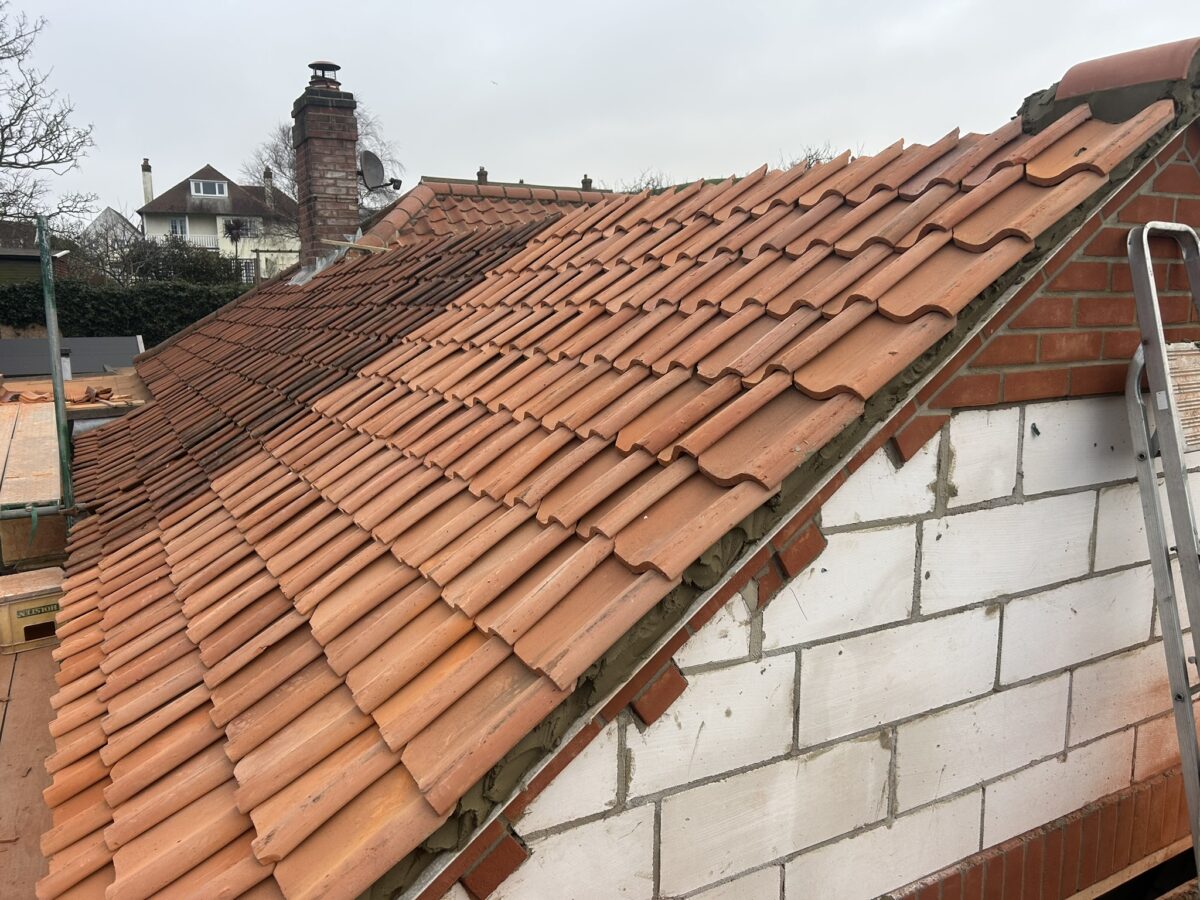
Rather than creating an extension that stood out from the original bungalow, the design replicated the existing roofline and gable detail, helping the new addition integrate naturally with the property.
Demolition & Groundworks
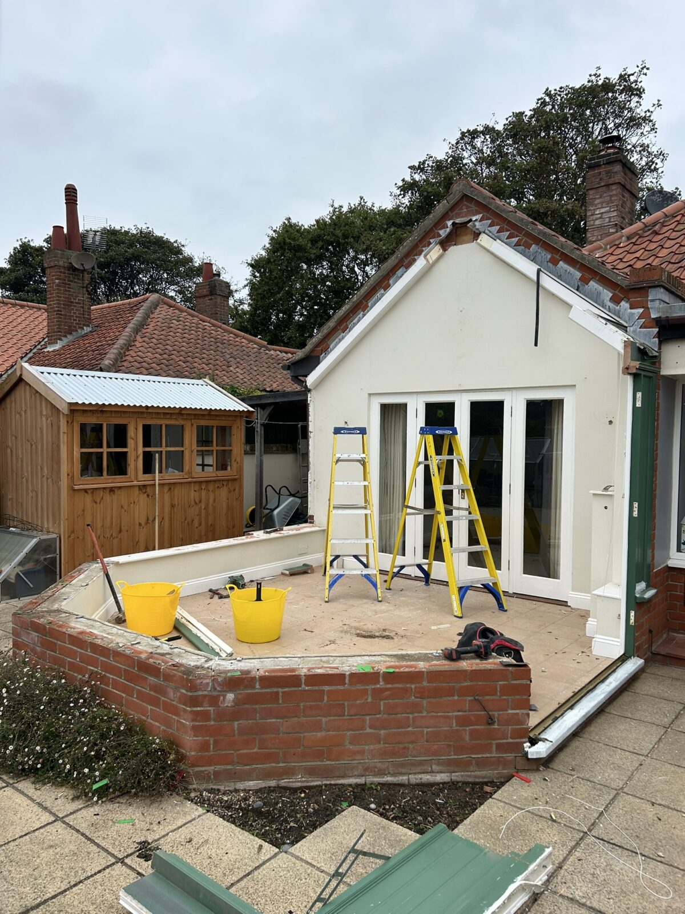
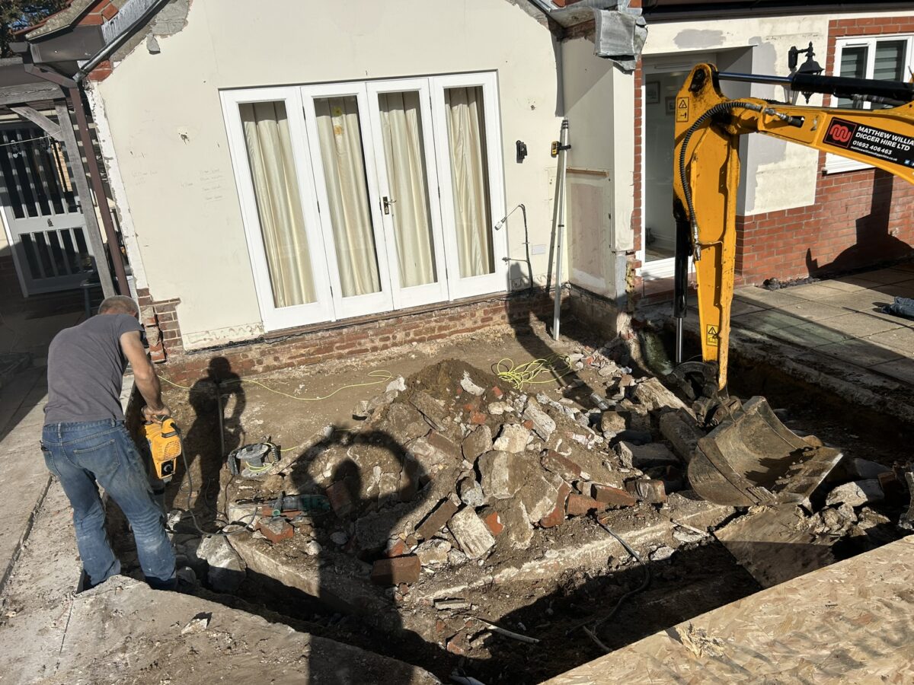
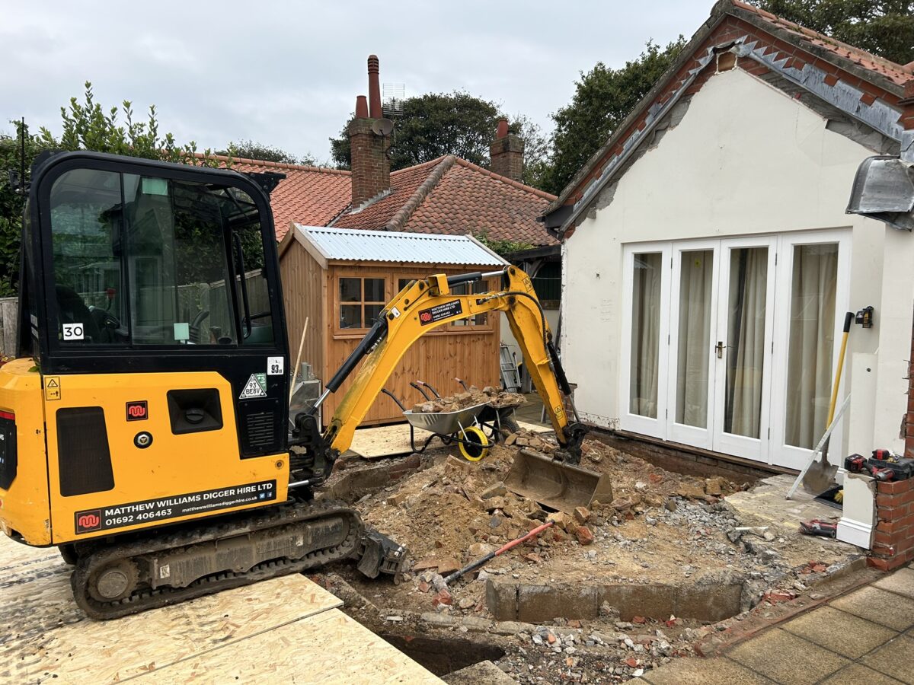
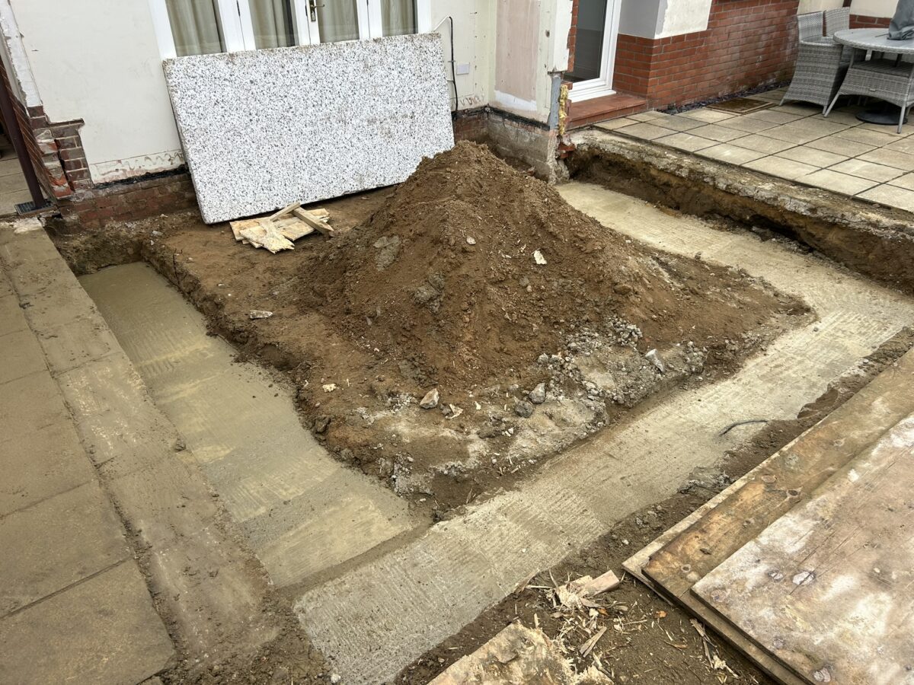
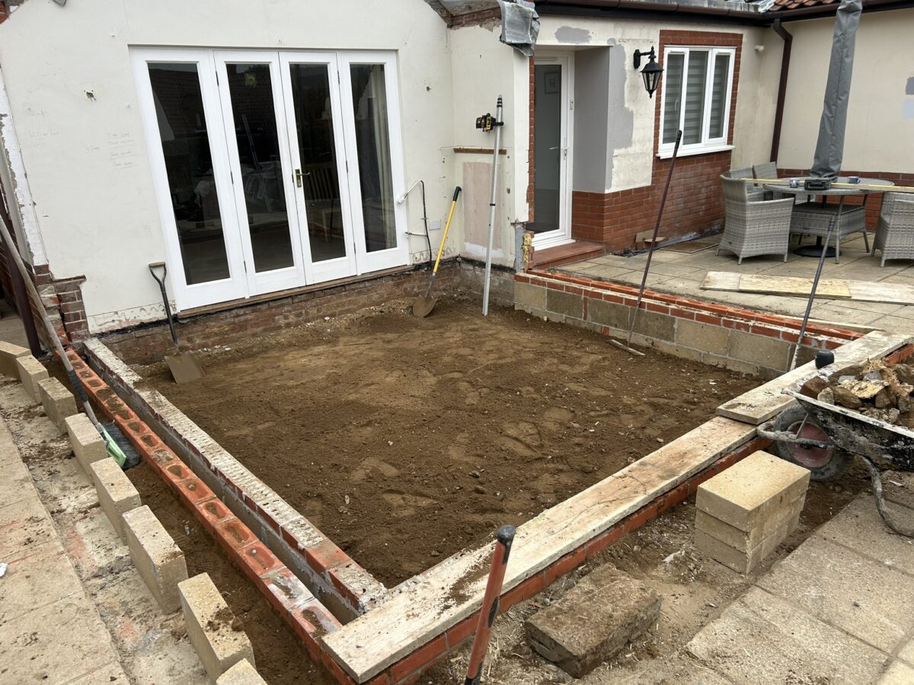
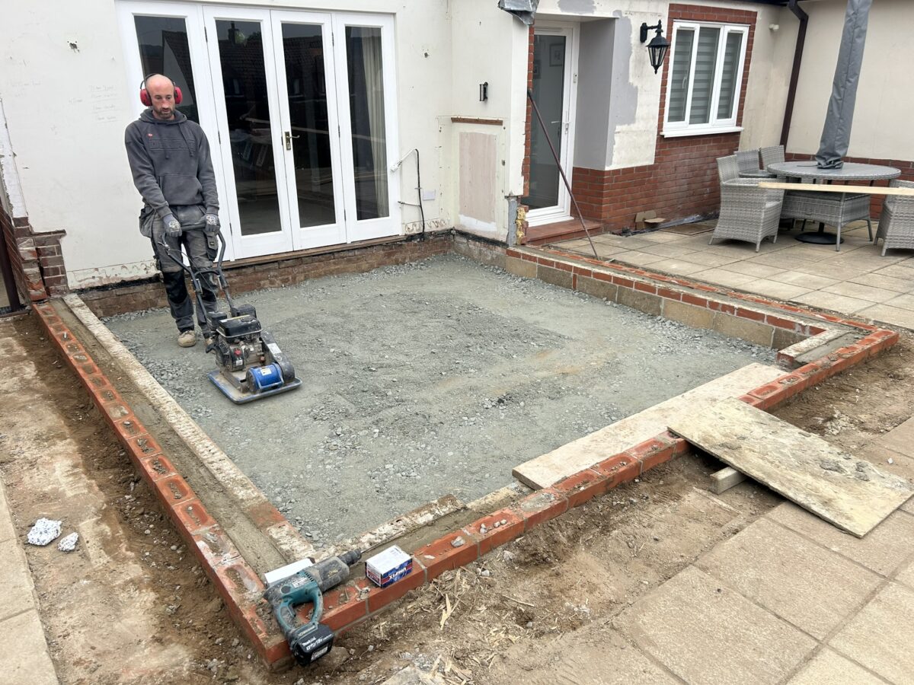
Construction began with the complete demolition and removal of the existing conservatory.
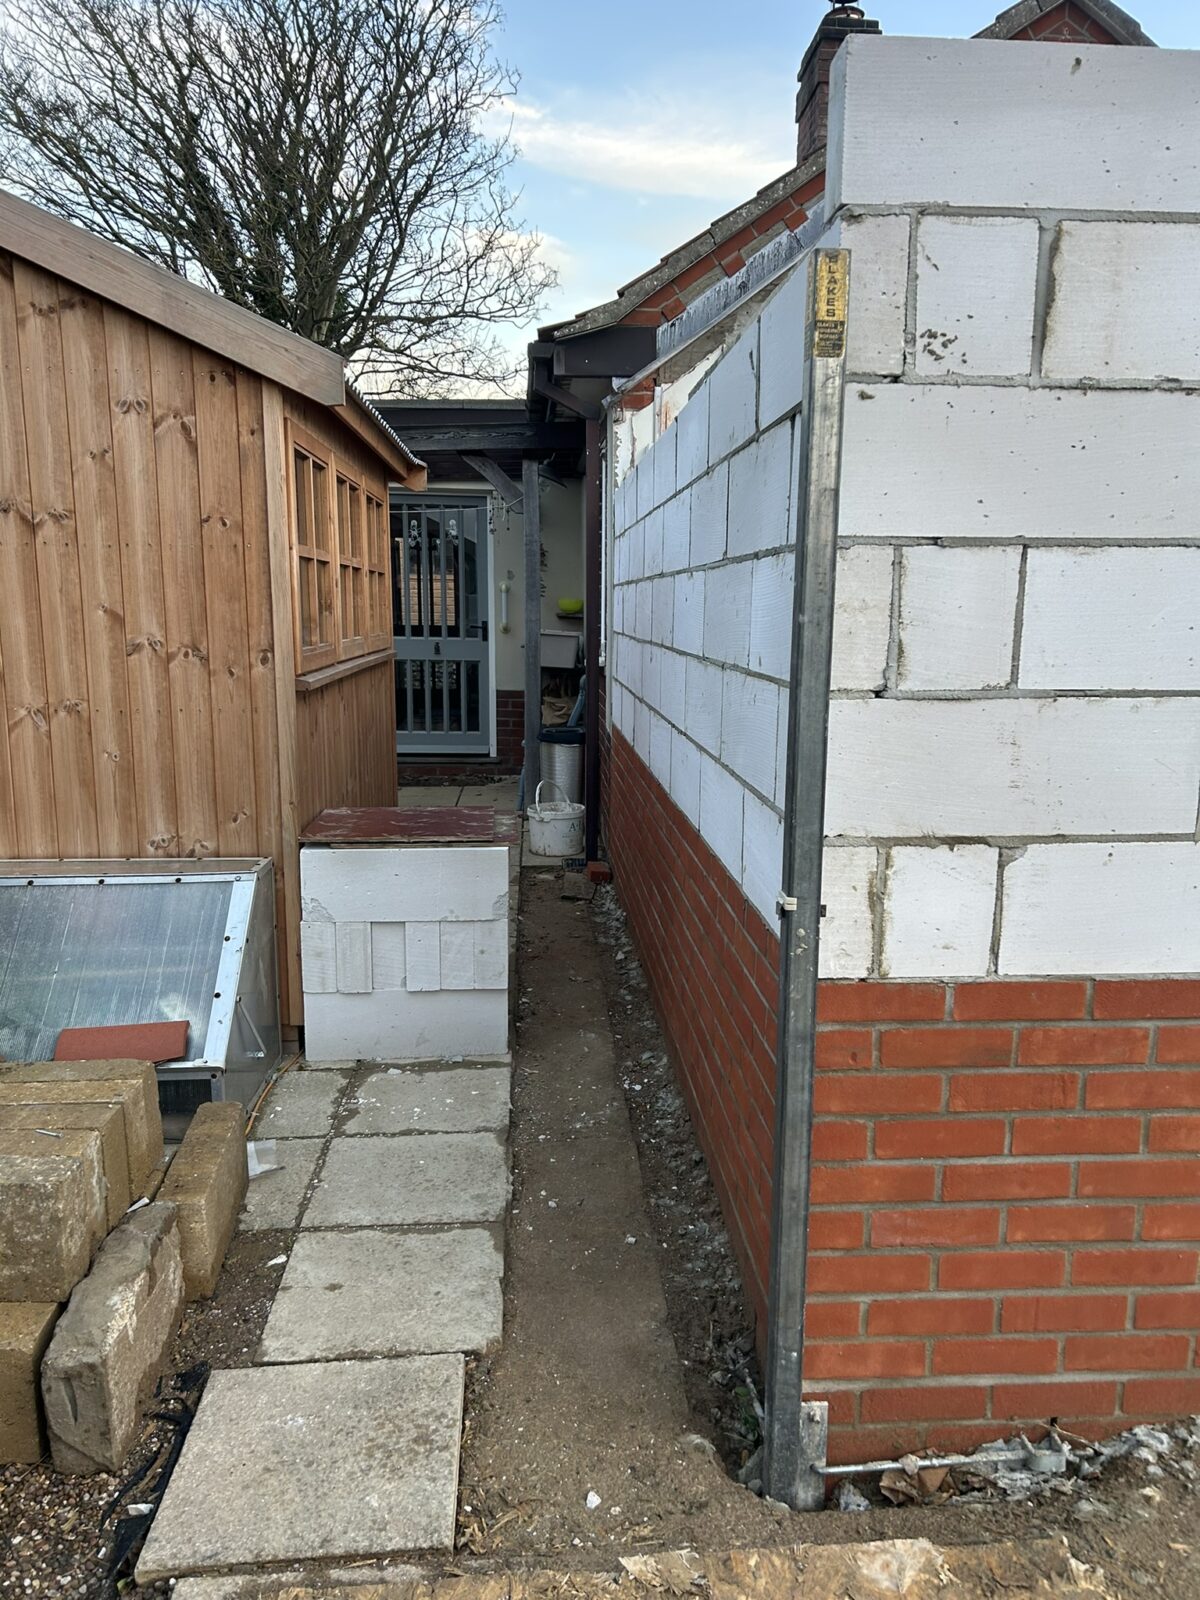
Once the site had been cleared, new foundations were excavated and poured before new cavity walls were constructed from the ground up.
Building the extension from scratch ensured a strong, durable structure that meets modern Building Regulations while providing excellent thermal performance compared with the old conservatory.
Structural Alterations
Creating this lounge extension in Sheringham required significant structural alterations to the existing property.
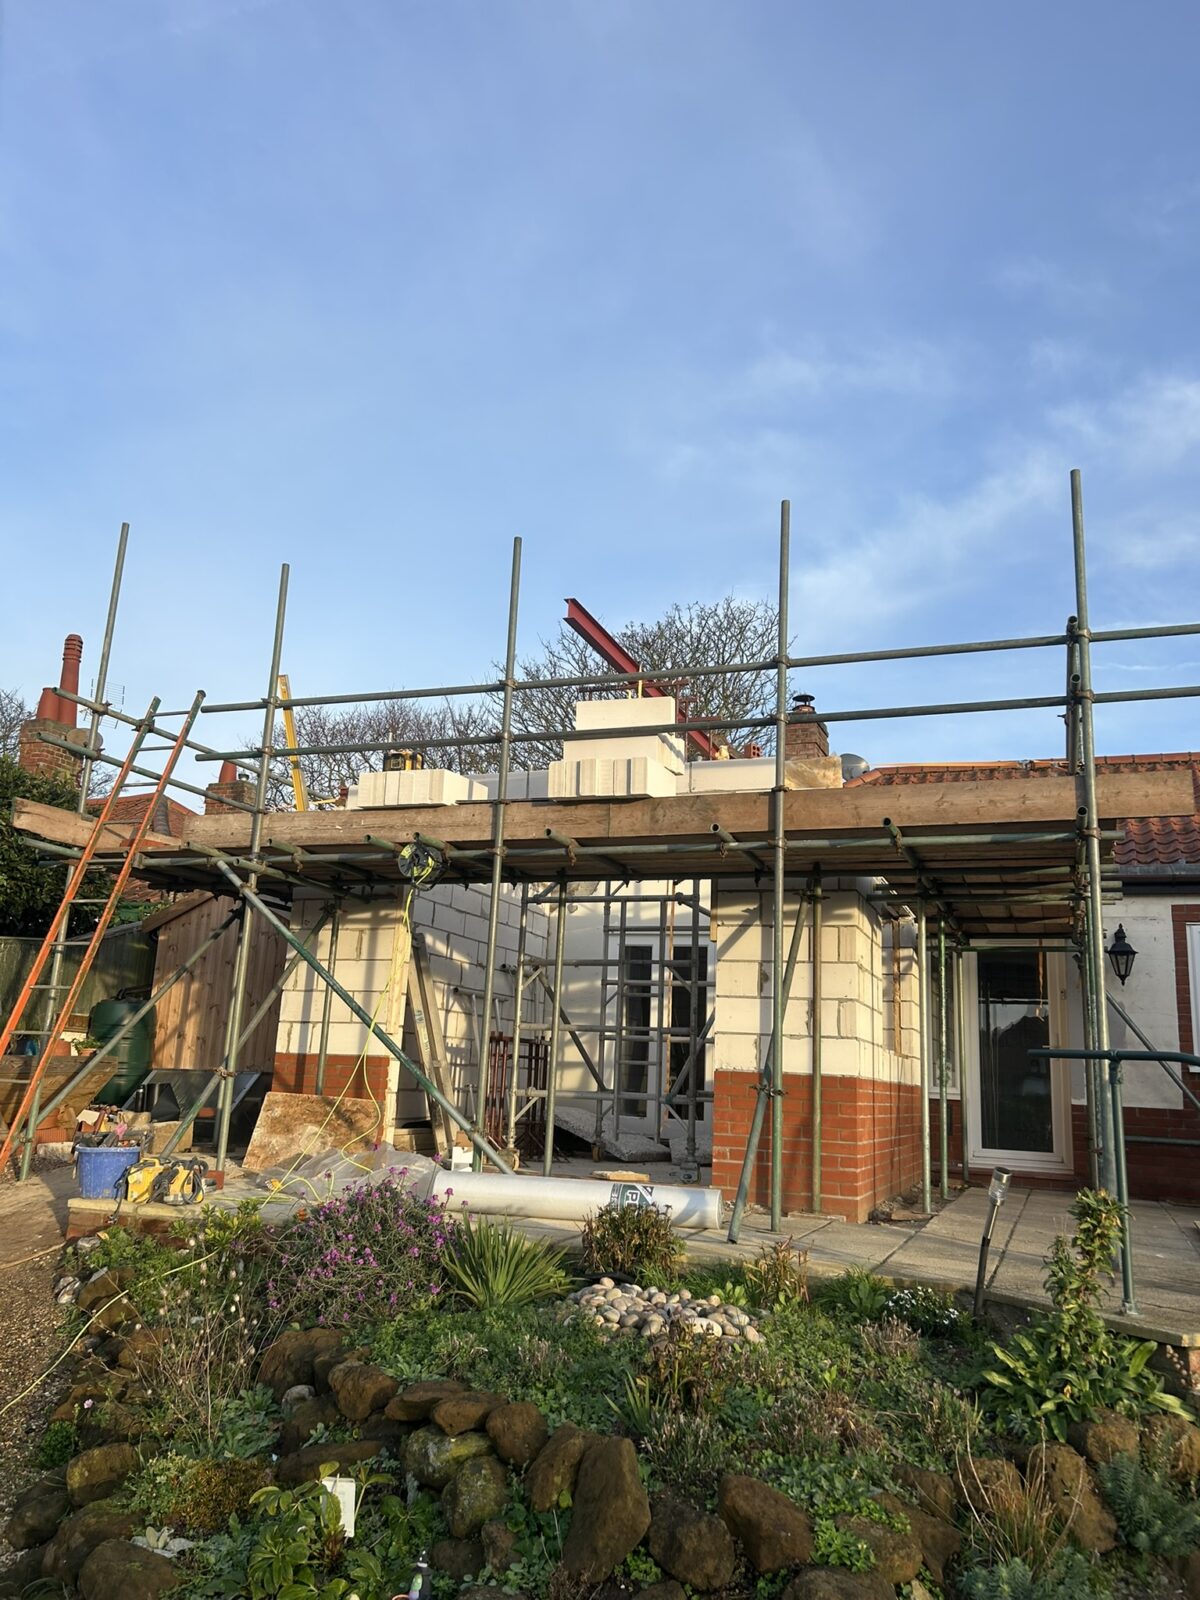
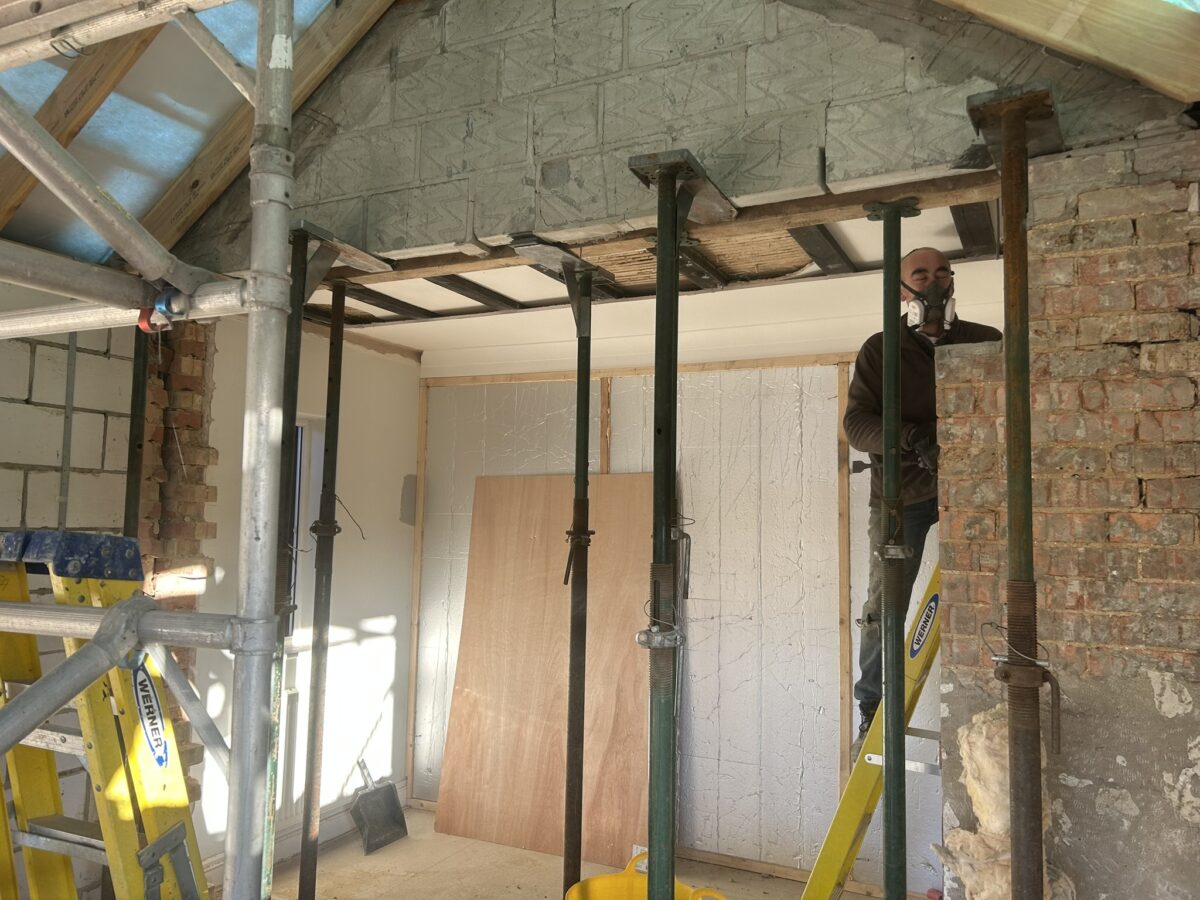
Our team installed a structural steel beam to widen the opening between the original lounge and the new extension, creating one large, uninterrupted living area.
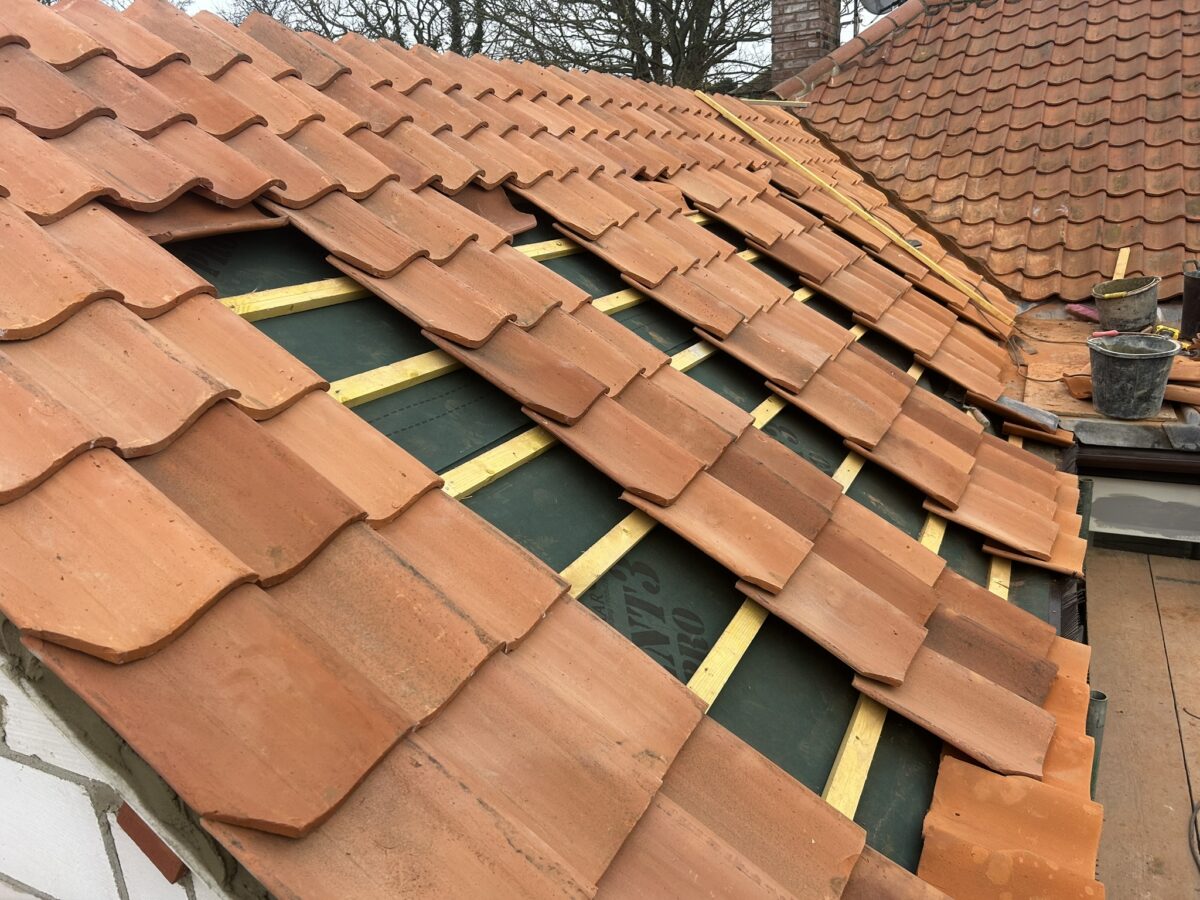
A steel ridge beam was also installed within the roof structure to support the new pitched roof while maintaining the clean vaulted design specified on the architect’s drawings.
Every stage of the structural work was completed with precision to ensure both the existing property and the new extension were fully supported.
All structural work was completed in accordance with current Building Regulations.
Materials & Construction
To ensure the extension looked like an original part of the bungalow, matching materials were carefully selected throughout the build.
The materials used throughout this lounge extension in Sheringham were carefully selected to match the existing property and create a high-quality finish.
The finished extension features:
- Matching red brickwork
- Rendered external elevations
- Traditional tiled pitched roof
- Steel ridge beam construction
- Aluminium bi-fold doors opening onto the garden
- Fully insulated cavity wall construction
- Approximately 20m² of additional living space
The new gable was designed to replicate the existing gable on the property, creating a balanced appearance that makes the extension feel as though it has always belonged there.
Completed Lounge Extension in Sheringham
The completed lounge extension Sheringham has transformed the way the homeowners use their property.
What was once an ageing conservatory that became too hot during the summer is now a comfortable lounge that can be enjoyed all year round.
Natural light continues to flood the room through the large aluminium bi-fold doors, while the insulated construction provides a far more comfortable internal environment regardless of the weather.
By carefully matching the original brickwork, render and roof design, the finished extension blends seamlessly with the existing bungalow and significantly enhances both its appearance and functionality.
Attention to Detail
Although the extension appears to have always been part of the original bungalow, achieving this result required careful planning and attention to detail throughout the build.
The new lounge extension was constructed using matching brickwork and render to complement the existing property, while the new gable was designed to mirror the original gable on the opposite side of the bungalow. This sympathetic approach ensures the extension blends naturally with the home rather than appearing as a later addition.
Large aluminium bi-fold doors were installed to maximise natural light and provide uninterrupted views of the garden, creating a bright and welcoming living space that can be enjoyed throughout every season. Unlike the old conservatory, the fully insulated construction provides a comfortable internal temperature all year round, making the new room practical as well as visually appealing.
By combining quality workmanship with carefully selected materials and precise structural alterations, this lounge extension in Sheringham has created a spacious, modern living area that significantly enhances both the appearance and functionality of the property.
What Our Client Said
★★★★★
“From initial quote to completion of works, Lee and his team have been fantastic to work with. He was the only fully transparent contractor with his quotation and organised all the sub contractors seamlessly. Delighted with the finished extension. Would 100% recommend to others.”
— Bob Sander
Why Choose Stellar Construction?
If you’re considering a lounge extension in Sheringham or anywhere across Norfolk, Stellar Construction delivers high-quality craftsmanship from foundations through to completion.
As experienced extension builders covering Sheringham, North Norfolk and the surrounding areas, we work closely with homeowners, architects and structural engineers to create beautiful living spaces that are built to last.
Frequently Asked Questions
Why replace a conservatory with a brick-built extension?
A fully insulated extension provides a much more comfortable living environment throughout the year, improves energy efficiency and often adds greater value to your home than an older conservatory.
Do I need structural steel for a lounge extension?
Many extensions require structural steel beams when large openings are created between the existing house and the new extension. Every project is designed according to structural engineering calculations.
Can you match the existing appearance of my home?
Yes. We carefully match brickwork, render, roof tiles and architectural details wherever possible so that new extensions complement the original property.
Do you work with architects?
Yes. We regularly construct projects from architects’ drawings and work alongside structural engineers to ensure every extension is built to the required specifications.
Ready to Discuss Your Extension?
If you’re planning a lounge extension in Sheringham or anywhere across Norfolk, we’d be delighted to discuss your project.
Whether you already have architectural drawings or are just exploring your options, our experienced team can guide you through every stage of the construction process.
👉 Request your free, no-obligation quotation today.
Stellar Construction
Recent Posts

Removing a Load-Bearing Wall: What Homeowners Need to Know
September 22, 2026
Can You Live at Home During a House Extension?
September 15, 2026
Planning Permission vs Building Regulations: A Norfolk Guide
September 8, 2026
Extension Foundations in Norfolk: What Affects the Depth?
September 1, 2026



