01692 763300 - 07788 980530 
lee@stellarconstruction.co.uk
8 AM – 5 PM
Stellar Construction
  • Home
  • About Us
  • Services
    • New Builds
    • House Extensions
    • Structural Alterations
    • Listed Buildings
    • Barn Conversions
    • Loft Conversions
    • Wet Rooms and Disabled Access
  • Our Projects
  • Advice & Guides
    • Barn Conversion
    • Build
    • Planning
    • Construction
    • Buildings
  • Contact us
  • Request A Free Quote

Extension Foundations in Norfolk: What Affects the Depth?

September 1, 2026by Lee ChambersConstruction0
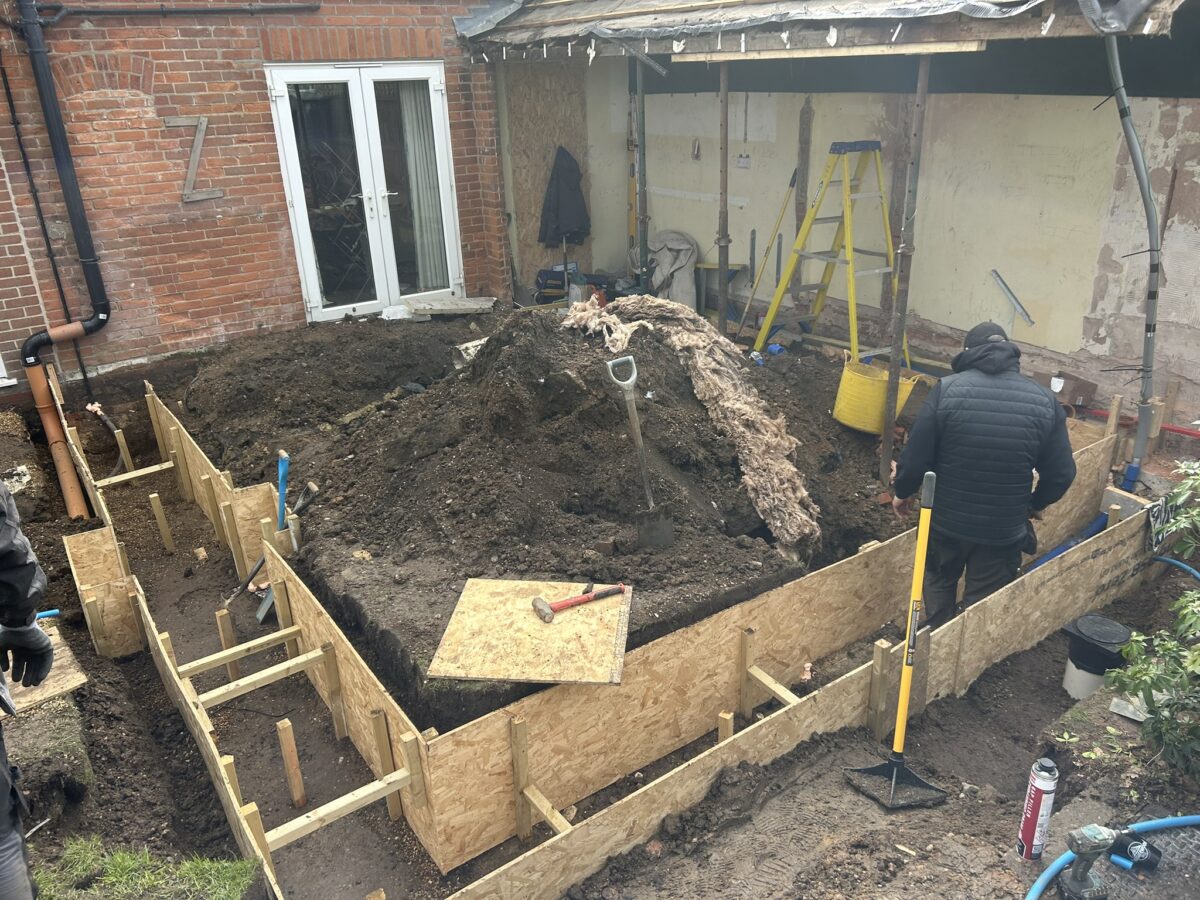
Timber formwork for the South Walsham extension foundations

Extension foundations in Norfolk cannot be priced or designed properly from the size of an extension alone. The ground below the building, nearby trees, existing drains and the foundations of the original house can all change what is required.

That is why a responsible builder treats the foundation stage as a structural decision rather than simply digging every trench to the same depth. Early investigation can prevent expensive changes after excavation has started.

Why foundation depth varies

The purpose of a foundation is to transfer the weight of the new extension safely into suitable ground. Firm natural ground may be found relatively quickly on one property, while another site may contain made-up ground, soft material or previous excavations. The final design must respond to the actual conditions found.

The designer must establish a suitable foundation design, with structural engineering input where needed. Agree the inspection stages with your building control provider. A drawing may show an expected depth, but the ground exposed during excavation must be checked before concrete is poured; refer unexpected conditions back to the designer.

Trees and shrinkable soils

Trees can influence foundation design because roots draw moisture from the soil. Some soils shrink as they dry and swell again when moisture returns. The species, height and distance of a tree may therefore matter, even when it stands in a neighbouring garden.

Removing a tree does not automatically remove the risk. Previously dried soil can recover moisture and expand, so professional advice may still be required. This is one reason it is unwise to remove trees or order concrete before the design has been checked.

Drains, services and the existing house

Foundation trenches often meet drainage runs, water supplies, electrical routes or older structures that were not obvious at survey stage. A drain passing through the footprint may need protection, rerouting or a suitable lintelled crossing. Access for future maintenance also needs to be considered.

The new foundation must work with the existing building without undermining it. Trial holes can help establish the depth and condition of the house foundations before detailed work begins.

Common foundation options

Traditional strip or trench-fill foundations suit many domestic extensions, but they are not the only solution. Rafts, reinforced ground beams or piled systems may be appropriate where conditions are difficult. The correct choice depends on engineering and site information, not on which option is quickest to describe in a quotation.

How to reduce surprises

  • Locate visible drains, inspection chambers and incoming services early.
  • Tell the designer about removed trees as well as existing ones.
  • Allow for trial holes where the original foundations are uncertain.
  • Keep a sensible contingency until the ground has been opened.
  • Arrange the required inspection before concrete is poured.

Frequently asked questions

Can a builder confirm the exact depth before digging?

A likely depth can often be allowed for, but the final requirement depends on the approved design and the ground exposed during excavation.

Are deeper foundations always better?

No. A foundation needs to be suitable, correctly designed and properly built. Extra depth alone does not solve every ground problem.

Who checks the foundation excavation before concreting?

Arrange the required inspection with your building control provider before the pour. The inspection does not replace the designer’s responsibility for an appropriate design or the builder’s responsibility to follow it. Structural engineering input may also be required.

Planning a Norfolk extension? Read about our house extension service or request a no-obligation quotation.

Further guidance

Read the building-control explanation of foundation design factors and Historic England’s guidance on movement and trees around older buildings. Book inspection arrangements with the provider responsible for your own Norfolk project.

Reviewed September 2026.

Leave a Reply Cancel Reply

Your email address will not be published. Required fields are marked *

previousHow to Choose the Right Builder in Norfolk: 12 Questions Every Homeowner Should Ask

nextPlanning Permission vs Building Regulations: A Norfolk Guide

Search advice

Categories

  • Barn Conversion
  • Build
  • Buildings
  • Construction
  • Design
  • General Building Advice
  • Planning
  • Repairs

Recent Posts

  • Steel beam installation at the South Walsham rear extension
    Can You Live at Home During a House Extension?

    September 15, 2026

  • House extension under construction in Norfolk
    Planning Permission vs Building Regulations: A Norfolk Guide

    September 8, 2026

  • Timber formwork for the South Walsham extension foundations
    Extension Foundations in Norfolk: What Affects the Depth?

    September 1, 2026

  • Choosing The Right Builder In Norfolk
    How to Choose the Right Builder in Norfolk: 12 Questions Every Homeowner Should Ask

    July 23, 2026

  • Builder's quotation guide by Stellar Construction Norfolk
    Builder's Quotation: What Is Included? | Norfolk Guide 2026

    July 15, 2026

Tags

#BuildersQuoteExplained #ConstructionCosts #RenovationBudgeting #HomeImprovementTips #UnderstandingConstructionQuotes #BuildingDreams #LocalBuilders #LocalExpertise #ProjectPlanning #QualityConstruction #QualityHomes #StellarConstruction #SustainableBuilding #TrustedBuilders BarnConversion BuilderSelection building contractor BuildingProcess BuildingProjects ChoosingBuilder Construction ConstructionGuide ConstructionTips ConversionCosts CostAnalysis DreamHome EnergyEfficiency general builder North Norfolk GreenBuilding HomeBuilding HomeConstruction HomeDesign home extension HomeImprovement HomeRenovation Home Renovation house extensions NewBuild new builds Norfolk Norfolk builders Planning Permission ProjectManagement PropertyConversion property conversions Norfolk Renovation RenovationTips Stellar Construction​ Trusted Construction Company UKProperty

Stellar Construction

Stellar-logo

Stellar Construction is a family-run Norfolk building contractor, personally managed by Lee Chambers. We deliver carefully planned house extensions, barn conversions, new homes and structural work, with clear communication and one accountable team from quotation to completion.

Our Office

Bramley, 61 Norwich Road, North Walsham, NR28 0DS
01692 763300 - 07788 980530 
lee@stellarconstruction.co.uk
8 AM – 5 PM

Advice & Guides

  • Barn Conversion
  • Build
  • Buildings
  • Construction
  • Design
  • General Building Advice
  • Planning
  • Repairs

Recent Posts

  • Steel beam installation at the South Walsham rear extension
    Can You Live at Home During a House Extension?

    September 15, 2026

  • House extension under construction in Norfolk
    Planning Permission vs Building Regulations: A Norfolk Guide

    September 8, 2026

  • Timber formwork for the South Walsham extension foundations
    Extension Foundations in Norfolk: What Affects the Depth?

    September 1, 2026

  • Choosing The Right Builder In Norfolk
    How to Choose the Right Builder in Norfolk: 12 Questions Every Homeowner Should Ask

    July 23, 2026

Your privacy choices

We use essential cookies to make this site work. With your permission, we also use analytics and advertising cookies to understand visits and improve our marketing. You can accept, reject or choose categories, and change your choice later.

Functional Always active
The technical storage or access is strictly necessary for the legitimate purpose of enabling the use of a specific service explicitly requested by the subscriber or user, or for the sole purpose of carrying out the transmission of a communication over an electronic communications network.
Preferences
The technical storage or access is necessary for the legitimate purpose of storing preferences that are not requested by the subscriber or user.
Statistics
The technical storage or access that is used exclusively for statistical purposes. The technical storage or access that is used exclusively for anonymous statistical purposes. Without a subpoena, voluntary compliance on the part of your Internet Service Provider, or additional records from a third party, information stored or retrieved for this purpose alone cannot usually be used to identify you.
Marketing
The technical storage or access is required to create user profiles to send advertising, or to track the user on a website or across several websites for similar marketing purposes.
  • Manage options
  • Manage services
  • Manage {vendor_count} vendors
  • Read more about these purposes
Choose cookies
  • {title}
  • {title}
  • {title}
Contact Lee about your project