
Removing a Load-Bearing Wall: What Homeowners Need to Know
September 22, 2026by Lee ChambersConstruction0
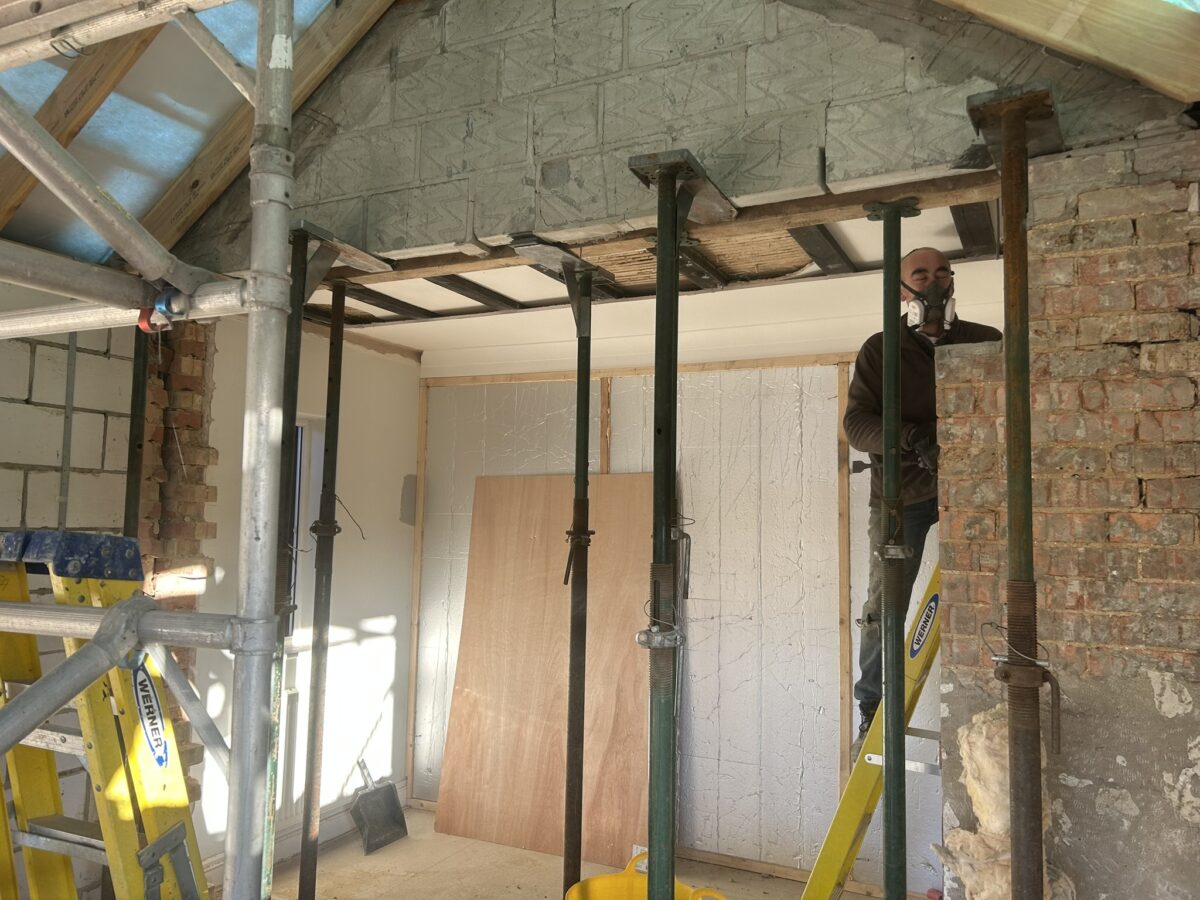
Removing a load-bearing wall can transform a dark or divided ground floor into a larger, more flexible space. It is also structural work that must be designed, supported and inspected correctly.
The visible steel beam is only one part of the job. The engineer must consider what the wall carries, where the new loads will go and whether the masonry and foundations below can safely support them.
How do you know whether a wall is load-bearing?
Wall thickness and direction can offer clues, but they are not reliable proof. Floor joists, roof members, walls above and previous alterations all matter. Some apparently lightweight walls provide support, while some solid walls do not carry major loads.
A proper assessment may involve inspecting rooms above, lifting limited areas of floor, checking the loft or reviewing original drawings. Assumptions should not replace investigation.
Why structural calculations are needed
A structural engineer determines the beam size and grade, bearing requirements, padstones, connections and any posts or additional supports. Deflection can be as important as strength because excess movement may cause cracking or affect finishes above.
If several walls are being altered, the loads may continue down through more than one floor. The design must show a complete load path to suitable foundations.
Temporary support comes first
The building needs support before the wall is removed. The temporary works arrangement depends on the structure and sequence. The contractor must arrange an appropriate temporary-works design and method for the actual loads and supporting surfaces.
Removing masonry before the support is secure can cause movement, cracking or collapse. This is not a suitable trial-and-error task.
Installing the permanent structure
Once the opening is formed, the specified beam is lifted into position and seated on the designed bearings. Padstones, plates, posts or bolted connections may be required. The steel may then need fire protection before plastering and decoration.
The work can also affect wiring, pipework, radiators, flooring, ceilings and cornices. A complete quotation should identify these associated items instead of pricing only the beam.
Building Regulations and inspection
Structural alterations normally require Building Regulations approval. Building Control will expect the relevant design information and may inspect the opening, bearings and protection before everything is concealed.
Questions to ask before work begins
- Has a structural engineer inspected or received enough information?
- What is included for temporary support?
- Are the foundations below adequate for the new point loads?
- Who is arranging Building Control?
- How will services and finishes be reinstated?
- Will any Party Wall Act notice be required?
Decide what the finished opening must achieve
Give the designer more than an opening width. Explain whether you want a flush ceiling, uninterrupted flooring, kitchen units against the remaining wall or glazing beside the opening. A post that is structurally acceptable may obstruct a cupboard, while a deeper beam may change the appearance of the room. Resolve these choices on drawings before ordering the steel.
Also ask how the new layout affects the route out of the house in a fire, particularly where a kitchen will open onto a stair. Structural adequacy does not settle the fire-safety design.
A Norfolk example: more than fitting a beam
Our South Walsham extension project included removal of the original rear wall, substantial structural work and service diversions. It illustrates why a quotation for an opening must account for the existing building and its services, not just the steel itself. Your property’s supports and foundations need their own assessment; dimensions from another project cannot be reused.
Compare quotations on the same scope
- Design and approvals: identify who provides the engineer’s information, submits it and pays the relevant fees.
- Enabling works: include investigation, protection, service isolation, access and temporary support.
- Permanent works: include the specified supports, bearings, connections, lifting arrangements and fire protection.
- Making good: describe plastering, skirting, decoration and the floor junction. Matching an old floor can be a separate cost.
- Unknowns: agree how an unexpected pipe, inadequate support or concealed defect will be priced and authorised.
What to keep when the work is complete
Keep the final structural design, inspection correspondence, relevant completion documentation and any electrical or other certificates. Ask for photographs of important details before they are concealed. These records help with future alterations and questions when selling, but photographs do not replace required inspections.
The Planning Portal’s internal walls guidance distinguishes planning questions from Building Regulations. Listed buildings and party-wall work need separate checks. This guide explains what to commission, rather than providing instructions for removing a structural wall yourself.
Frequently asked questions
Can every load-bearing wall be replaced with one beam?
Not always. Long spans, limited bearing space or complex loads may require posts, frames or more than one structural member.
Can the steel be hidden in the ceiling?
Sometimes, but a flush finish can require extra design, joist alterations and labour. It should be planned before the steel is ordered.
How long does the work take?
The opening itself may be formed quickly, but preparation, engineering, steel manufacture, inspections, service alterations and making good all affect the programme.
For structural openings and steel installations across Norfolk, visit our structural alterations service or contact Stellar Construction.



