
ENGINEER-LED STRUCTURAL WORK ACROSS NORFOLK
Structural Alterations Norfolk
Load-bearing wall removal, steel beam installation and carefully managed structural openings.
Stellar Construction delivers structural alterations Norfolk homeowners can trust, creating safer, more practical layouts without compromising the stability of the property.
From opening a kitchen into a dining room to forming a large rear opening for new doors, we coordinate the temporary support, masonry work, steel installation and making good as one managed project. Lee remains directly involved, working to the structural engineer’s design and arranging Building Control inspections where required.
PROVEN EXPERIENCE
Complex Openings Managed
Temporary works, steels and making good coordinated by one team.
LOCAL REPUTATION
4.9★ Google Rating
Trusted by homeowners across Norfolk.
FAMILY-RUN BUSINESS
Directly Managed by Lee
One accountable point of contact from quotation to completion.
SAFE CHANGES, BETTER SPACES
Structural Alterations Norfolk: planned before the first wall comes down
Good structural work is as much about preparation and sequencing as the final steel beam.
Structural Alterations Norfolk projects often sit at the centre of a wider renovation or house extension. The visible result may be a bright open-plan room, but achieving it properly requires accurate surveys, confirmed load paths, suitable bearing details, temporary works and disciplined installation. We review the engineer’s information before work starts, identify access and lifting constraints, protect the occupied parts of the home and plan how disturbed finishes will be restored. This avoids treating the steelwork as an isolated trade and gives the client one clear route from design information to a finished room. Our experience includes internal wall removal, structural openings, chimney work, alterations to traditional properties and steel frames supporting large glazed openings.
WALL REMOVAL AND RSJs
Load-bearing walls and steel beams
We form new openings, install universal beams, columns, goalpost frames and associated padstones to the structural engineer’s specification. Temporary supports are positioned before demolition, bearings are formed accurately and the steel is protected and enclosed to the required standard. Services crossing the wall are identified early so plumbing, heating and electrical work can be coordinated rather than discovered halfway through the alteration.
LIGHT, SPACE AND CONNECTION
Open-plan kitchen and living spaces
Opening a kitchen, dining room and living area can transform how a home works. We consider floor levels, ceiling lines, existing finishes, radiators, sockets, lighting and the route of drainage as part of the same scheme. The goal is a finished space that feels intentional, with the structural solution concealed cleanly wherever the design allows.
COMPLEX EXISTING BUILDINGS
Chimneys, doorways and new openings
Chimney-breast removal, enlarged doorways and openings for sliding or bi-fold doors can all affect loads above. We assess the existing construction, follow the engineer’s details and sequence the work carefully. In listed and traditional Norfolk properties, irregular masonry and previous alterations are treated as site conditions to investigate, not assumptions to build over.
REAL NORFOLK PROJECT WORK
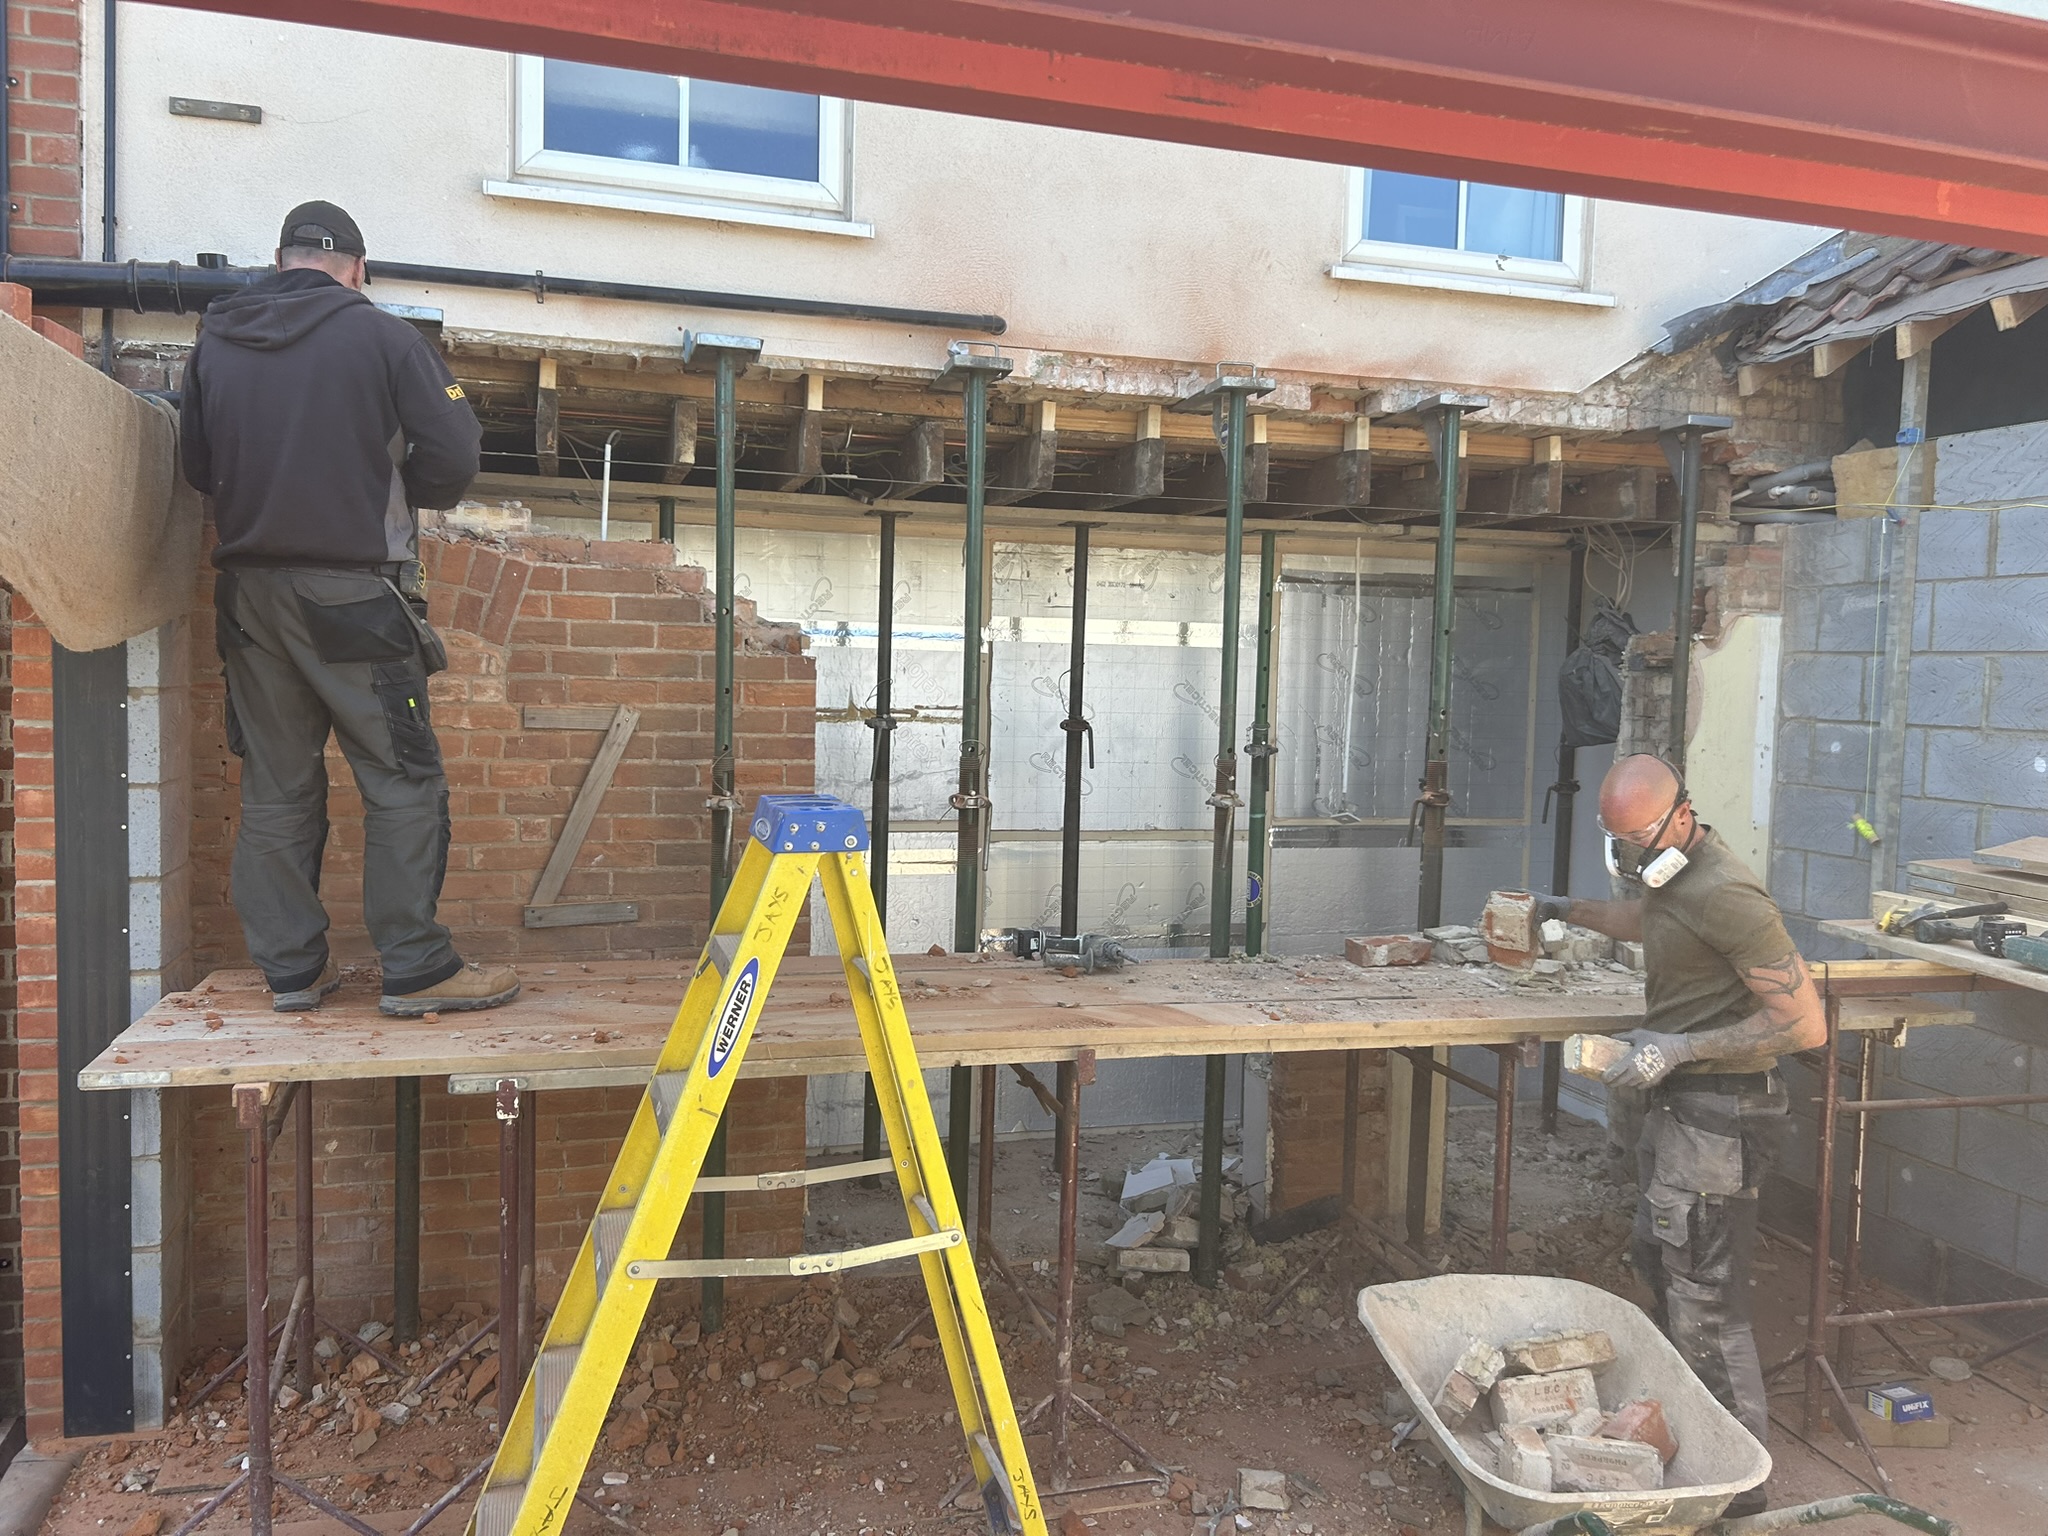
Temporary support and permanent steelwork installed in the right order
The safest installation is the one fully planned before demolition begins.
The photographs on this page show genuine Structural Alterations Norfolk projects completed by Stellar Construction.
Openings are propped, masonry is removed in a controlled sequence and permanent steelwork is installed to the approved design. We check bearing positions, levels and connections before supports are released.
Once the structure is secure, the surrounding walls and ceilings are rebuilt, fire protection is completed and the room is prepared for its final finishes. This joined-up approach is particularly valuable where families remain in the property during the work.

FINISHED NORFOLK PROJECT
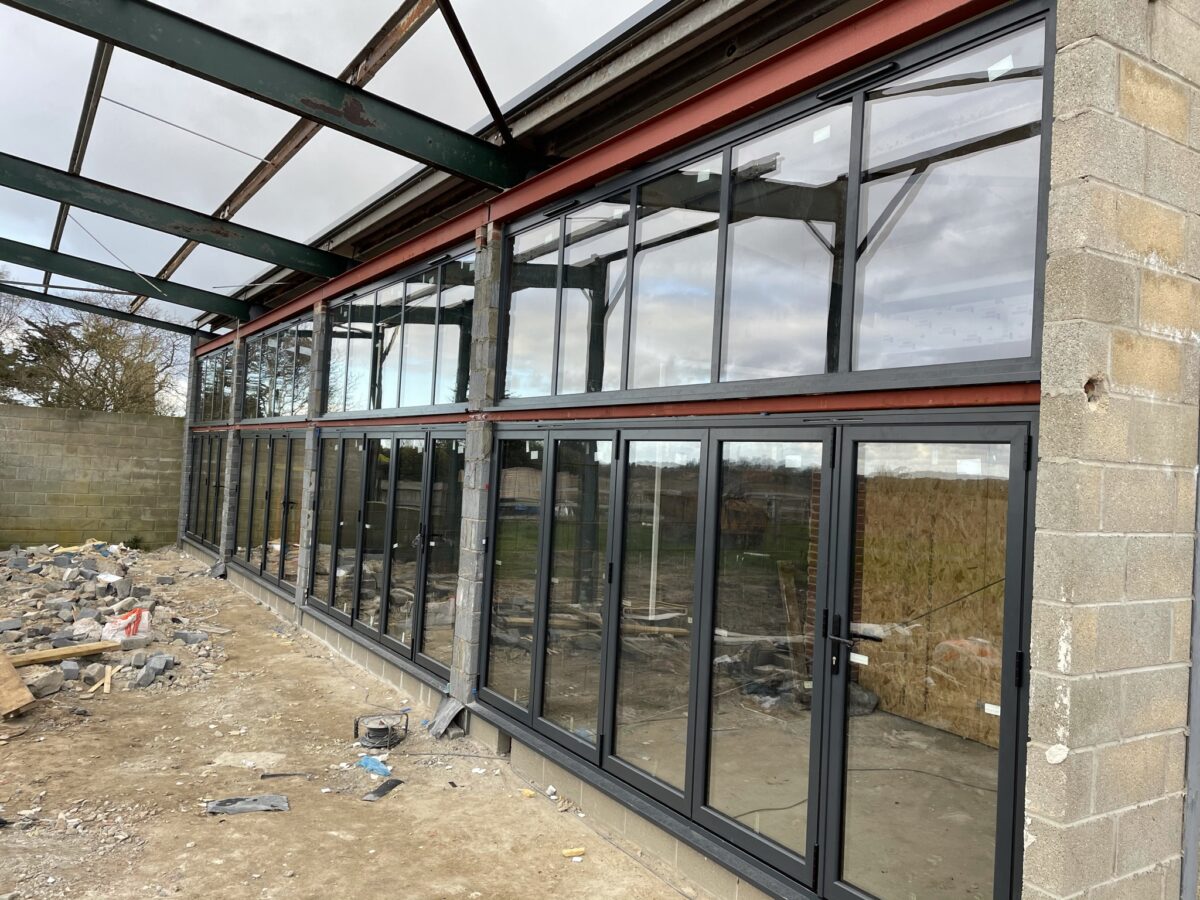
From structural opening to finished Sheringham extension
A completed 20m² lounge extension showing the finished result after the structural work.
An ageing conservatory was replaced with a fully insulated lounge extension designed for comfortable year-round use. Stellar Construction completed the structural steelwork, new opening and associated building work before finishing the exterior with matching brickwork, render and aluminium doors.
Project: 20m² lounge extension
Location: Sheringham, Norfolk
Structural work: Steel-beam installation and formation of the new opening
“From initial quote to completion of works, Lee and his team have been fantastic to work with.”
Bob Sander
5-star Google review — Sheringham extension
HOW WE WORK
A controlled route from engineer’s detail to finished room
Structural Alterations Norfolk work needs clear responsibilities and inspection points, preventing the project from becoming a collection of disconnected trades.
01 — Survey and brief
For Structural Alterations Norfolk projects, we discuss the layout you want, inspect the existing building and flag the information required from a structural engineer. Access, occupied areas, existing services and the intended final finish are considered from the start.
02 — Design and quotation
The engineer’s calculations and drawings are reviewed against the site. We prepare a clear quotation covering temporary works, demolition, steel installation, Building Control requirements and agreed making good.
03 — Support and installation
Work areas are protected before temporary supports are installed. Openings are formed carefully, steels and padstones are positioned to the design, and the structure is checked before props are removed.
04 — Inspection and finish
Required inspections are coordinated, steel protection is completed and disturbed walls, ceilings and floors are made good. Plumbing, electrics, plastering and decoration can be incorporated into the wider project.
ENGINEERING AND BUILDING CONTROL
Calculations, inspections and practical site conditions aligned
Structural engineering defines the solution; careful construction makes it work inside the existing home.
Most load-bearing alterations require structural calculations and Building Regulations approval. Planning permission may also be relevant where work changes the external appearance, affects a listed building, forms part of a larger extension or supports a barn conversion.
Stellar Construction can work with your appointed engineer or help coordinate the information required before the quotation is finalised.
FROM DESIGN TO INSTALLATION
Engineering, approvals and site checks
We do not substitute guesswork for engineering. Steel sizes, connections, bearings and temporary works must suit the actual building. Before work starts, we review access, protection and the sequence of temporary support.
During construction we maintain access to inspection points and record the work before it is covered. Where Party Wall matters may apply, clients should obtain appropriate professional advice early so the programme is not delayed.
COMMON QUESTIONS
Structural Alterations Norfolk questions, answered
Practical guidance before you commit to opening up the building.
Do I need a structural engineer?
For Structural Alterations Norfolk homeowners are planning—such as load-bearing wall removal, new steel beams, enlarged openings and many chimney alterations—a structural engineer is normally required. The engineer confirms loads, beam sizes, bearings and connections. Their information also supports the Building Control submission and gives the construction team a defined design to follow.
Can we stay in the house during the work?
Often, yes, although it depends on the scale and location of the alteration. We plan dust control, protection, temporary services and safe access with the client. There will still be noisy and disruptive stages, particularly during demolition and steel installation, so the programme should be discussed honestly before work starts.
How long does a steel-beam alteration take?
A straightforward opening may take several working days for protection, propping, demolition and steel installation, followed by inspection and making good. Complex frames, restricted access, service diversions or extensive finishing work take longer. We set out the expected sequence in the quotation rather than promising an unrealistic one-day transformation.
Will the steel beam be visible?
It can often be concealed within the floor or ceiling zone, but this depends on the engineer’s design, existing joist direction, available depth and the services already present. A downstand may be the most practical solution in some homes. We explain the likely visual result before construction so ceiling and lighting details can be planned around it.
How much do structural alterations cost?
Costs depend on the size of the opening, the engineer’s design, steel weight, access, temporary support, service diversions and the amount of making good required. A straightforward beam installation costs less than a complex goalpost or picture-frame structure. We provide a detailed quotation based on the approved design and site conditions rather than relying on a misleading standard price.
What information do you need to prepare a quotation?
Architectural drawings and structural calculations are helpful where they are already available. We also need to understand access, occupied areas, existing services and the finish expected after installation. If the project is still at an early stage, contact us with photographs and a brief description and we can explain the sensible next step.
START A CONVERSATION
Planning a structural alteration in Norfolk?
Speak directly with Lee about the existing building, the engineer’s information and the finished space you want to create.
Stellar Construction
Recent Posts

Removing a Load-Bearing Wall: What Homeowners Need to Know
September 22, 2026
Can You Live at Home During a House Extension?
September 15, 2026
Planning Permission vs Building Regulations: A Norfolk Guide
September 8, 2026
Extension Foundations in Norfolk: What Affects the Depth?
September 1, 2026



