
FIFTH LARGE-SCALE BARN CONVERSION — NORFOLK
Barn Conversions Norfolk
Character-led conversions managed from structural repair and weatherproofing through to refined modern interiors.
Stellar Construction has completed five large-scale barn conversions across Norfolk. We understand the structural, planning and workmanship challenges involved in turning an agricultural building into a warm, durable and individual home.

Five Major Barn Conversions
Practical experience with complex rural buildings
4.9★ Google Rating
From 11 independent reviews
Directly Managed by Lee
One accountable contact from quotation to handover

BUILT AROUND THE ORIGINAL BUILDING
Preserve the character. Improve everything else.
A successful barn conversion respects the existing fabric while creating a comfortable, efficient and genuinely liveable home.
Barn conversions demand more than standard house-building. Existing masonry, roof structures and timber frames must be understood before new openings, insulation, services and finishes are introduced.
We coordinate the conversion as one programme, protecting original features where practical while ensuring the finished home meets modern expectations for comfort, performance and everyday use.
WHAT WE DELIVER
A complete approach to converting Norfolk barns
Careful sequencing, specialist materials and practical coordination protect both the building and the finished result.
Traditional Norfolk barn conversions
Repair first, then convert with confidence.
We retain the proportions, textures and features that give the barn its identity, using compatible repairs and carefully detailed new work around them.
Structural repair and new openings
Timber, masonry, steelwork and foundations coordinated properly.
We coordinate structural engineers, temporary works, repairs, steelwork and carefully formed openings so the existing building remains stable throughout the conversion.
Traditional character, modern performance
Historic materials combined with insulation, airtightness and modern services.
Lime-compatible materials, well-detailed glazing, discreet services and carefully selected finishes allow modern interventions to sit comfortably beside the original barn.
PROVEN EXPERIENCE
Barn conversions completed across Norfolk
Real rural buildings transformed by our own team with their character intact.
COMPLETED PROJECT
Malthouse Farm Rear Elevation
A completed 19th-century Walcott barn conversion combining structural restoration with modern family living.
Extensive underpinning and new structural steel stabilised the original building before the major alterations began. Original brickwork and exposed timber character were retained wherever practical.
Insulation, modern heating and large glazed openings then created a comfortable family home while the restored brick and pantile exterior preserved the barn’s agricultural character.
REAL PROJECT TRANSFORMATIONS
Three Norfolk barn conversions — before and after
Verified front and rear views from three completed Norfolk barn conversion projects.
Explore the full story of three steel-framed Walcott barns converted into holiday homes, or read about the structural restoration of a 19th-century Walcott barn.
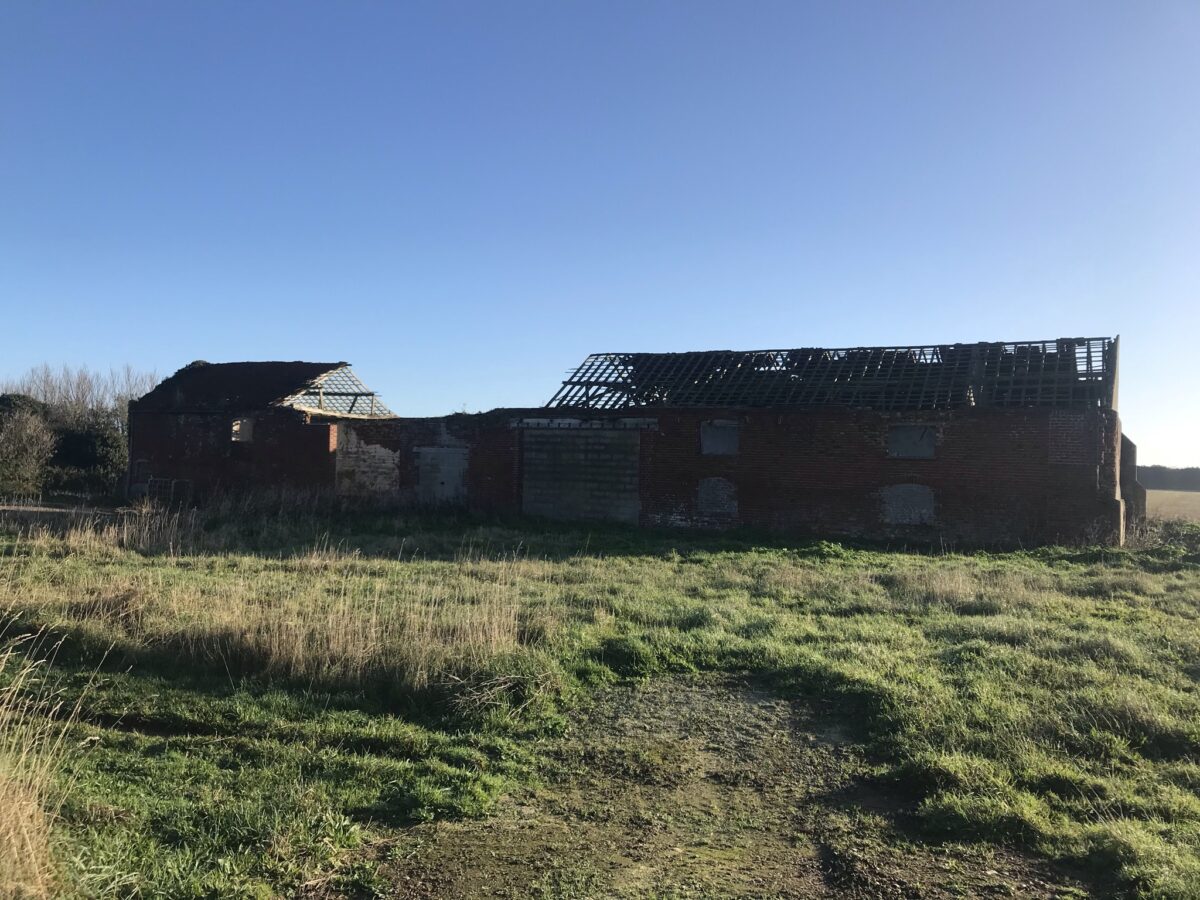
Front — before
The original front elevation before conversion.
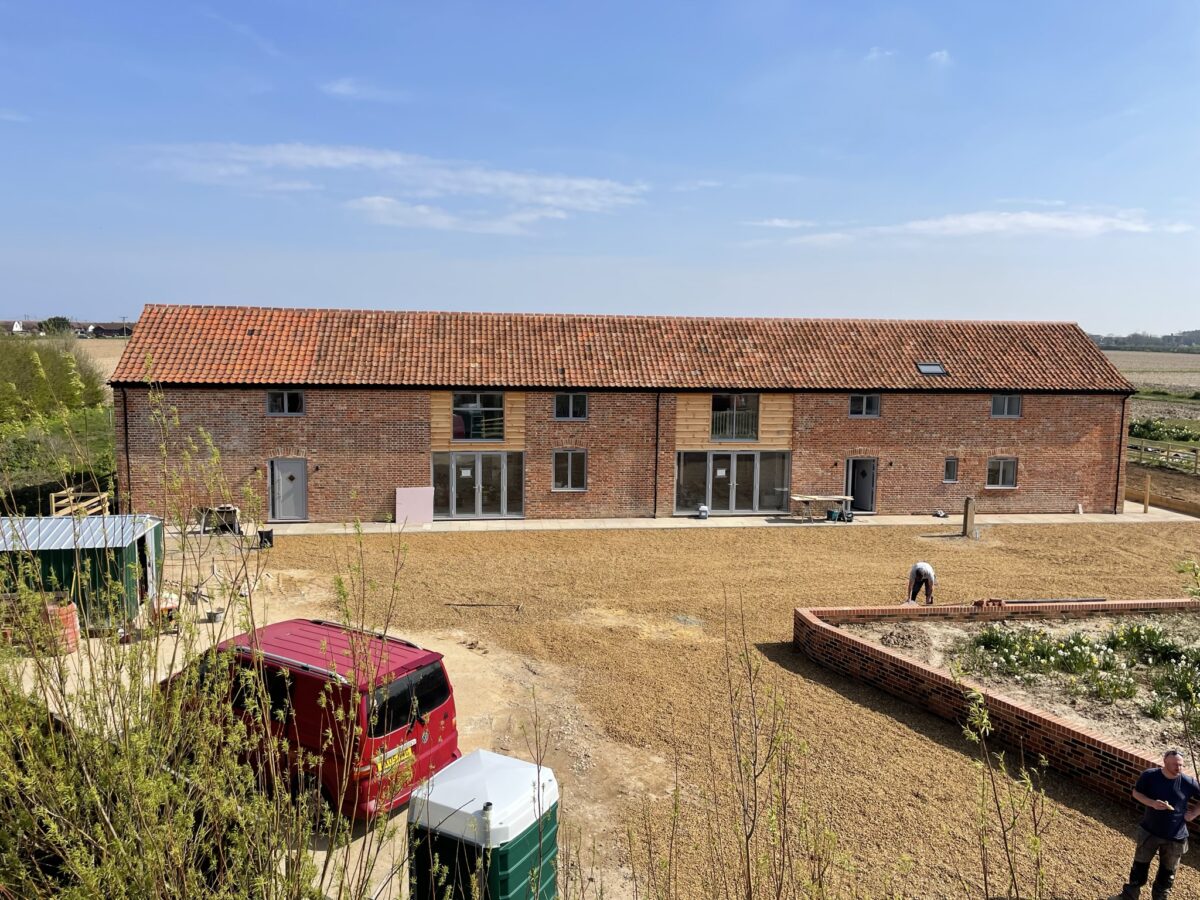
Front — after
The completed front elevation.
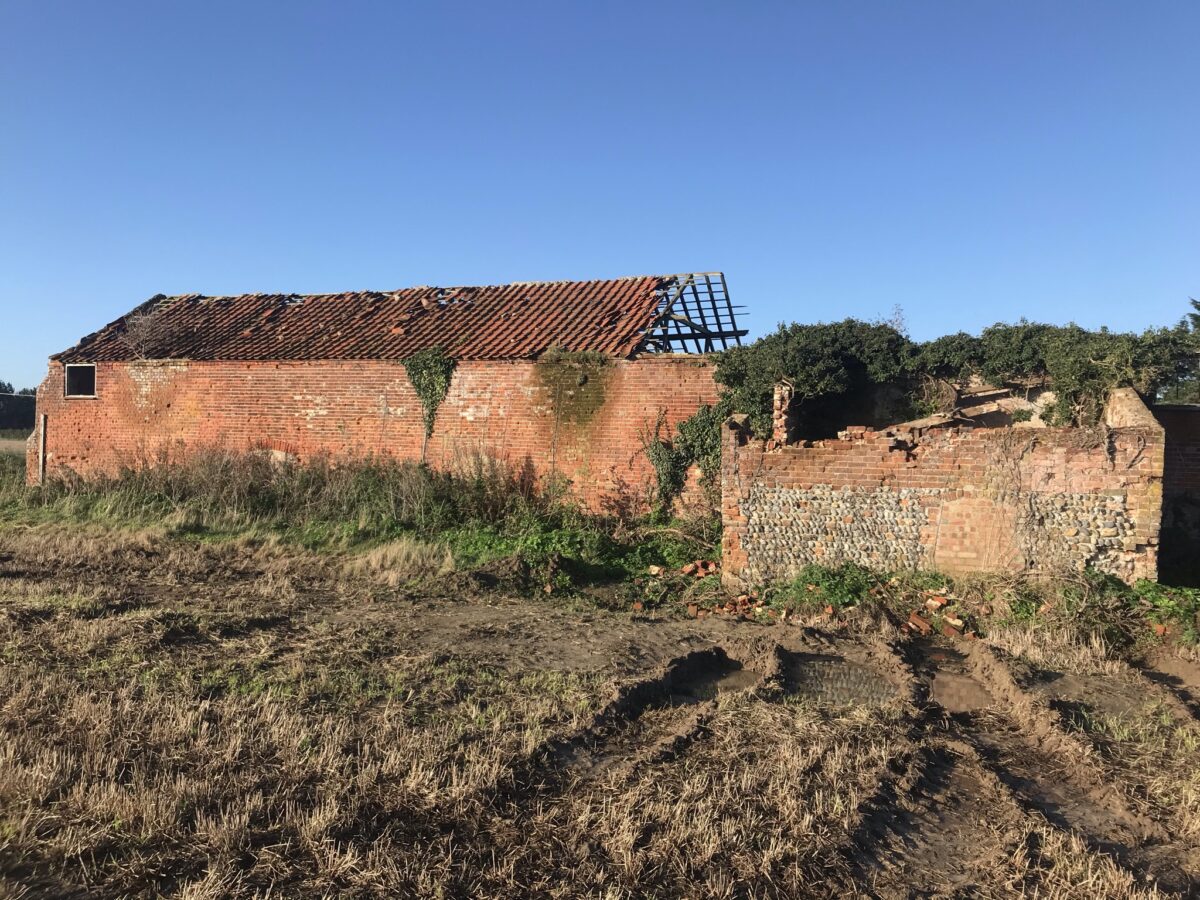
Rear — before
The original rear elevation before work began.
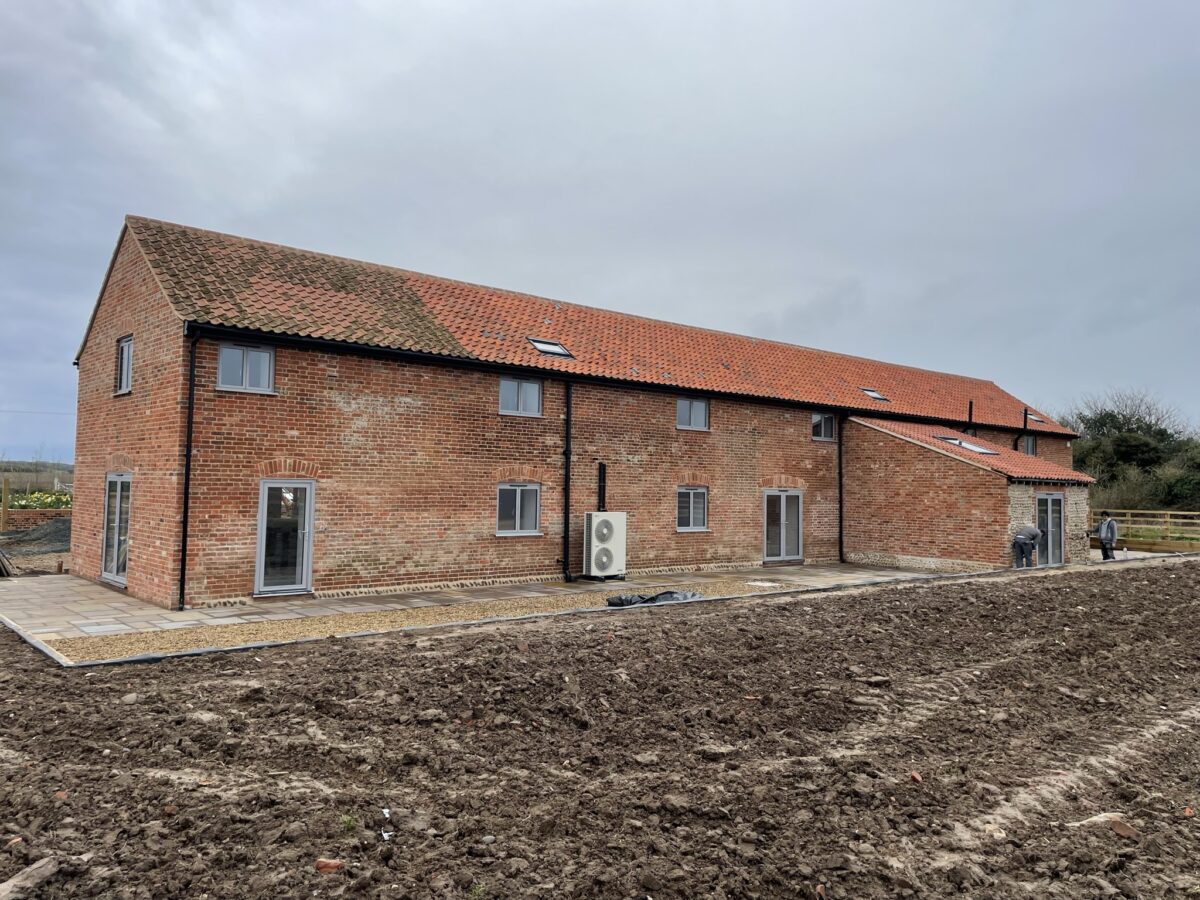
Rear — after
The completed rear elevation.
Front — before
The original front elevation at the start.

Front — after
The completed front elevation.
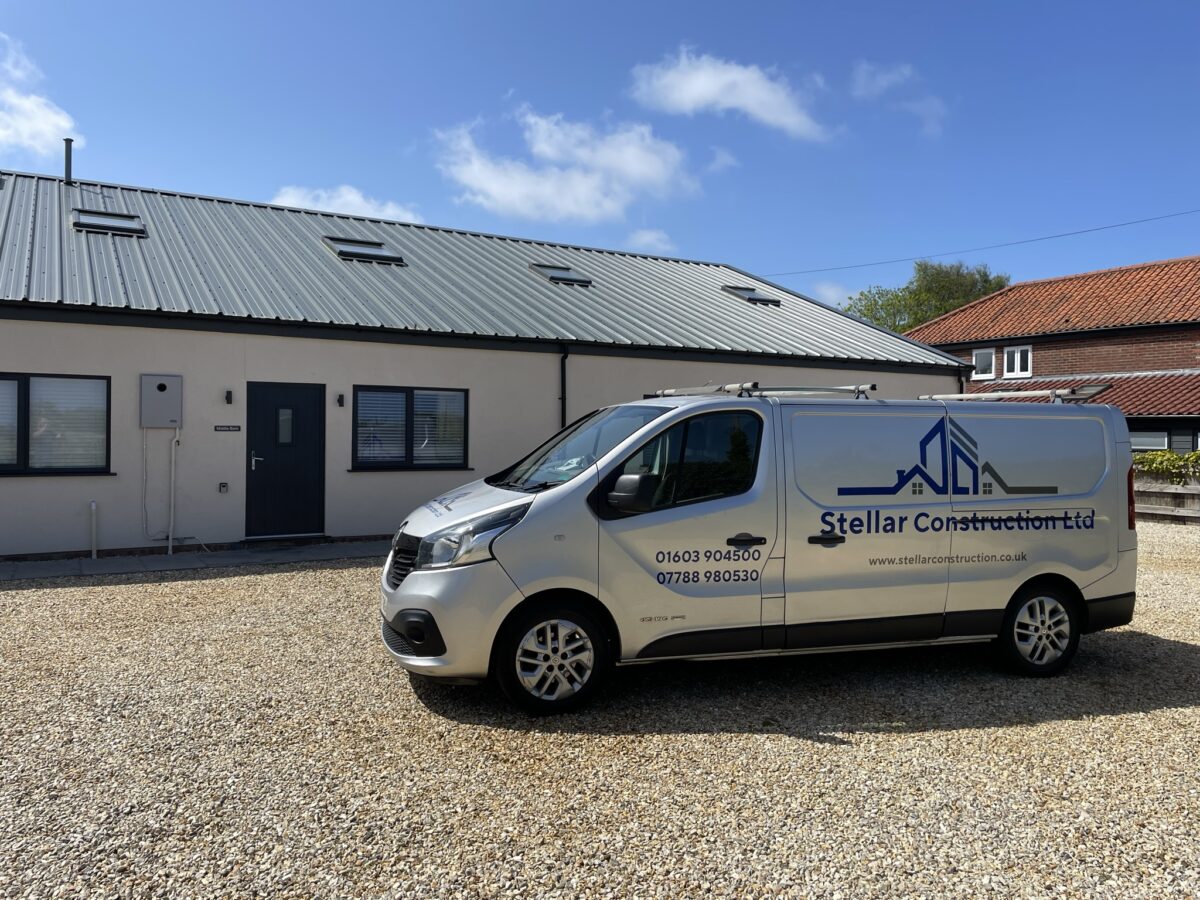
Side/rear — before
The original side and rear structure before conversion.

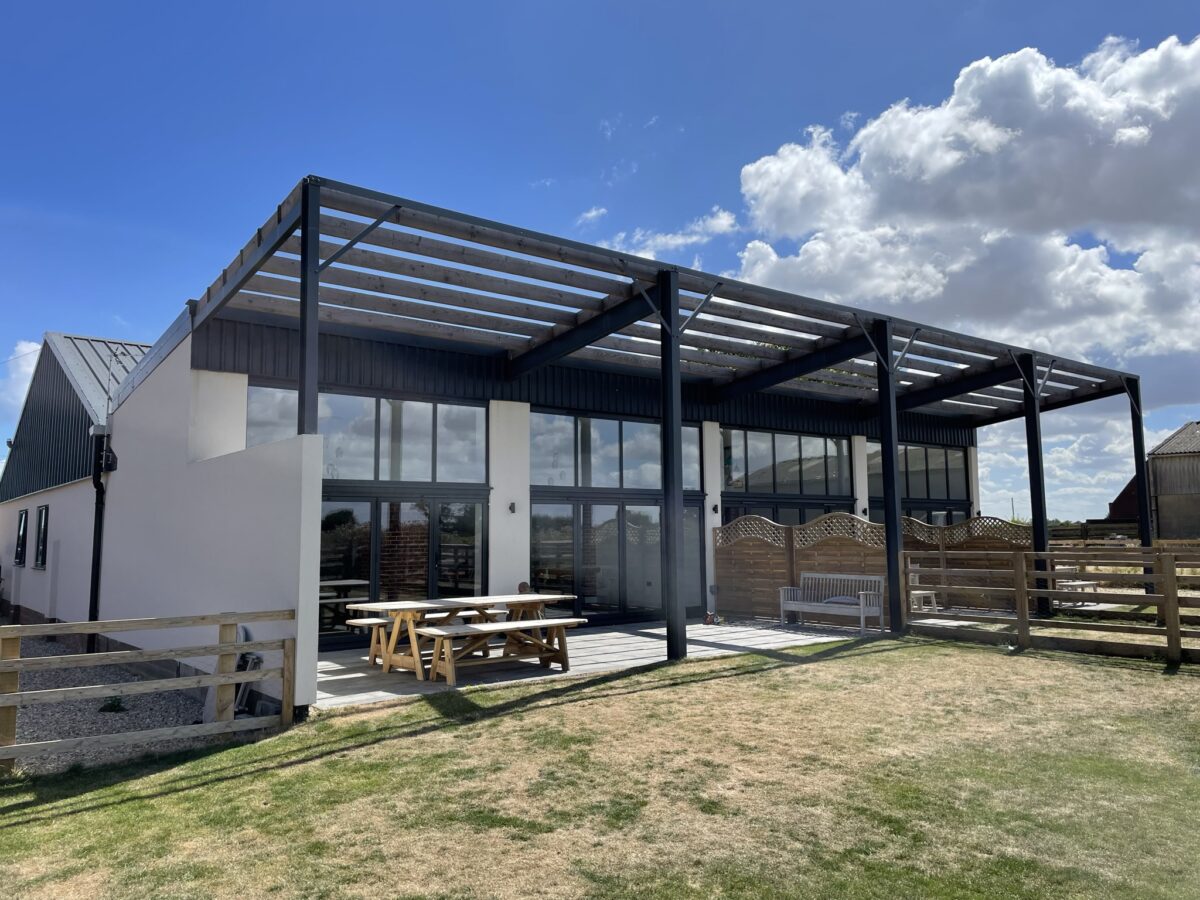
Side/rear — after
The completed side and rear elevation.
Front — before
The original front elevation before work began.
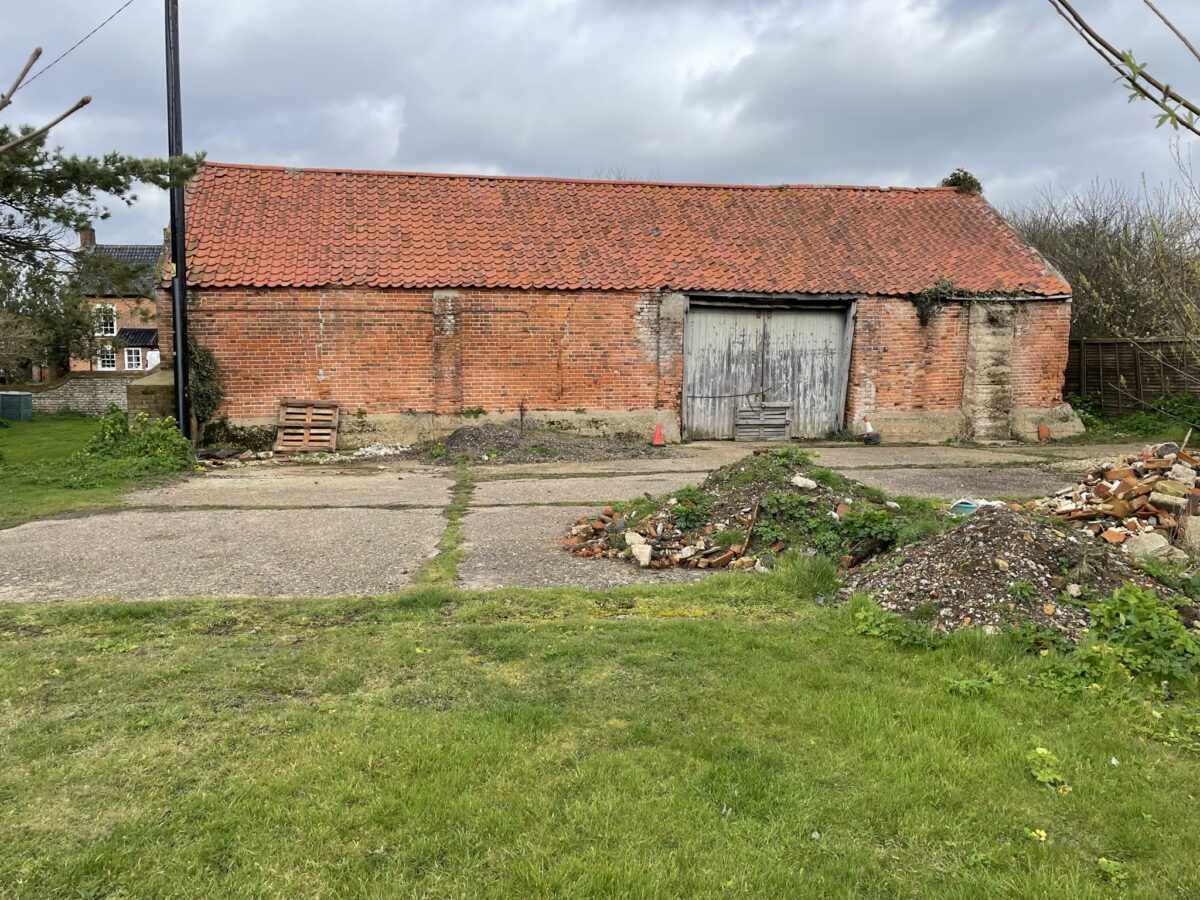
Front — after
The completed front elevation with restored brick and pantiles.

Rear — before
The original rear elevation before conversion.
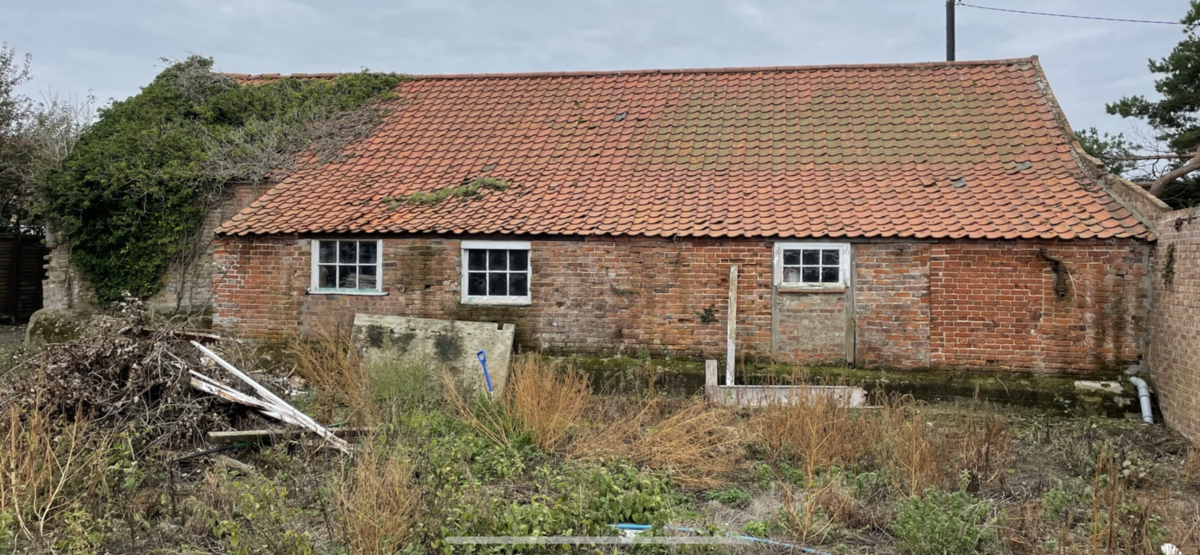
Rear — after
The completed rear elevation and garden-facing openings.

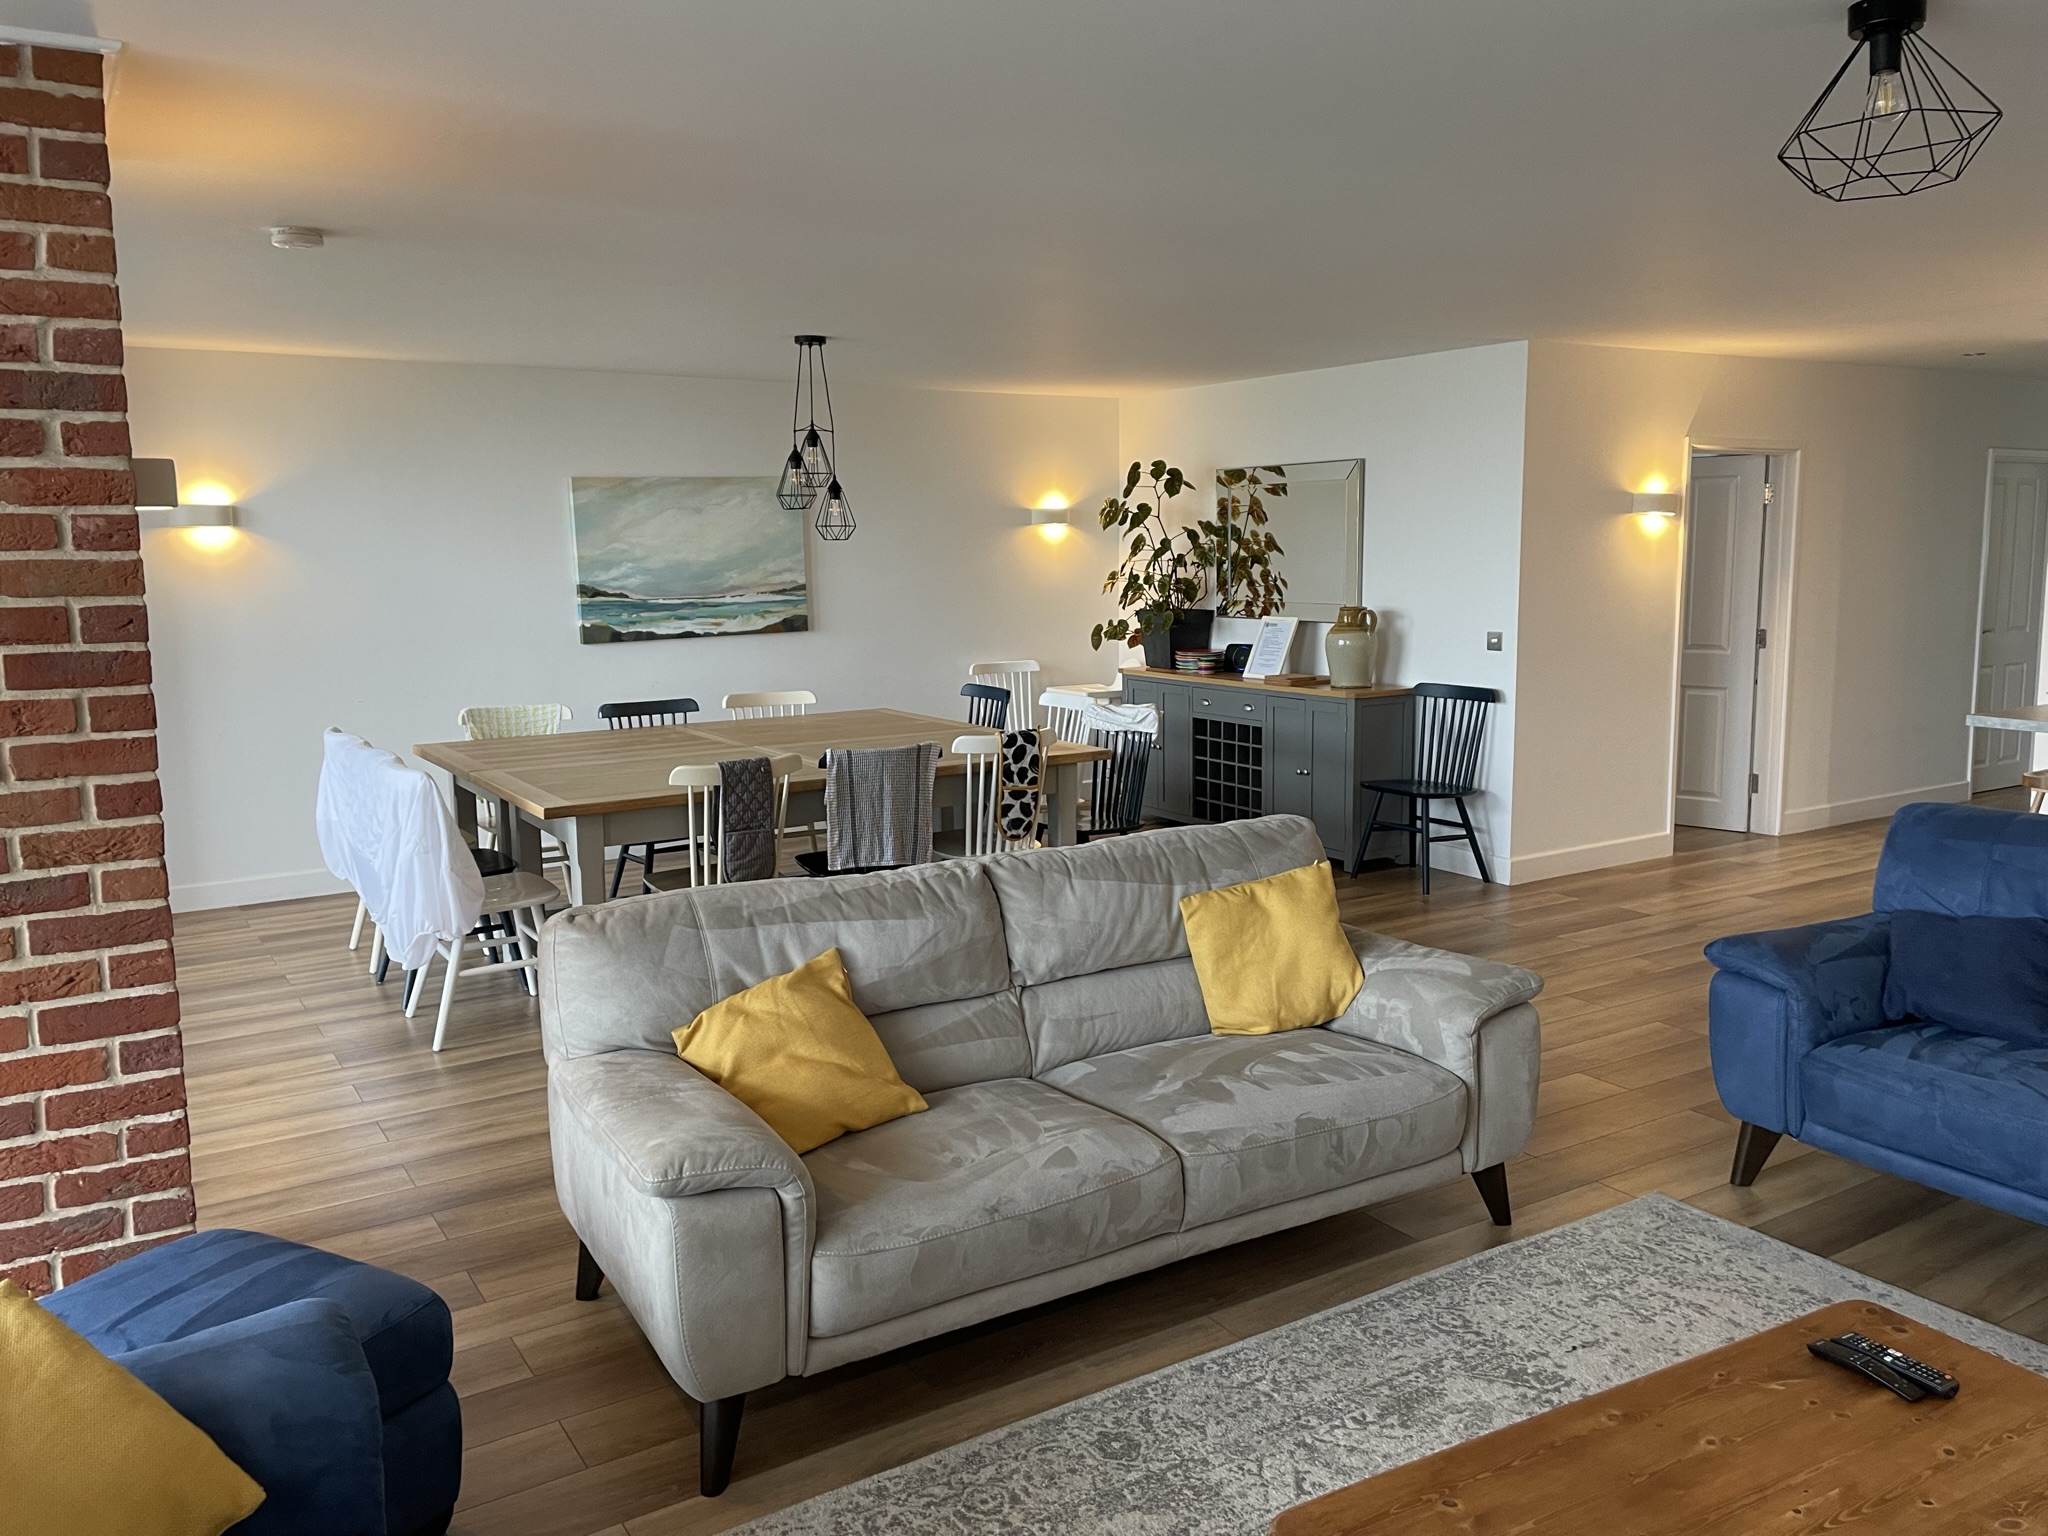
CRAFTSMANSHIP IN EVERY DETAIL
Old fabric and new work brought together properly
The quality of a barn conversion is judged where traditional materials meet modern construction.
Good barn conversions rely on careful junctions, honest materials and tradespeople who understand that older buildings cannot simply be treated like new-build shells.
HOW WE WORK
A clear route from redundant barn to completed home
Direct management, careful planning and specialist workmanship throughout.
01 — Conversation
We discuss the barn, its current condition, approvals, intended layout, budget and the features that matter most.
02 — Survey and planning
Existing fabric, structural requirements, planning conditions, ecology, drainage and Building Control are reviewed before construction begins.
03 — Conversion
Lee remains directly involved while repairs, structural work, envelope upgrades, services and internal finishes are coordinated in the correct order.
04 — Handover
Final inspections, commissioning, finishing details and handover checks are completed before the converted home is returned to you.
DETAILS THAT PROTECT THE BUILDING
Planning, structure and moisture managed together
The important technical decisions are resolved before they damage historic fabric or delay the programme.
Barn conversions planned around the original structure
Converting an agricultural building may involve full planning permission, prior approval, listed-building considerations, ecology reports and detailed Building Regulations compliance. Existing structures also need careful assessment for movement, moisture, decay and load capacity. For general guidance, see when planning permission is required on GOV.UK.
We work with architects, structural engineers, conservation specialists and Building Control where required, translating technical decisions into a practical construction sequence. Our structural alterations service supports complex openings and strengthening work within conversion projects.
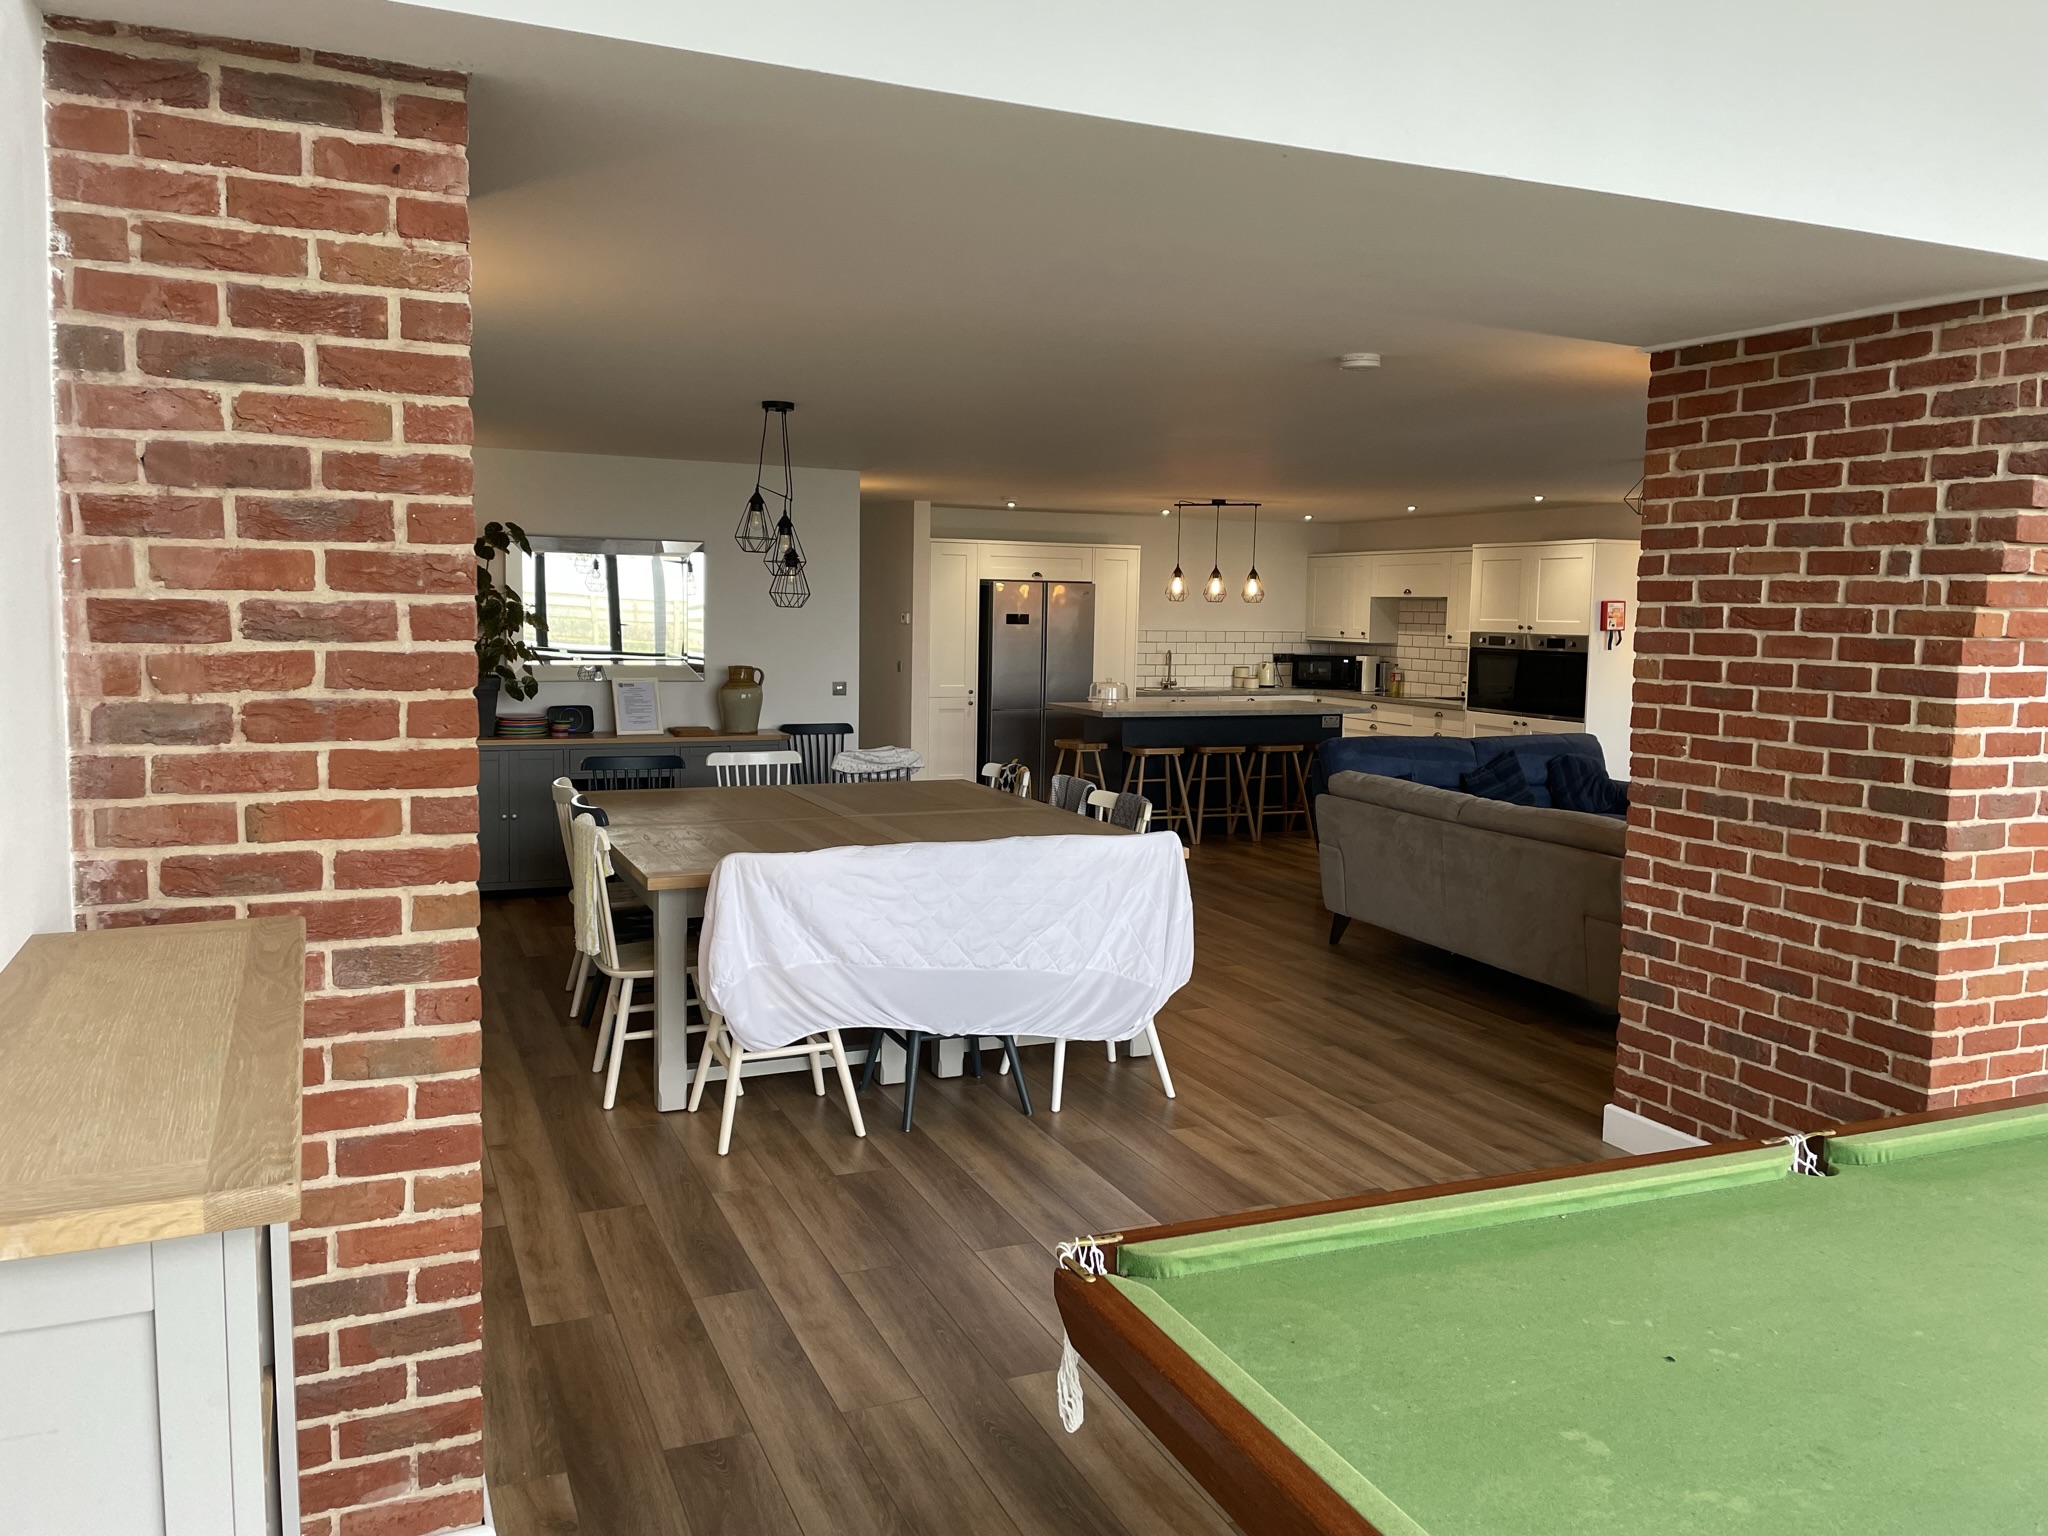
USEFUL TO KNOW
Barn conversion questions, answered
Straight answers for Norfolk owners planning a complex rural conversion.
How much does a barn conversion cost?
Costs vary widely because every barn starts in a different condition. Structure, access, roof repairs, drainage, insulation, glazing and the required finish all affect the price. We quote the actual approved project rather than relying on a misleading square-metre allowance.
How long will the conversion take?
A substantial conversion commonly takes many months after surveys and approvals are complete. The programme depends on structural repairs, specialist materials, weather exposure and the complexity of the internal fit-out.
Can you manage the complete project?
Yes. We can coordinate structural repairs, groundworks, the external envelope, insulation, services, internal construction and final finishes through one directly managed programme.
Do you work across Norfolk?
Yes. Stellar Construction undertakes suitable barn conversions throughout Norfolk, including North Norfolk, Norwich, Aylsham, Cromer, Sheringham, Walcott and surrounding rural areas.
START YOUR NORFOLK BARN CONVERSION
Ready to discuss your barn?
Tell us about the building, its approvals and its current condition. We will explain the practical next step and prepare a clear quotation for suitable projects.
Stellar Construction
Recent Posts

Removing a Load-Bearing Wall: What Homeowners Need to Know
September 22, 2026
Can You Live at Home During a House Extension?
September 15, 2026
Planning Permission vs Building Regulations: A Norfolk Guide
September 8, 2026
Extension Foundations in Norfolk: What Affects the Depth?
September 1, 2026



