Can You Live at Home During a House Extension?
September 15, 2026by Lee ChambersBuild0
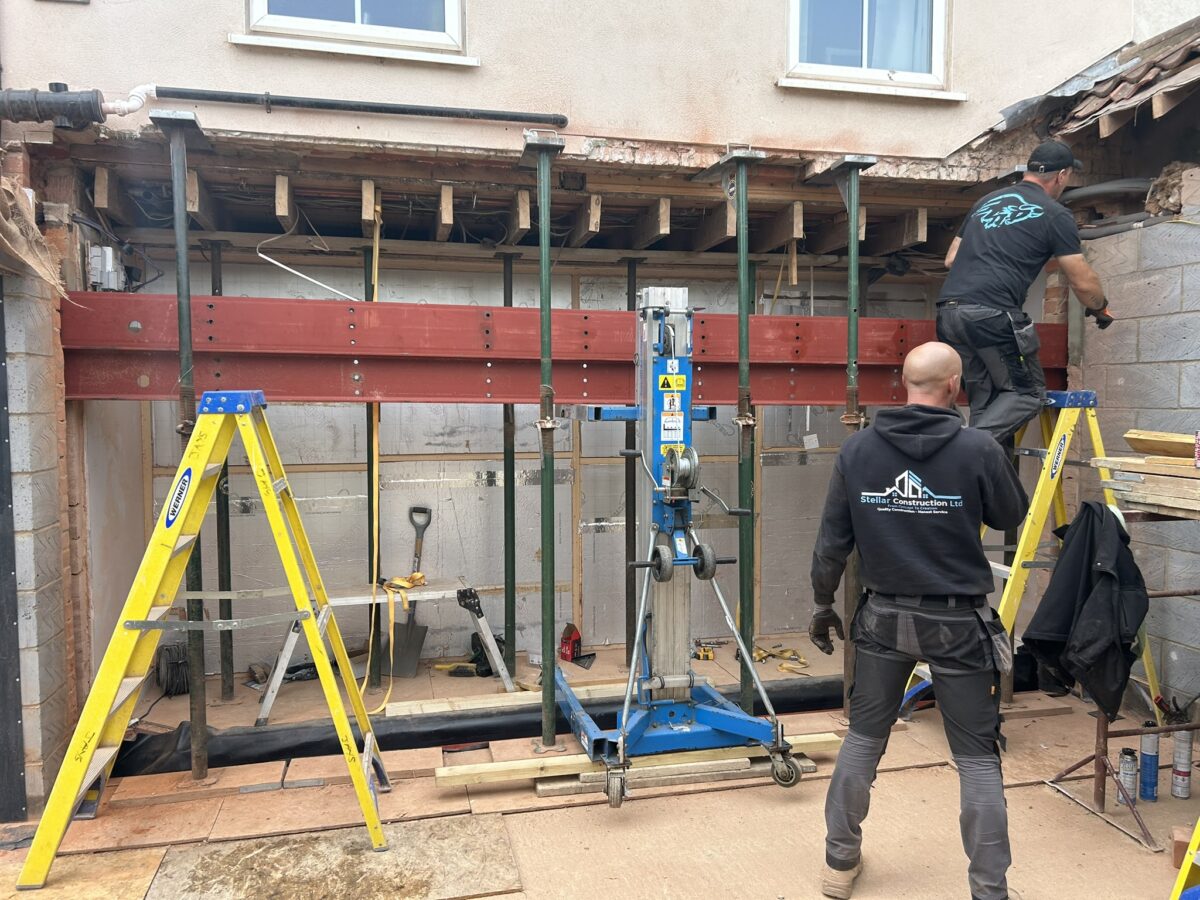
Many families ask whether they can live at home during a house extension. In plenty of cases the answer is yes, but it depends on which rooms and services are affected, how long the house will be opened up and whether the site can be separated safely from family life.
The cheapest accommodation option is not always the least stressful one. A realistic plan should consider safety, water and power interruptions, dust, noise, pets, children and the point at which the new extension connects to the existing home.
When remaining at home can work
A rear extension may be built largely from outside for its early stages. If the kitchen, bathroom, heating and a secure entrance remain usable, the household may be able to stay while foundations, walls and the roof are constructed.
The programme becomes more disruptive when openings are formed, services are altered and finishes run through into existing rooms. Good sequencing can shorten this period, but it cannot remove every inconvenience.
When moving out may be sensible
Temporary accommodation deserves serious consideration when the only kitchen or bathroom is being removed, major structural alterations affect the centre of the house, or extensive rewiring and plumbing are planned. It may also be better for people who work from home, have very young children, have health concerns or would find sustained noise and dust difficult.
A short planned move during the most intrusive phase can be more manageable than leaving unexpectedly after work begins.
Creating a safe separation
The working area should be separated from occupied rooms as far as practical. Temporary partitions, secure doors, dust control and an agreed access route all help. Construction materials and tools should not share the family’s normal route through the house where this can be avoided.
Fire escape routes must remain usable. Children and pets should never be able to enter the work area unsupervised, even when trades are not on site.
Plan temporary facilities early
If the existing kitchen is affected, decide whether a temporary sink, small cooking area and fridge can be set up elsewhere. Confirm which toilets and washing facilities will remain available. Ask when water, electricity, heating or internet services may need to be interrupted and how much notice will be given.
Protecting the rest of the house
- Remove valuable or delicate items from rooms beside the work.
- Use suitable floor protection on agreed access routes.
- Keep internal doors closed and use dust barriers where appropriate.
- Agree working hours and deliveries before the build starts.
- Plan regular site updates so upcoming disruption is not a surprise.
A stage-by-stage plan for living alongside the build
Ask your builder to mark the following stages on the programme. Decide where the household will eat, wash, sleep and enter the property at each stage, rather than making one decision for the entire project.
- Groundworks and external construction: agree the delivery route, barriers around excavations and any drainage interruptions. Staying may be practical if the occupied house remains safely independent.
- Roof and external openings: confirm when the new area will be secure and weather-resistant, and whether the design allows the original wall to remain in place until then.
- Structural connection and service changes: identify the days when rooms, doors or facilities become unavailable. This is the point to consider a planned move, rather than relying on temporary arrangements that have not been checked.
- Plastering, floors and fitting out: allow for drying, restricted access and products that need curing time. A room that looks nearly finished may not be ready for normal use.
What our South Walsham extension shows
Our South Walsham rear extension involved removing the original rear wall, structural steelwork and service diversions. Those are the kinds of operations that should shape an occupancy plan. The case study does not establish whether that household stayed during the work; the useful lesson is that the connection to the existing home deserves as much planning as the new floor area.
Agree the costs and the point at which you will move out
Compare accommodation costs with the cost of temporary facilities, storage and additional protection. For example, if a temporary kitchen requires plumbing, electrical work and later removal, include all three items when comparing it with a short stay elsewhere. Ask whether occupied working changes the construction programme or quotation.
Write down the circumstances that would trigger a move: loss of the only usable bathroom, an unsafe escape route, failure of the separation from the work area, or disruption beyond what your household can tolerate. Check your home insurer’s requirements before work starts.
Dust control is a health issue as well as a cleaning issue. HSE’s construction dust guidance explains why hazardous dust needs proper controls. Ask the contractor how dusty work will be contained and keep the household out of affected areas; a closed internal door alone is not a complete control plan.
Frequently asked questions
Will the house be completely open to the weather?
A well-planned programme aims to make the new structure weather-tight before opening up the existing house wherever the design allows.
Can builders guarantee there will be no dust?
No. Controls can reduce and contain dust, but cutting, demolition and structural work inevitably create some.
Should temporary accommodation be included in the budget?
If there is a reasonable chance you will need it, include a contingency rather than assuming the household can stay throughout.
If you are considering an extension anywhere in Norfolk, see our house extension service and discuss the build sequence when you request a quotation.