






House Extension in South Walsham, Norfolk


House Extension in South Walsham, Norfolk
Creating More Space for a Growing Family and a New Way of Working
When our clients approached Stellar Construction, they loved their home in the beautiful Norfolk village of South Walsham, but it no longer suited their changing lifestyle.
As a professional couple with teenage children, they were planning to work from home and needed significantly more practical living space. Their existing lounge felt too small for modern family life, there was no dedicated office, and an additional shower room would make everyday living much more convenient.
Rather than moving house, they chose to invest in a carefully designed extension that would completely transform the rear of their property.
The finished House Extension South Walsham project created a spacious new lounge, a dedicated home office, and a modern shower room while blending seamlessly with the original semi-detached home through carefully matched brickwork and sympathetic design.
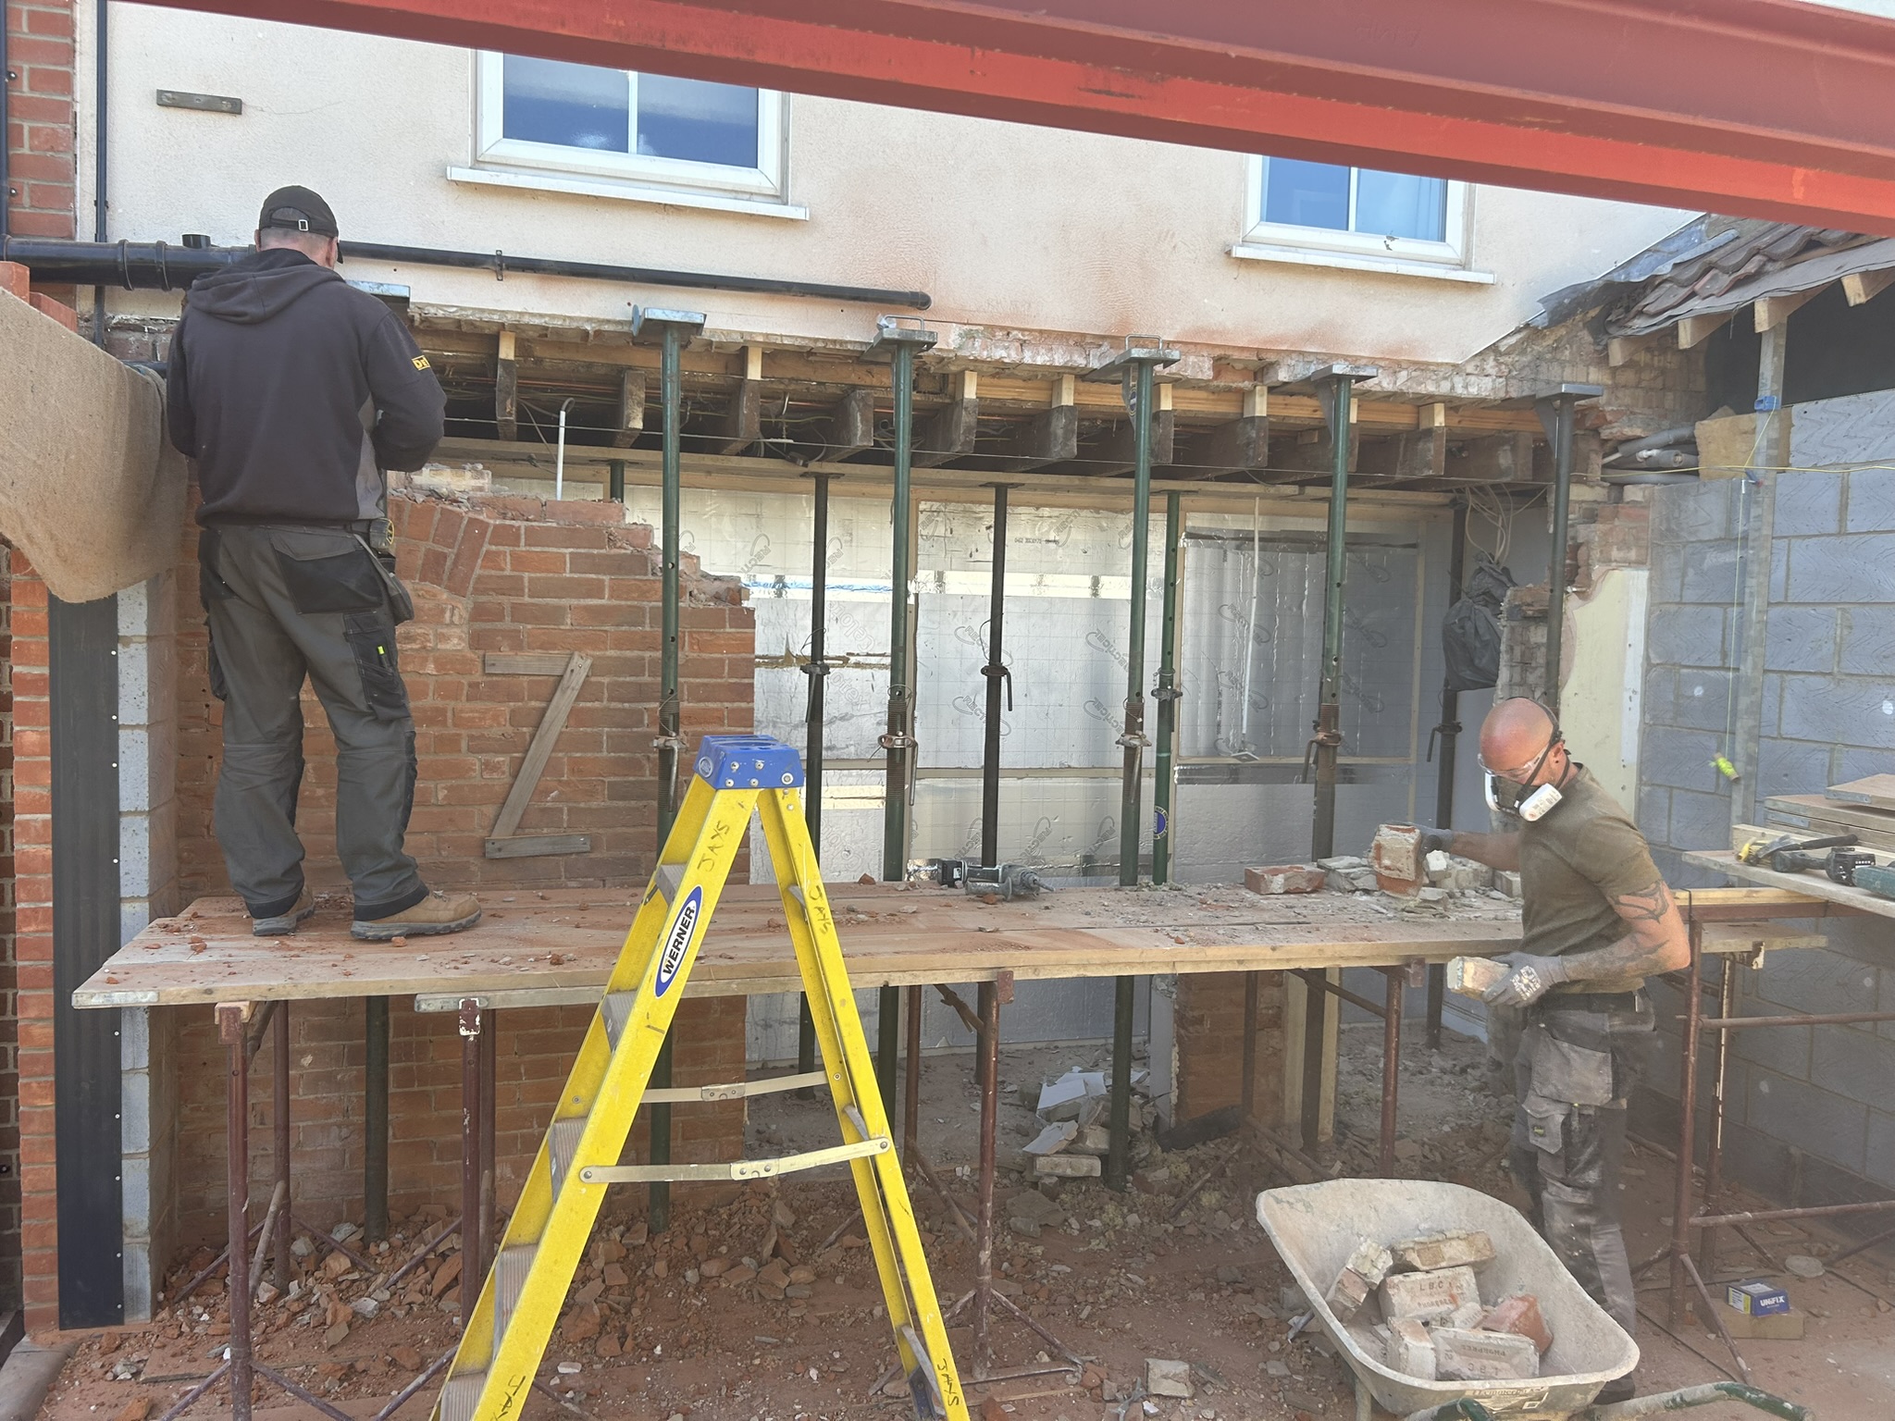
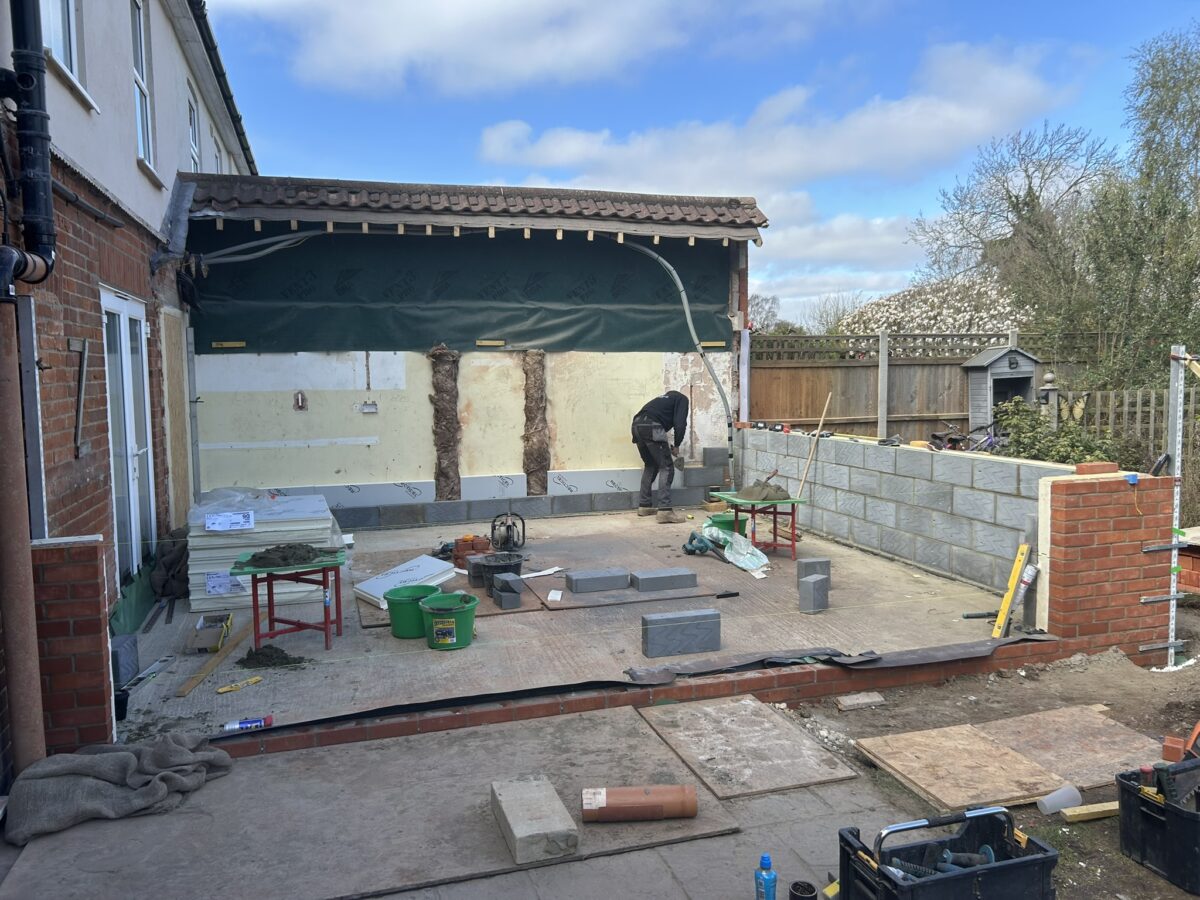
Although the completed extension looks effortless, the project involved major structural engineering, extensive service diversions and the complete removal of the rear wall of the original house before the new extension could be constructed.
House Extension South Walsham – Project Overview
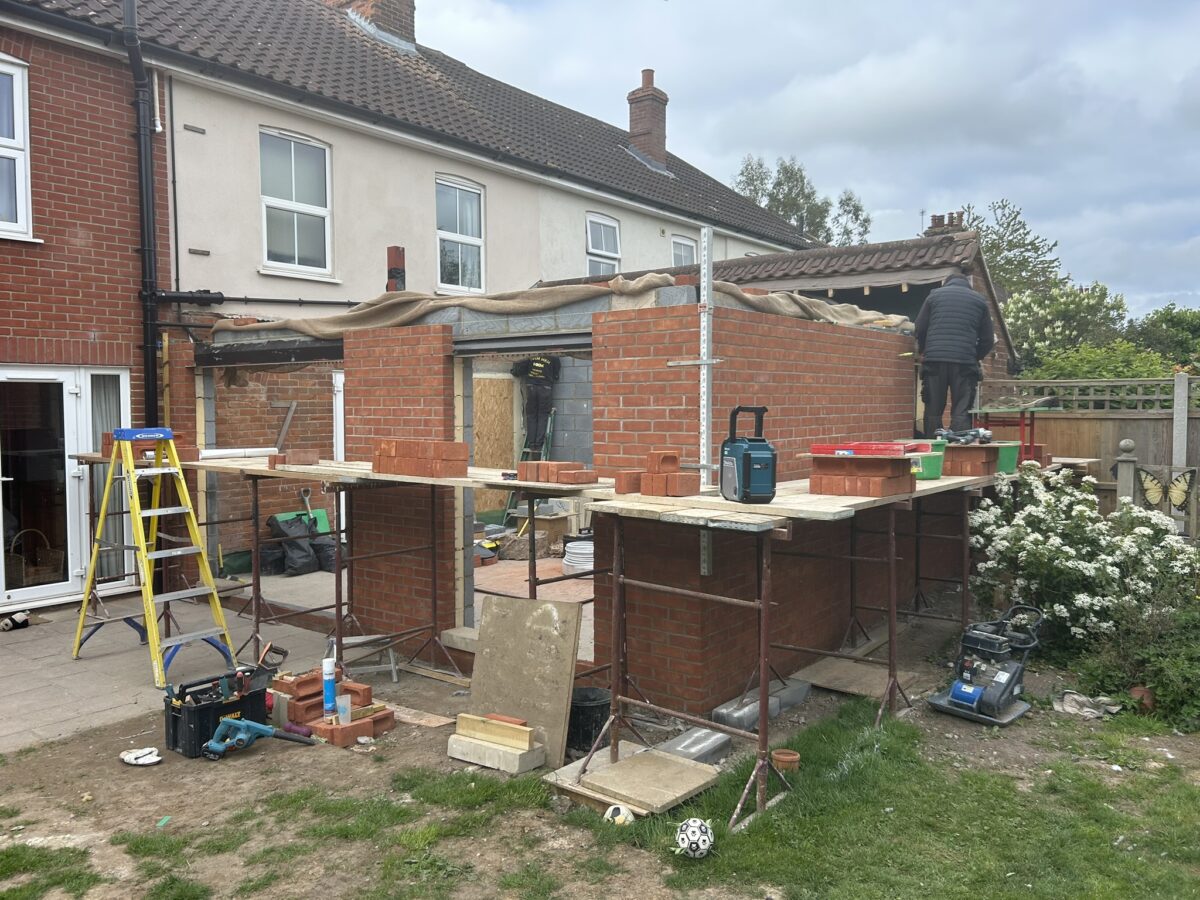
This project involved constructing a substantial 5.5 metre x 4 metre rear extension that increased the family’s living accommodation while improving the way they could use their home every day.
The extension added:
- A much larger family lounge
- A dedicated home office
- A new shower room
- Improved access to the garden through two new French doors
- A bright modern interior with an electric roof lantern
The extension was carefully designed to complement the existing property using matching facing bricks, UPVC windows and doors, and a hand-built warm roof finished with a durable GRP fibreglass covering.
Throughout the four-month construction programme our priority was maintaining the highest standards of workmanship while carefully overcoming each technical challenge presented by the existing property.
Preparing the Site and Diverting Existing Services
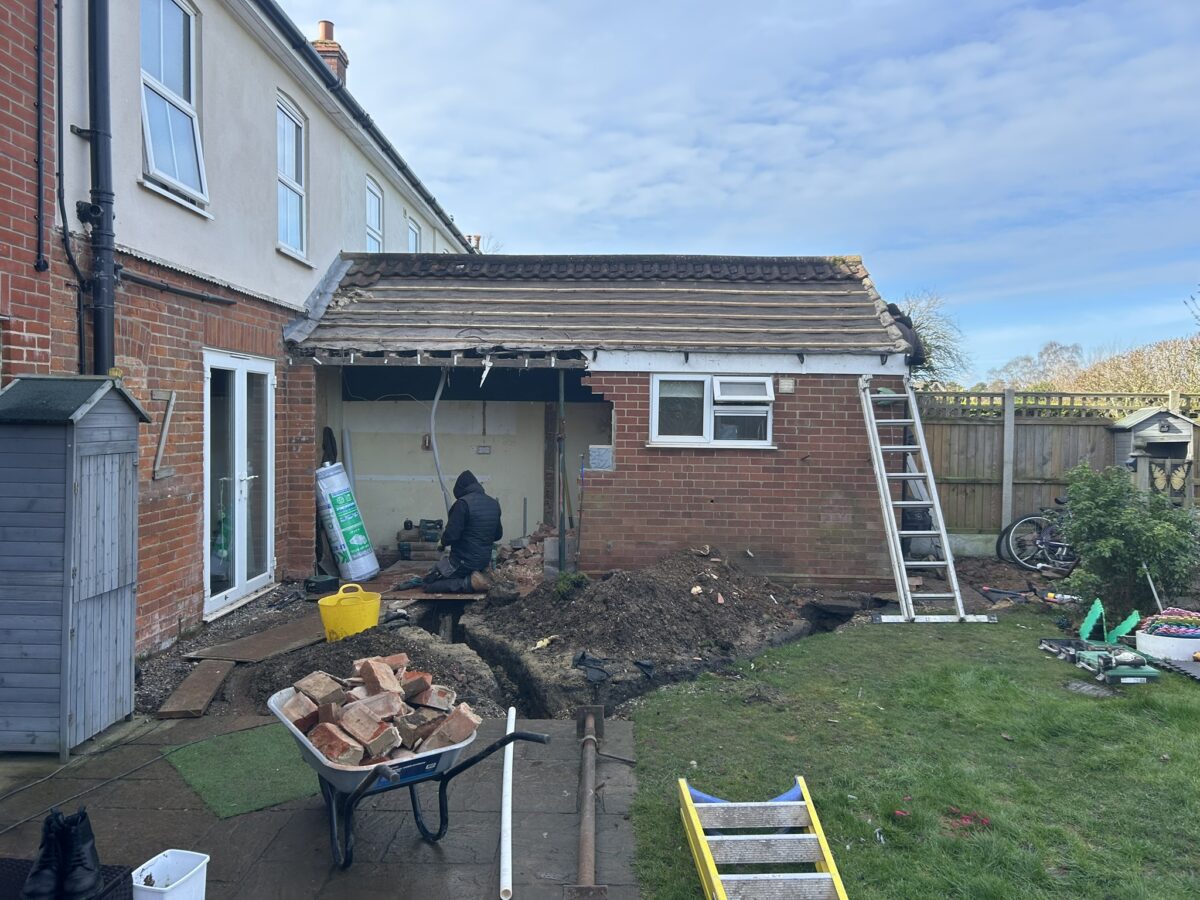
Before excavation work could begin, several important services had to be relocated.
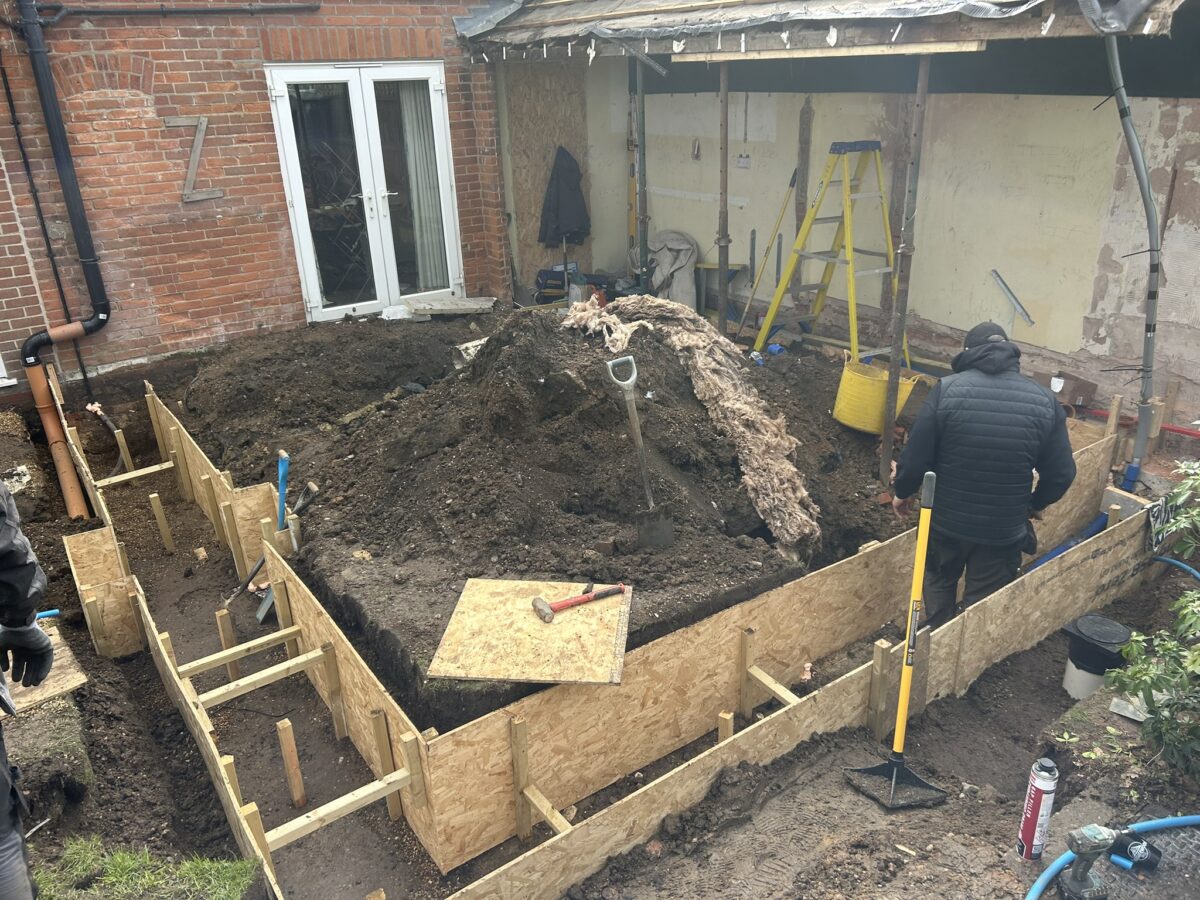
Unlike many extension projects, this property contained numerous incoming and outgoing services exactly where the new foundations needed to be installed.
These included:
- Mains water supply
- Incoming electrical supply
- Underground foul drainage
Each service required careful planning before being diverted safely to allow the construction work to proceed.
By completing these essential alterations first, we ensured the new extension could be built without compromising the existing infrastructure serving the property.
This early preparation is often one of the most important stages of any house extension in Norfolk, helping avoid costly delays later in the build.
Before any structural work could begin, careful planning was required to divert the existing services and ensure the extension complied with current Building Regulations. For further guidance on extending your home, visit the Planning Portal.
Excavating and Constructing the New Foundations
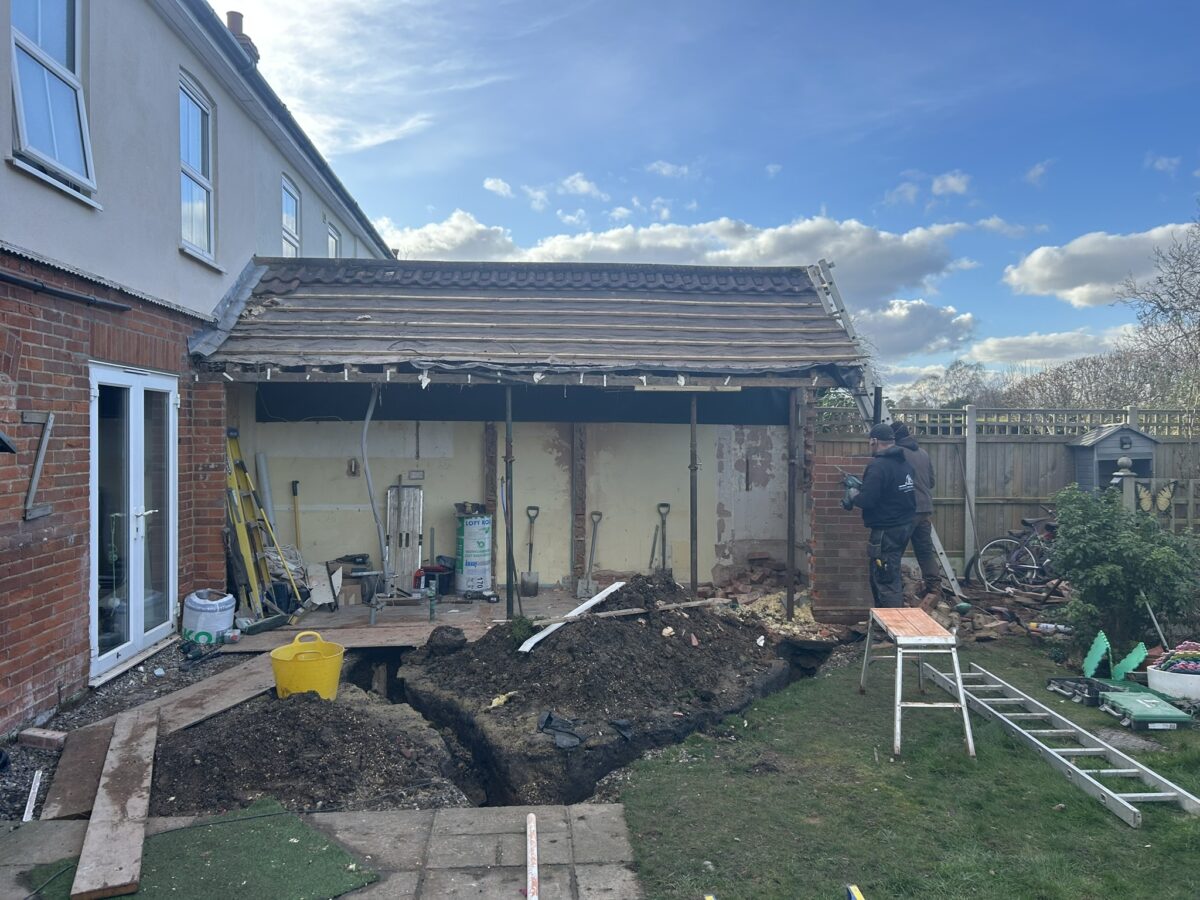
Once the underground services had been diverted, excavation work began for the new strip foundations.
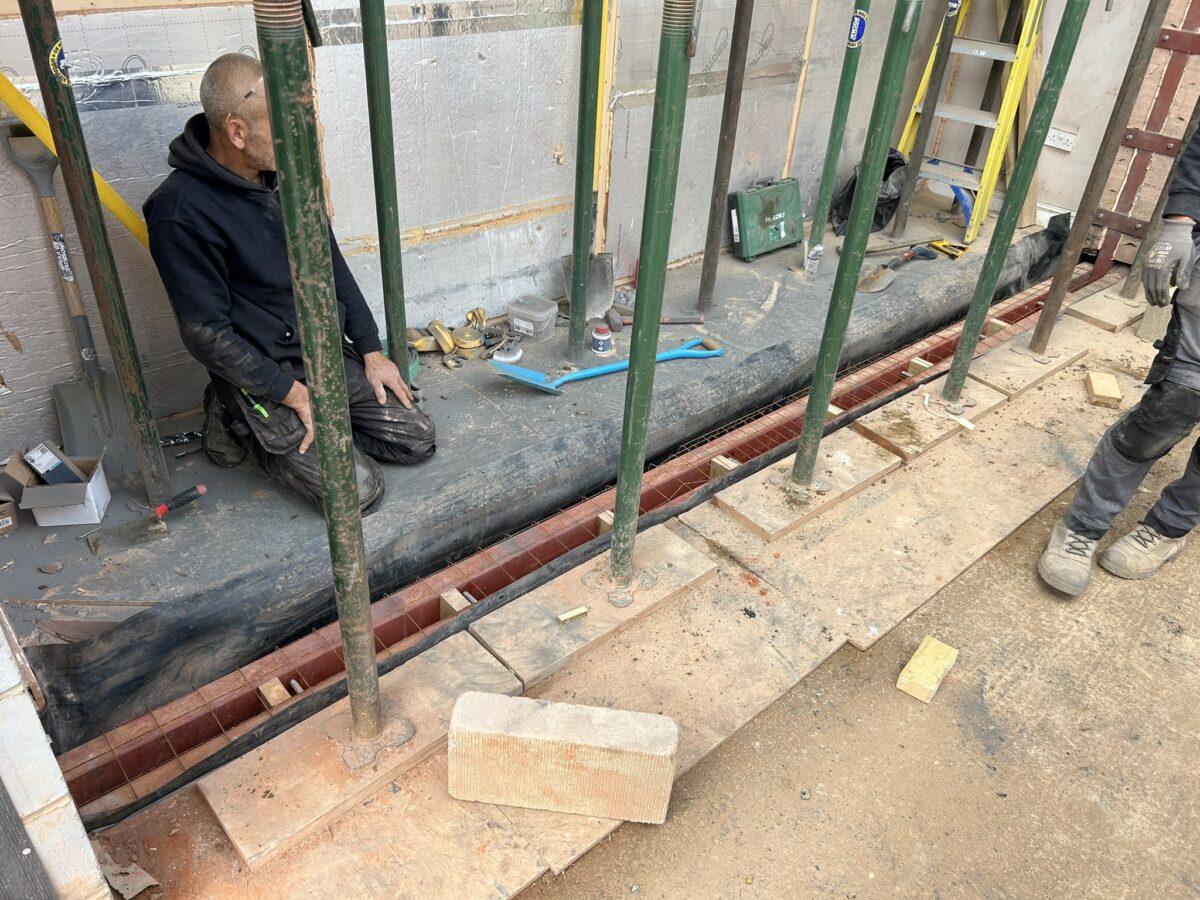
Standard foundations were suitable for the site, allowing us to create a solid base capable of supporting both the masonry extension and the substantial structural steelwork that would later be installed.
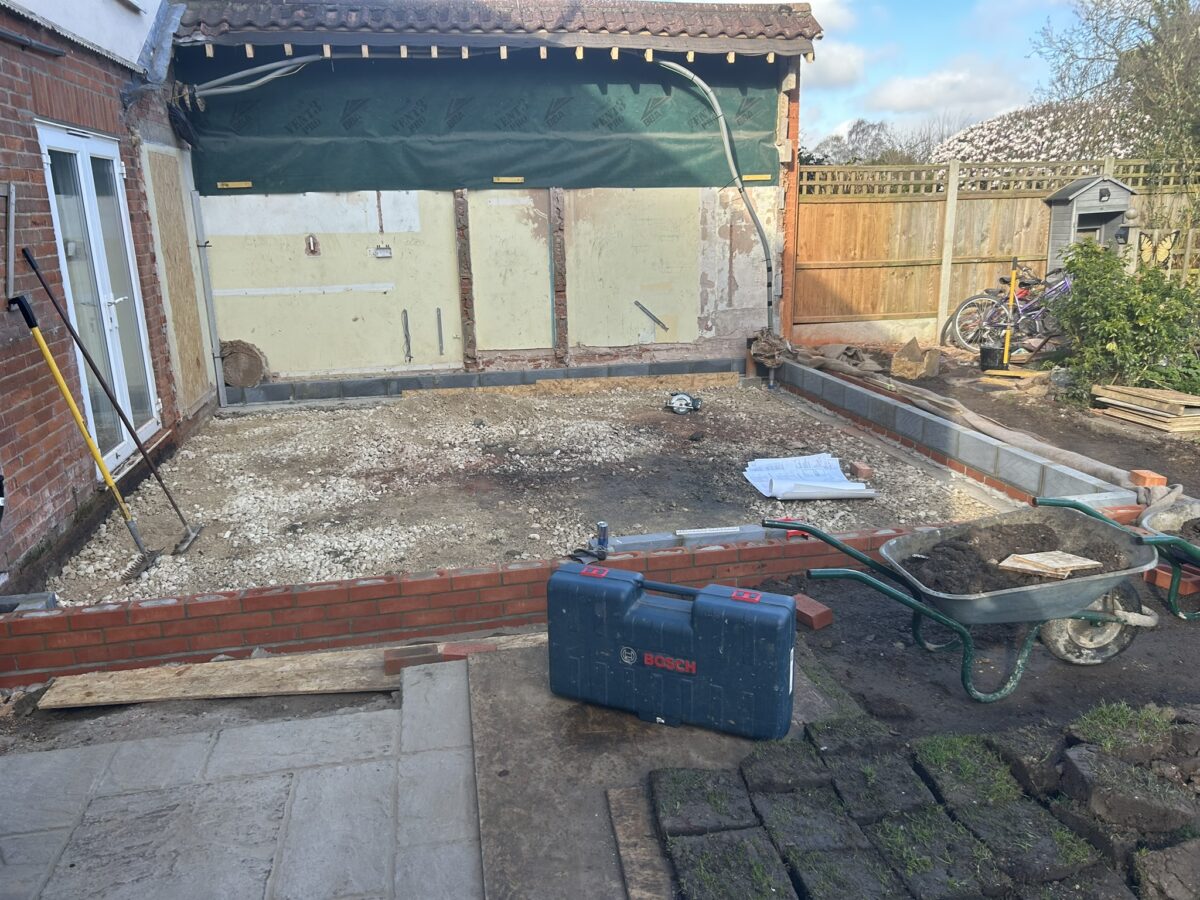
After excavation, concrete foundations were poured before the substructure brickwork was constructed to floor level.
Attention then turned to preparing the new insulated floor slab.
Insulated Floor Construction
A well-insulated floor is essential for creating an energy-efficient extension.
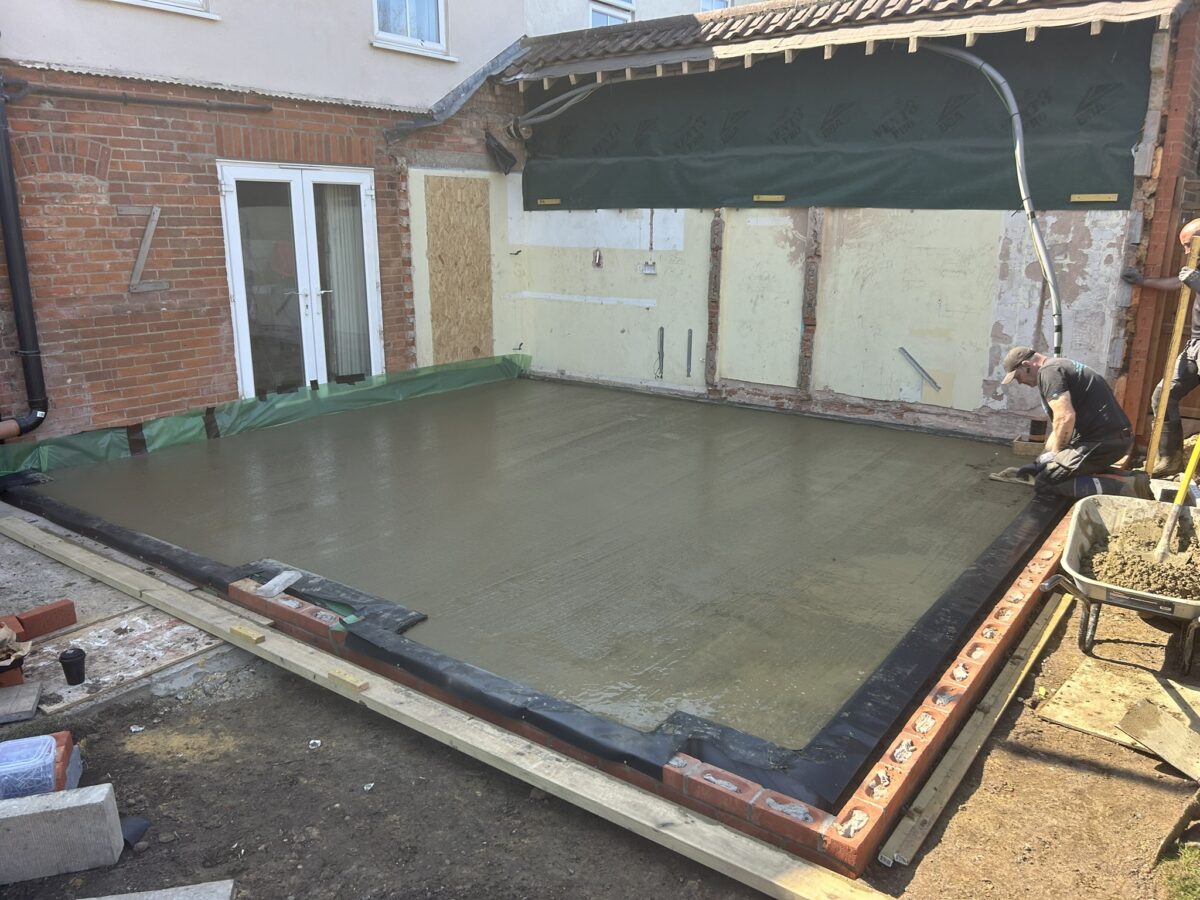
After completing the substructure, insulation was installed before the reinforced concrete floor slab was poured.
This creates excellent thermal performance while providing a strong and stable base for the finished flooring throughout the new extension.
Careful detailing at this stage also helps reduce cold bridging and contributes towards lower heating costs for homeowners.
Installing the Picture Frame Structural Steel
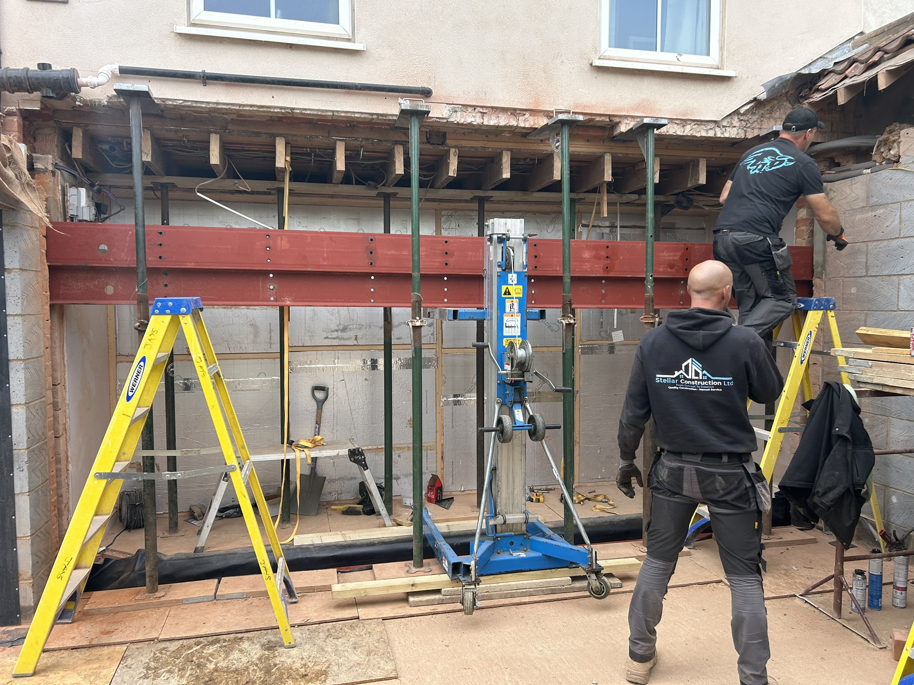
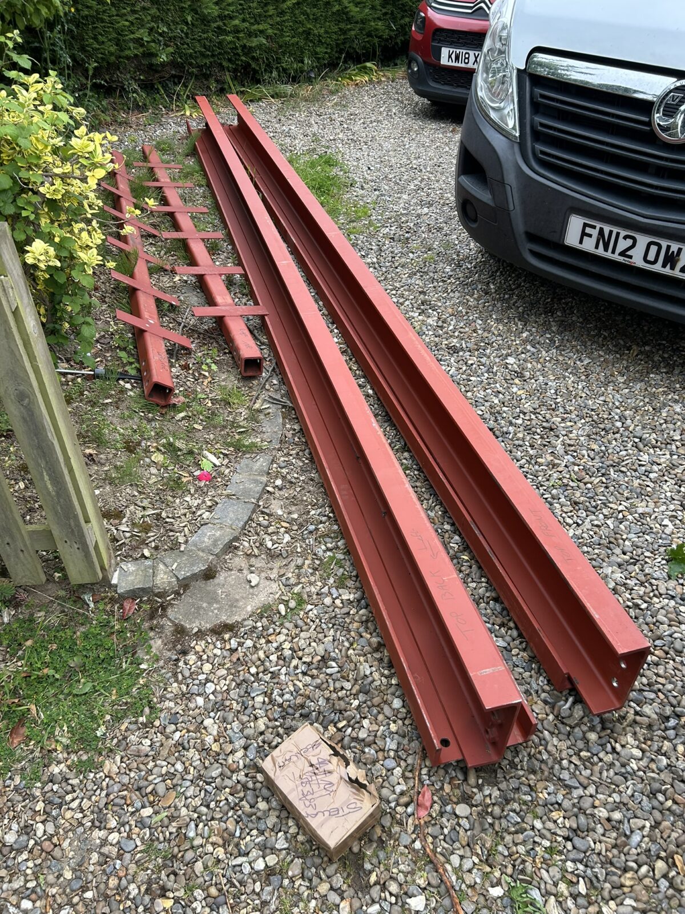
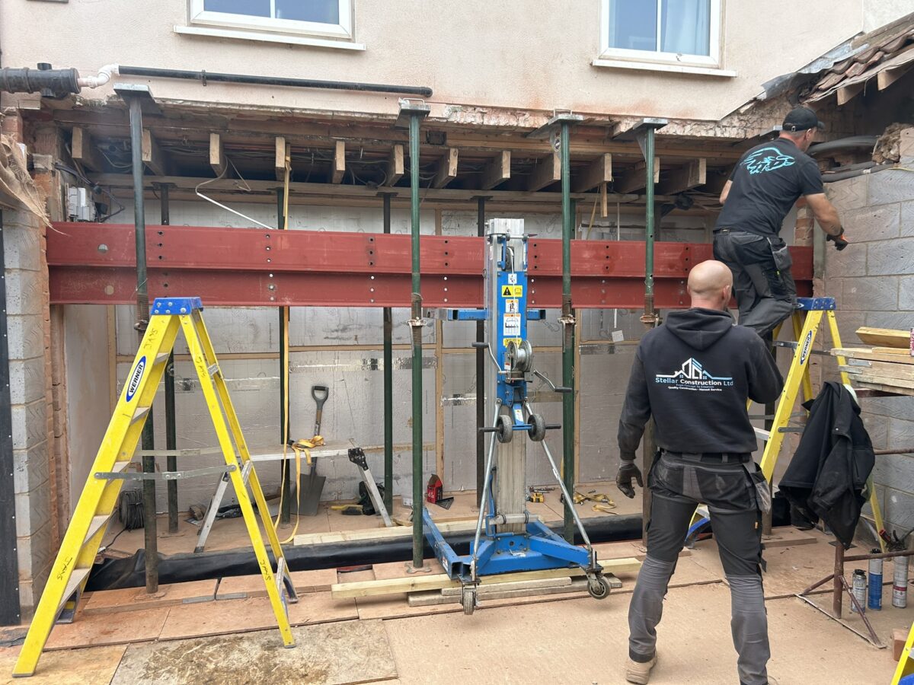
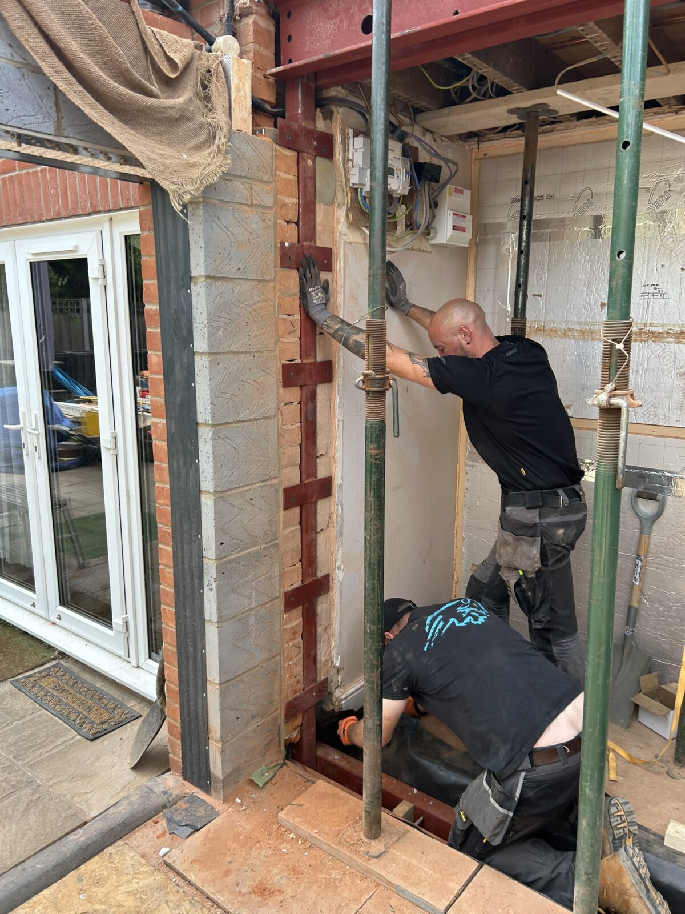
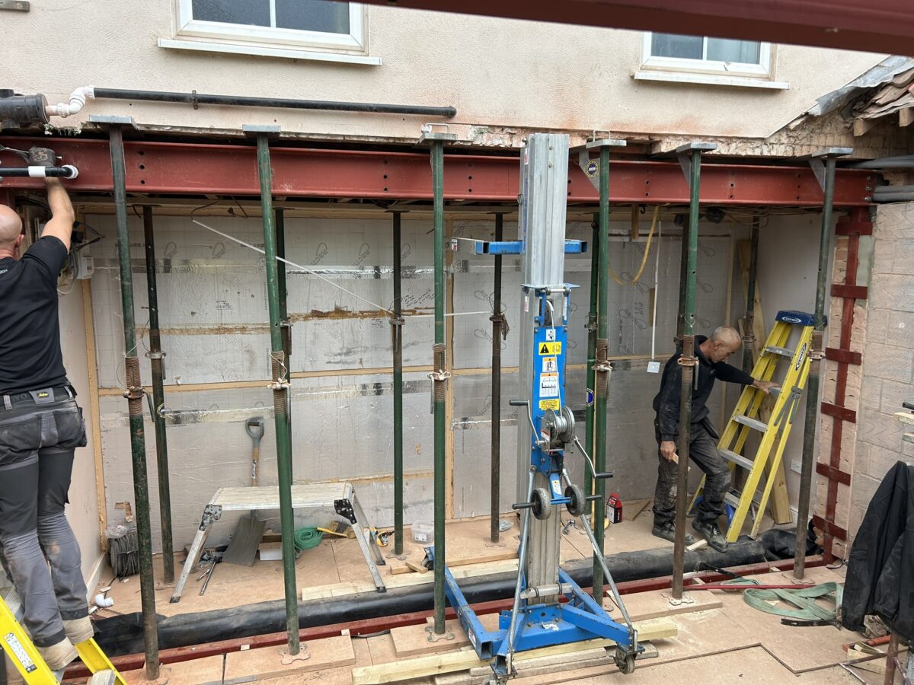
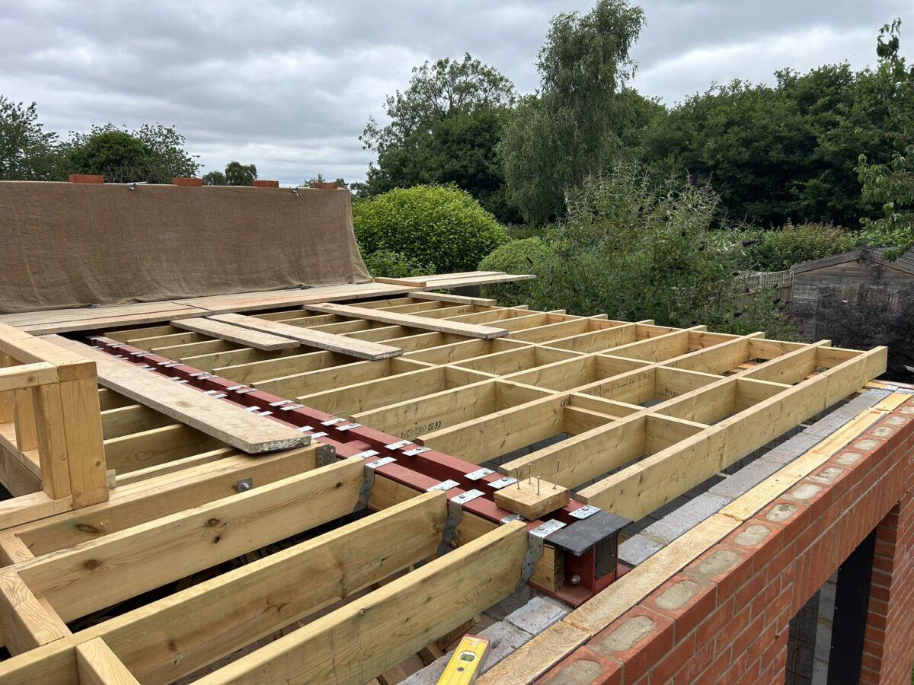
One of the most technically demanding parts of this project was installing a substantial picture frame steel structure.
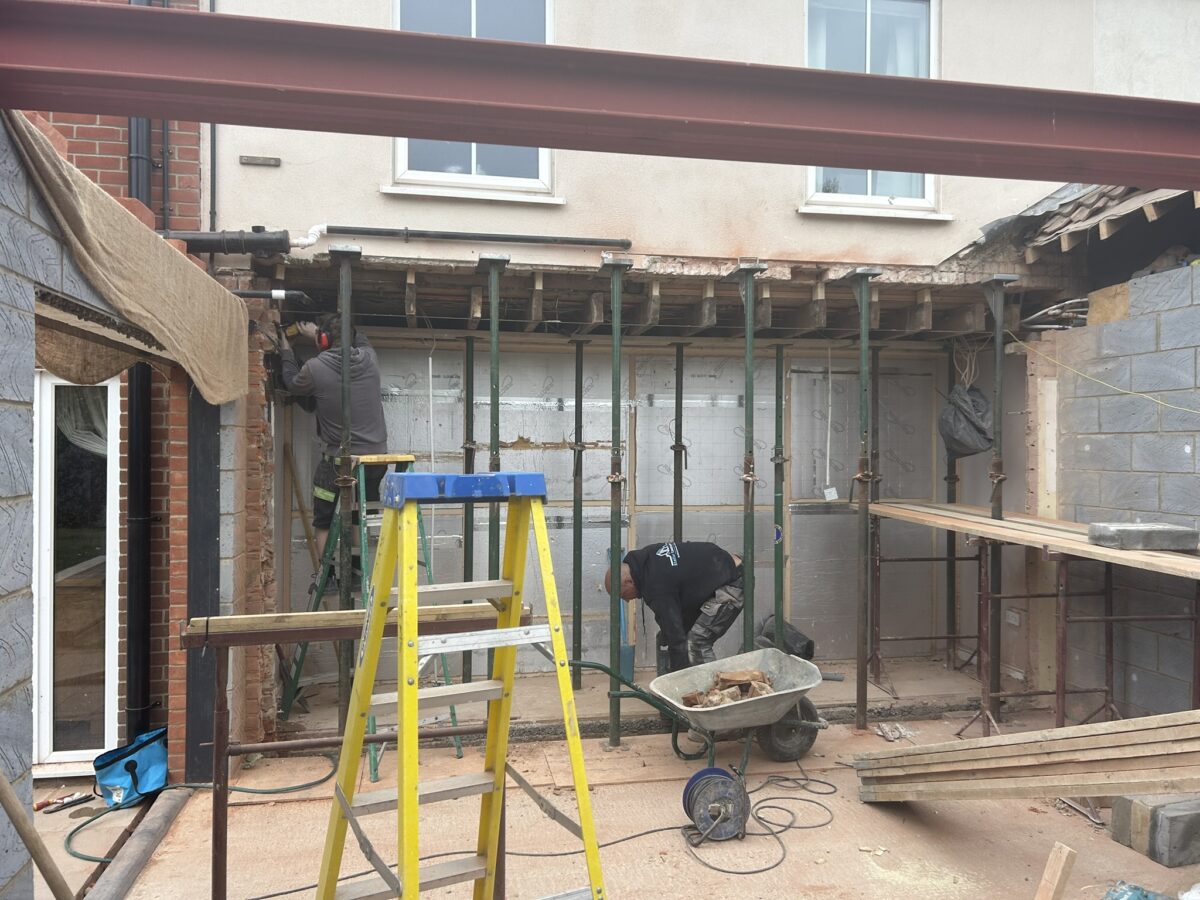
Unlike a single beam, the picture frame steel was securely bolted into both the new foundations and the existing masonry walls to create an incredibly strong structural frame.
This engineering solution allowed us to safely remove virtually the entire rear wall of the original semi-detached property.
The steel frame now permanently supports both the existing house and the new extension while creating the large open-plan living space our clients wanted.
Projects involving structural steel require careful planning, precise installation and close coordination with structural engineers to ensure every component is installed exactly as designed.
Removing the Entire Rear Wall
With the steelwork fully installed and temporary supports in place, work began removing the original rear wall of the house.
This completely transformed the relationship between the existing property and the new extension.
Instead of feeling like an additional room added onto the back of the house, the extension became a natural continuation of the home’s living accommodation.
Creating openings of this size requires considerable experience and careful sequencing to maintain the structural stability of the building throughout construction.
Traditional Brickwork with Modern Performance
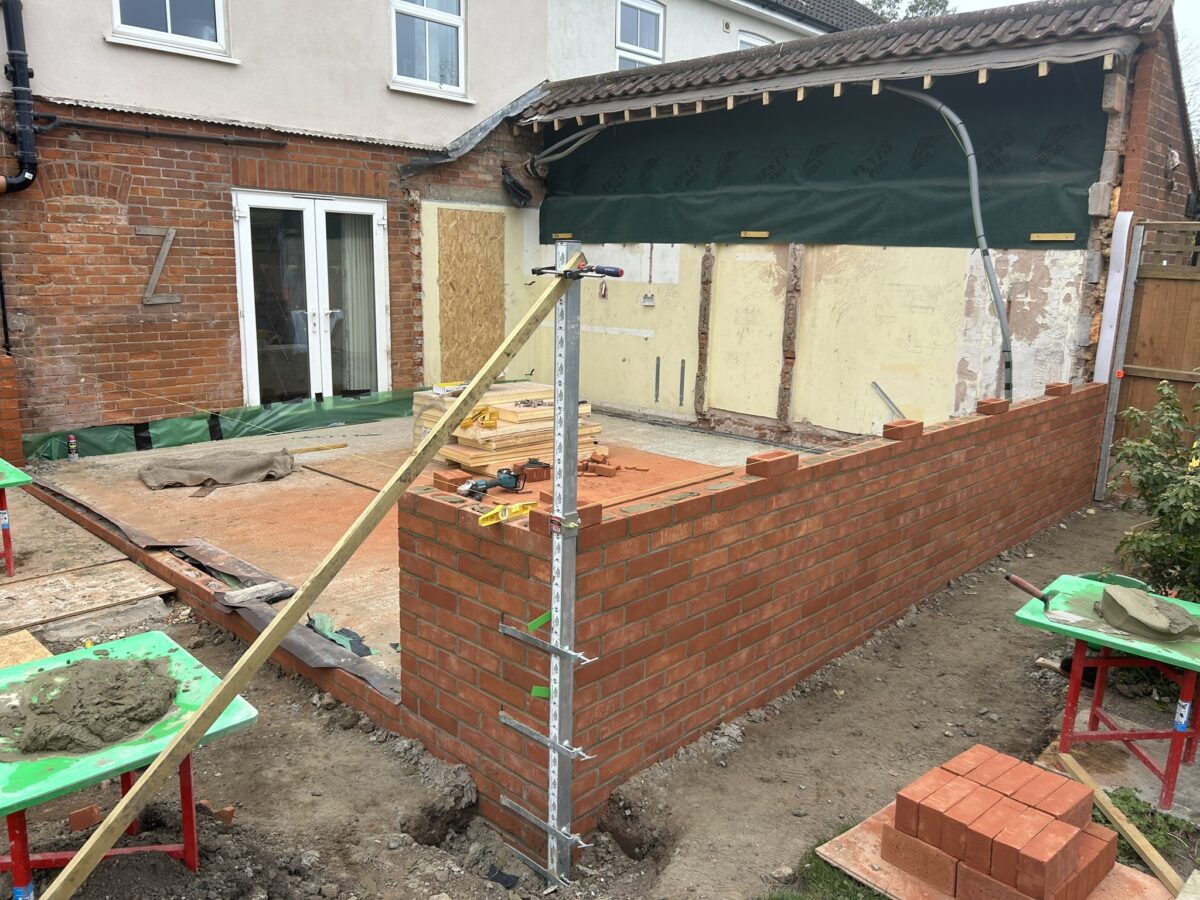
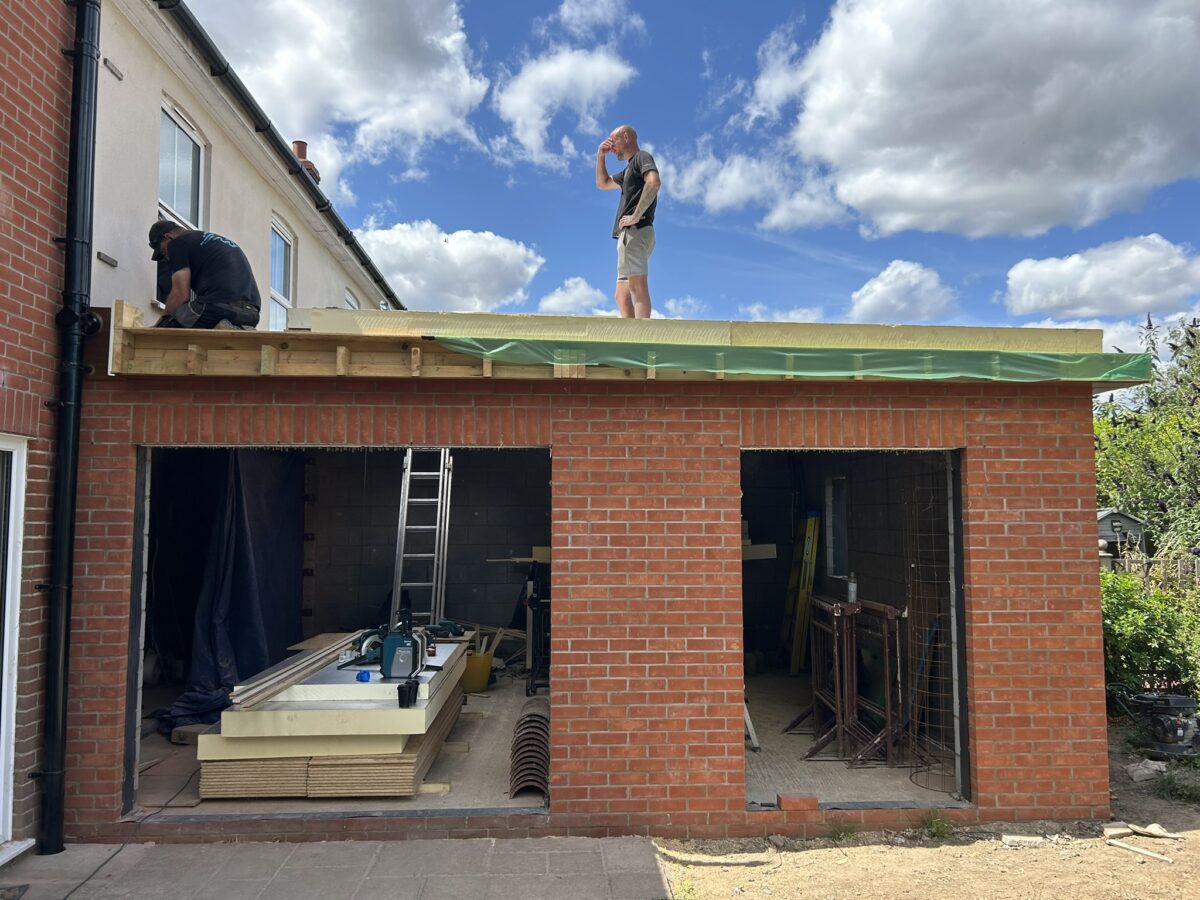
The extension was constructed using carefully matched facing bricks to blend seamlessly with the original property.
Our aim is always to make new extensions look as though they have always been part of the house rather than appearing obviously newer than the existing building.
Attention to brick matching, mortar colour and construction detailing helped achieve a sympathetic finish that complements the original semi-detached home.
Hand-Cut Warm Roof Construction
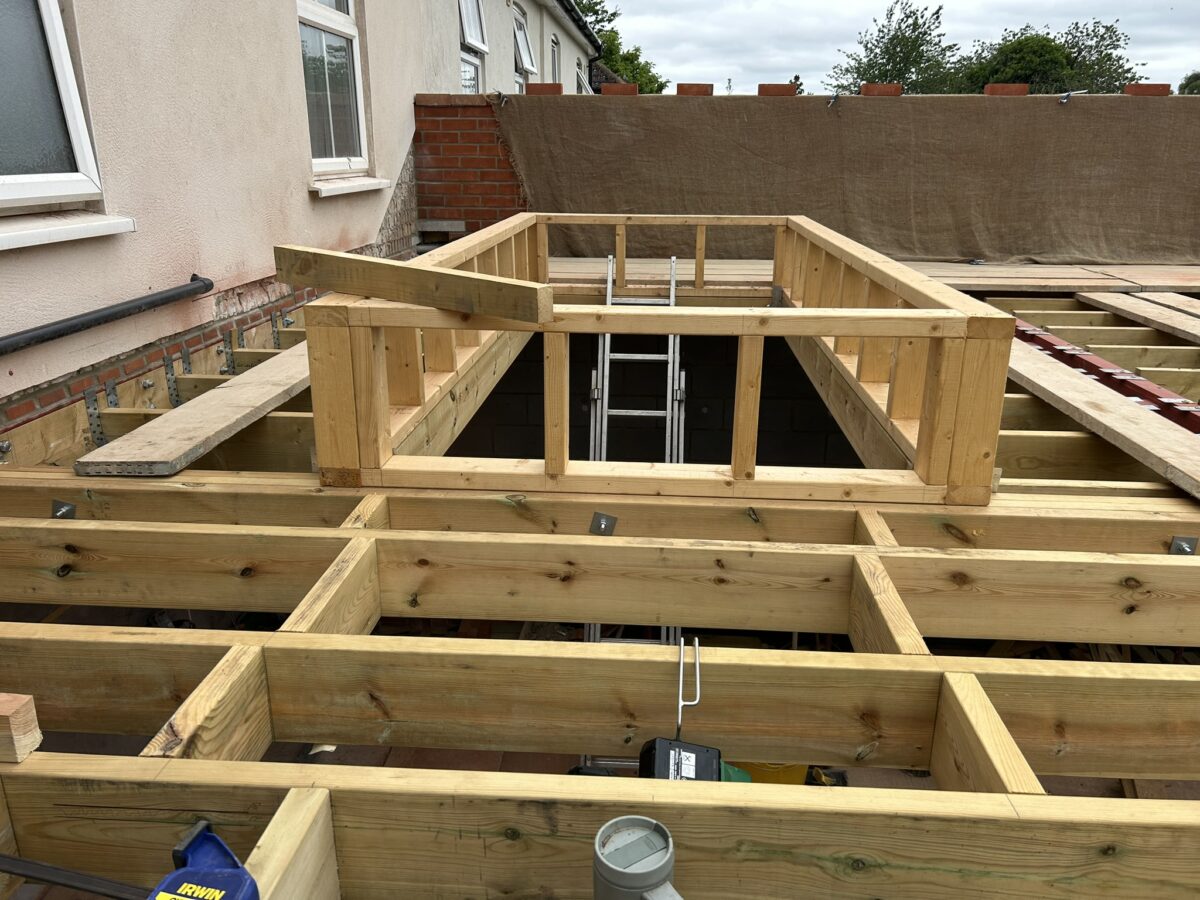
The roof was traditionally hand cut on site before being constructed as a modern warm roof system.
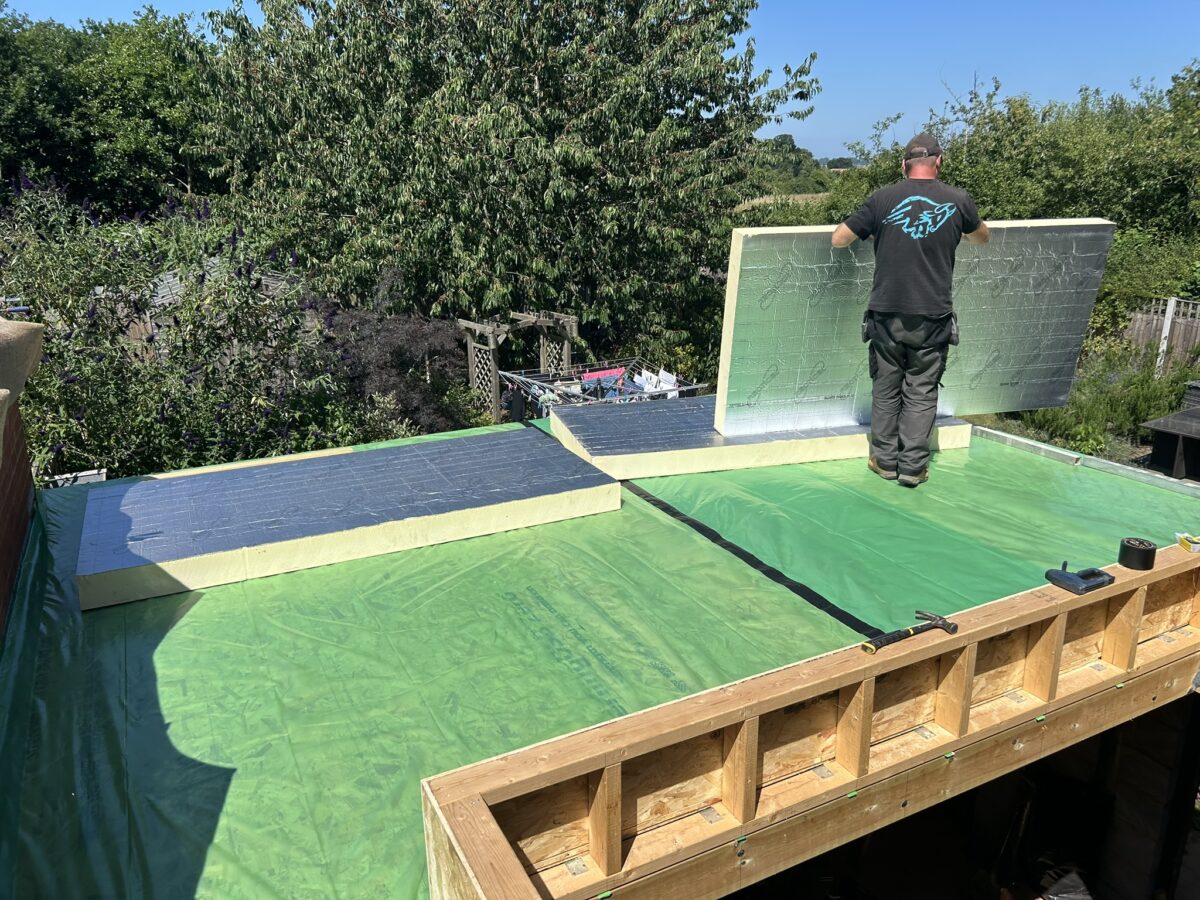
To achieve excellent thermal performance, 150mm PIR insulation was installed above the roof joists.
The completed roof was then finished with a high-quality GRP fibreglass waterproof covering, providing a durable, low-maintenance solution with an attractive modern appearance.
Warm roof construction significantly improves energy efficiency while reducing the risk of condensation within the roof structure.
Flooding the Extension with Natural Light
To maximise natural daylight, the new extension incorporates an electric roof lantern together with two sets of UPVC French doors.
One set of doors serves the enlarged lounge while the second provides direct access from the new home office.
Together they create bright, welcoming spaces while providing excellent views across the garden and allowing the family to enjoy a much stronger connection between their indoor and outdoor living areas.
The Finished House Extension South Walsham
After approximately four months on site, the completed extension had transformed the property.
The family now benefits from:
- A spacious new lounge
- A dedicated office for working from home
- An additional shower room
- Improved natural light
- Better access to the garden
- A home that is better suited to modern family life
Although this project presented numerous technical challenges throughout construction, careful planning, skilled workmanship and attention to detail ensured every obstacle was successfully overcome.
The result is a beautifully finished extension that looks as though it has always been part of the original property.
Why Choose Stellar Construction for House Extensions in Norfolk?
At Stellar Construction, we specialise in designing and building high-quality house extensions throughout Norfolk.
Whether your project requires structural steel, complex alterations, traditional brickwork or complete project management, our experienced team delivers every project with the same commitment to quality and customer satisfaction.
If you’re considering extending your home, we’d be delighted to discuss your ideas and provide honest advice along with a free, no-obligation quotation.
Frequently Asked Questions
How long did this house extension take?
This South Walsham extension took approximately four months to complete, including groundwork, structural steel installation, roofing and internal finishing.
Why was structural steel required?
Because almost the entire rear wall of the original house was removed, a picture frame steel structure was required to safely support both the existing building and the new extension.
What type of roof was installed?
A traditional hand-cut warm roof with 150mm PIR insulation above the joists and a durable GRP fibreglass waterproof finish.
Can Stellar Construction build similar extensions elsewhere in Norfolk?
Yes. We build house extensions across North Norfolk and the wider county, including North Walsham, Norwich, Cromer, Sheringham, Aylsham and the surrounding villages.
Ready to Transform Your Home?
If you’re planning a house extension in South Walsham or anywhere across Norfolk, Stellar Construction can help bring your ideas to life.
From the initial consultation through to the finished build, we pride ourselves on delivering exceptional workmanship, clear communication and high-quality results that stand the test of time.
Contact us today for a free, no-obligation quotation and discover how we can transform your home.
Stellar Construction
Recent Posts

Removing a Load-Bearing Wall: What Homeowners Need to Know
September 22, 2026
Can You Live at Home During a House Extension?
September 15, 2026
Planning Permission vs Building Regulations: A Norfolk Guide
September 8, 2026
Extension Foundations in Norfolk: What Affects the Depth?
September 1, 2026



