


House Extension in East Ruston, Norfolk
House Extension East Ruston | Large Vaulted Bungalow Extension, Norfolk
House Extension East Ruston – Stunning Vaulted Bungalow Extension
When our clients first approached Stellar Construction, they loved their bungalow and its peaceful location in East Ruston, but the layout no longer suited the way they wanted to live.
Their lounge was relatively small and positioned at the front of the property, meaning they spent very little time enjoying the beautiful views across their garden.
Our challenge was to completely reimagine the rear of the bungalow by designing and constructing a large open-plan extension that would become the focal point of everyday family life.
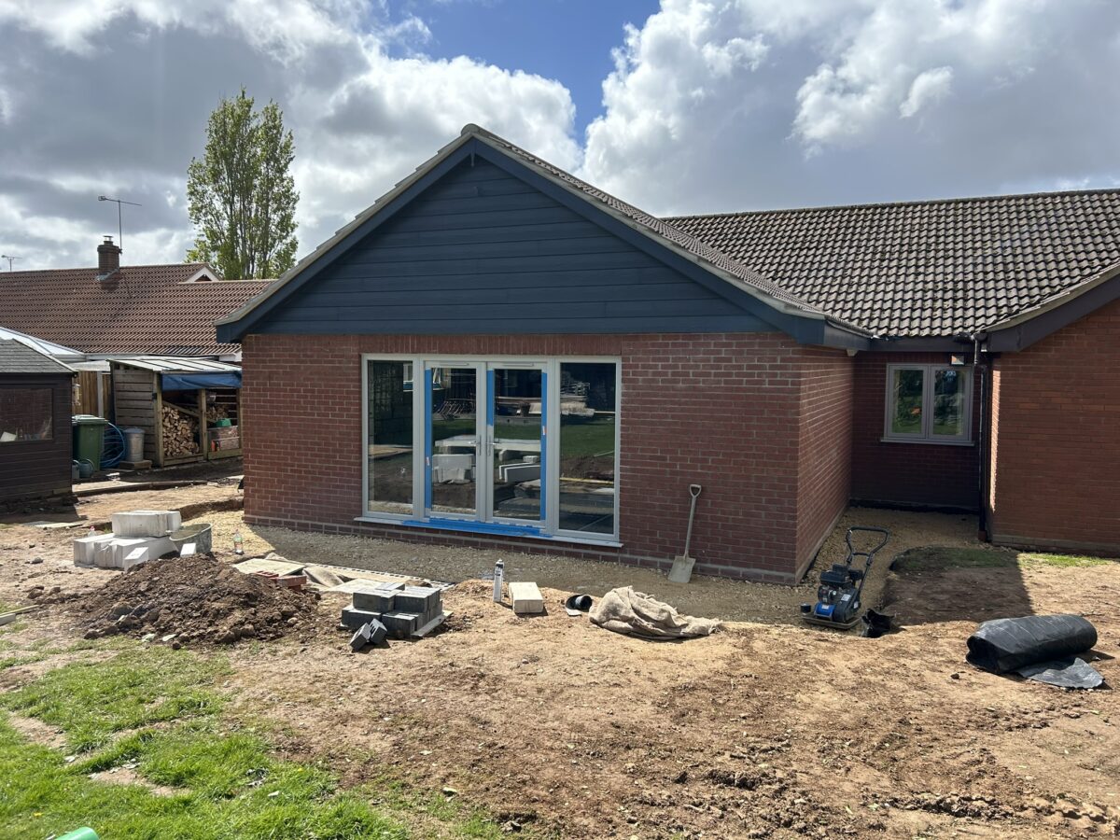
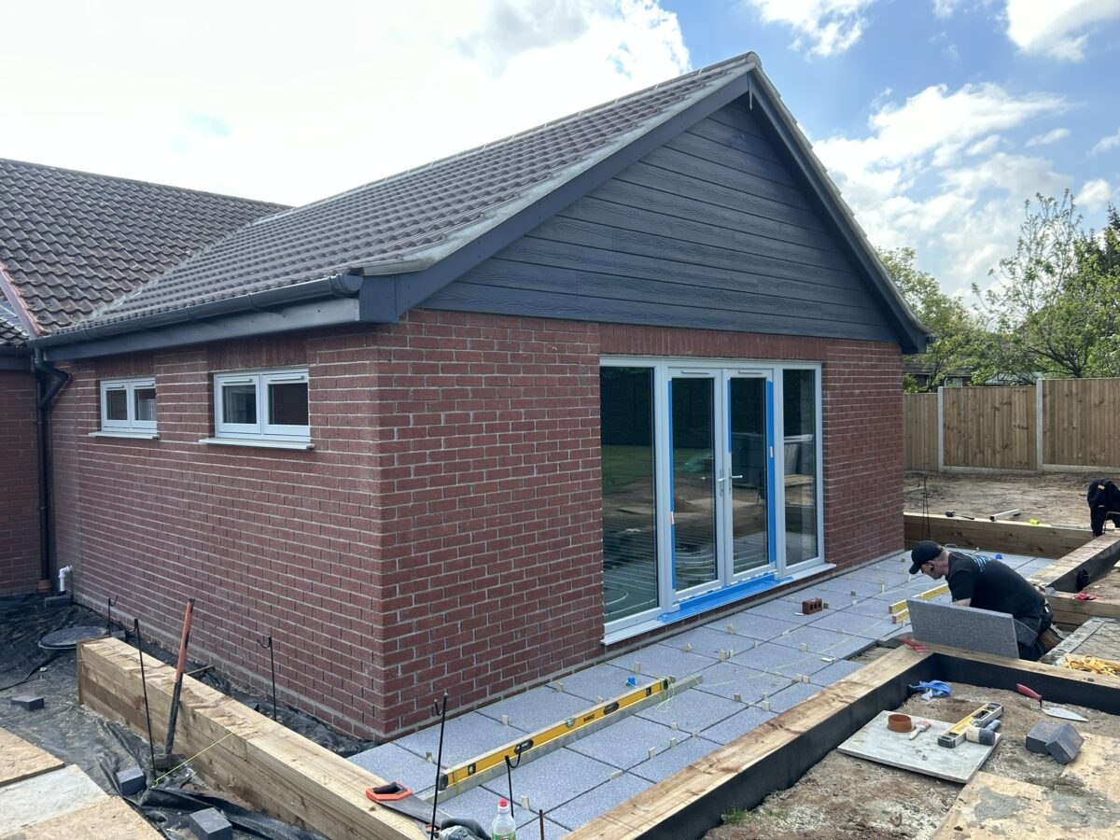
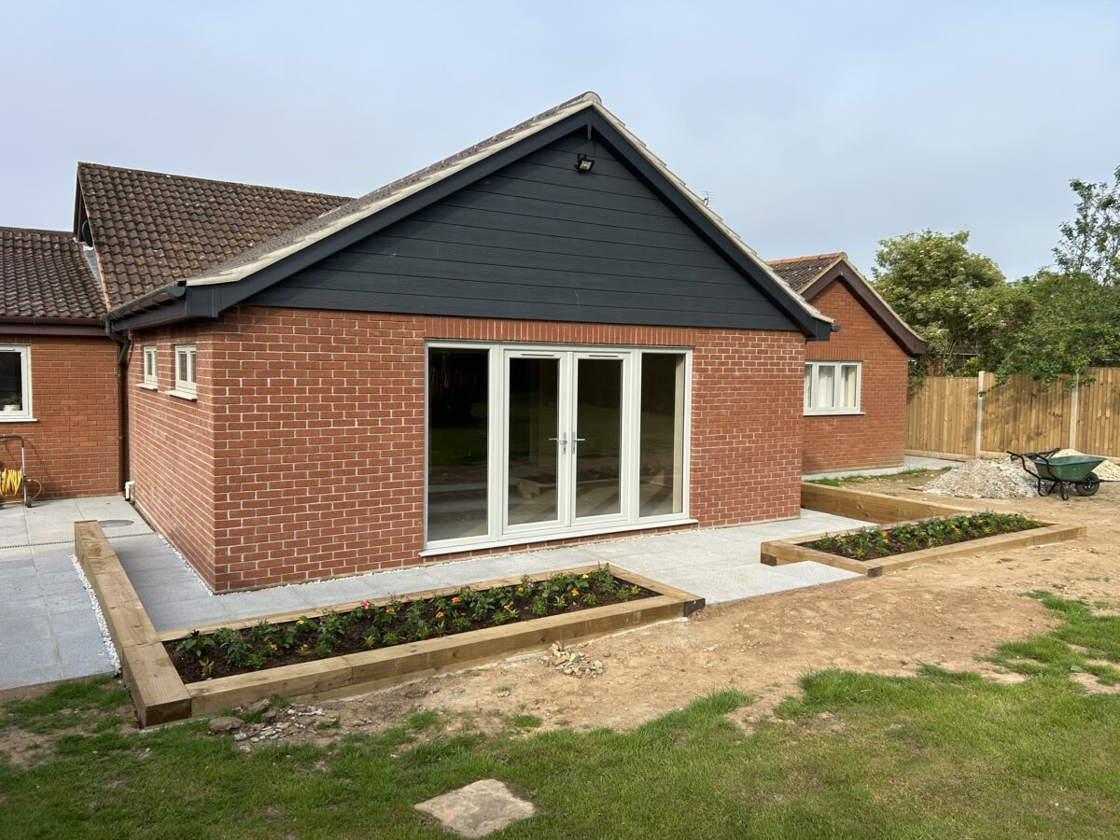
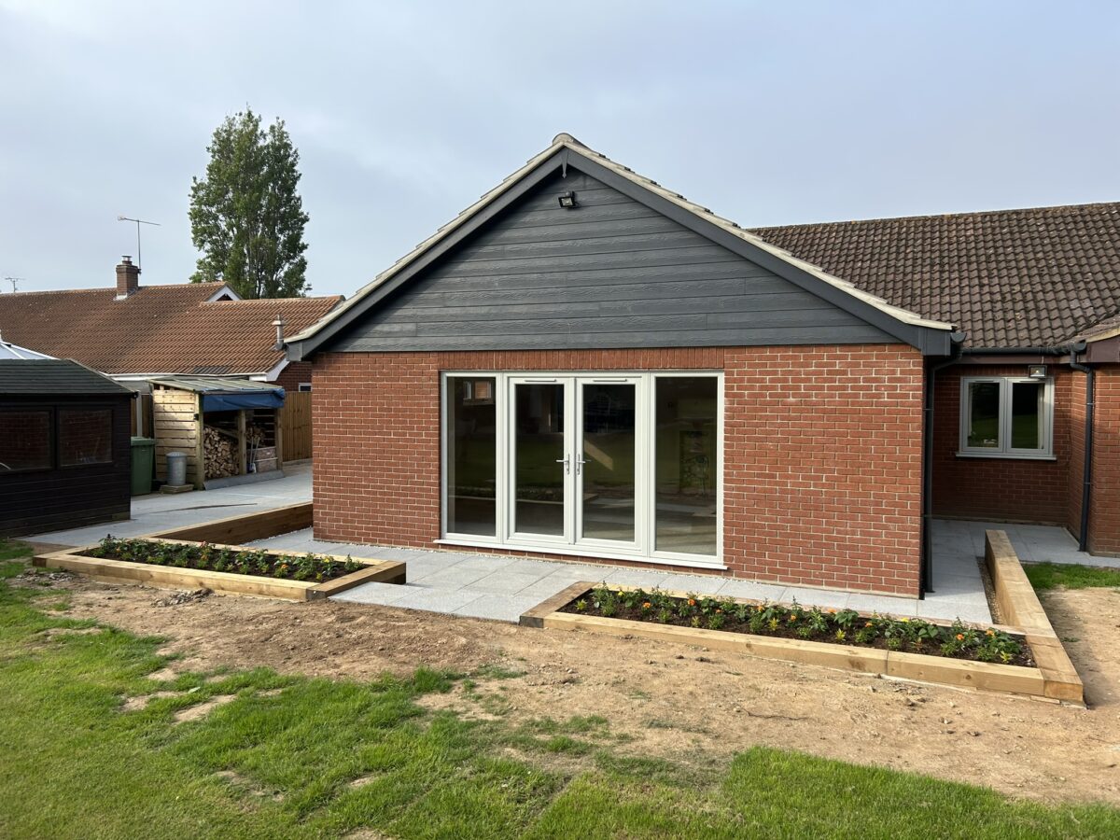
The finished extension features an impressive vaulted ceiling, expansive aluminium bifold doors and large picture windows that flood the space with natural light while creating a seamless connection between the house and the garden.
The completed house extension has completely transformed not only the appearance of the property, but also the way the family use and enjoy their home every day.
House Extension East Ruston – Project Overview
Project Location
East Ruston, Norfolk
Project Type
Large Single Storey House Extension
Extension Size
6 metres x 5 metres (approximately 30m²)
Construction Time
Approximately three months
Services Completed
- Single storey extension
- Structural alterations
- Structural steel installation
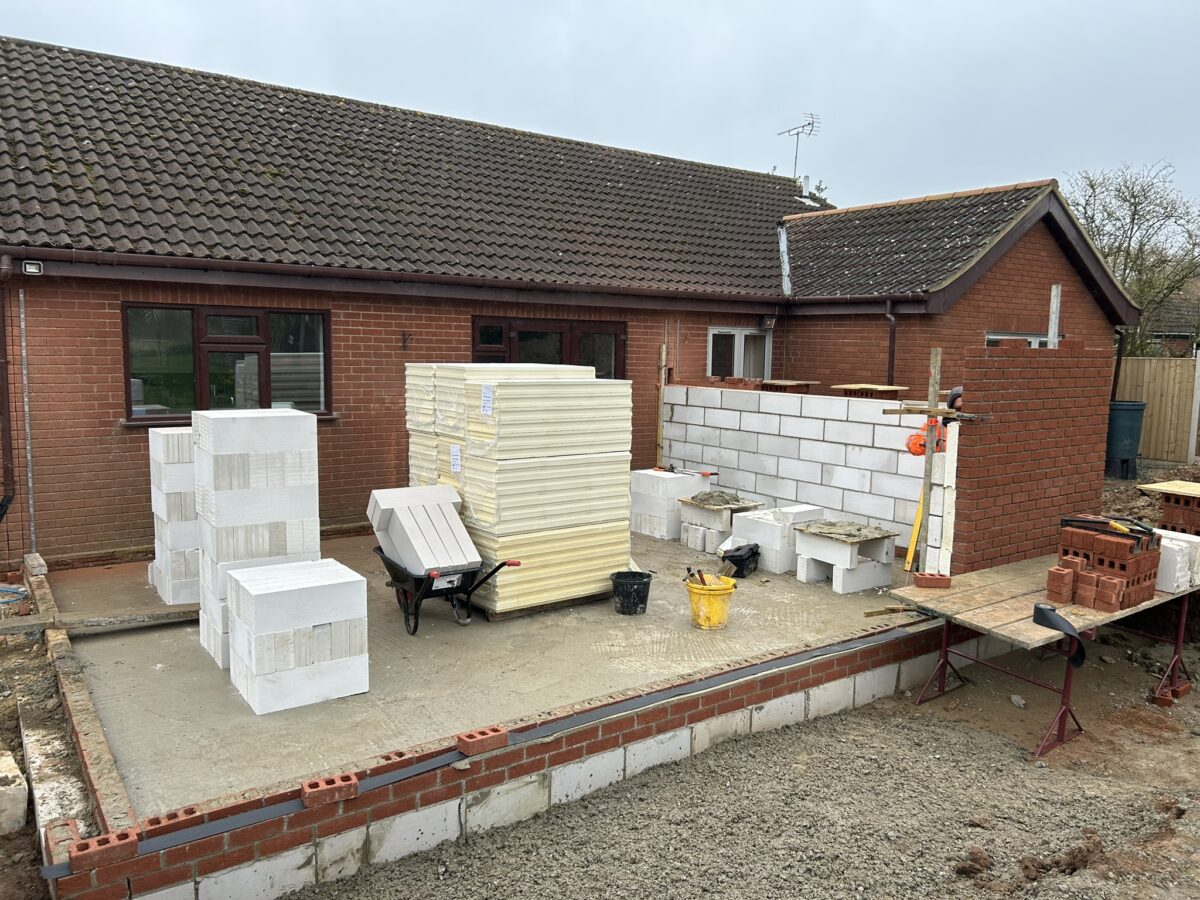
- Traditional masonry construction
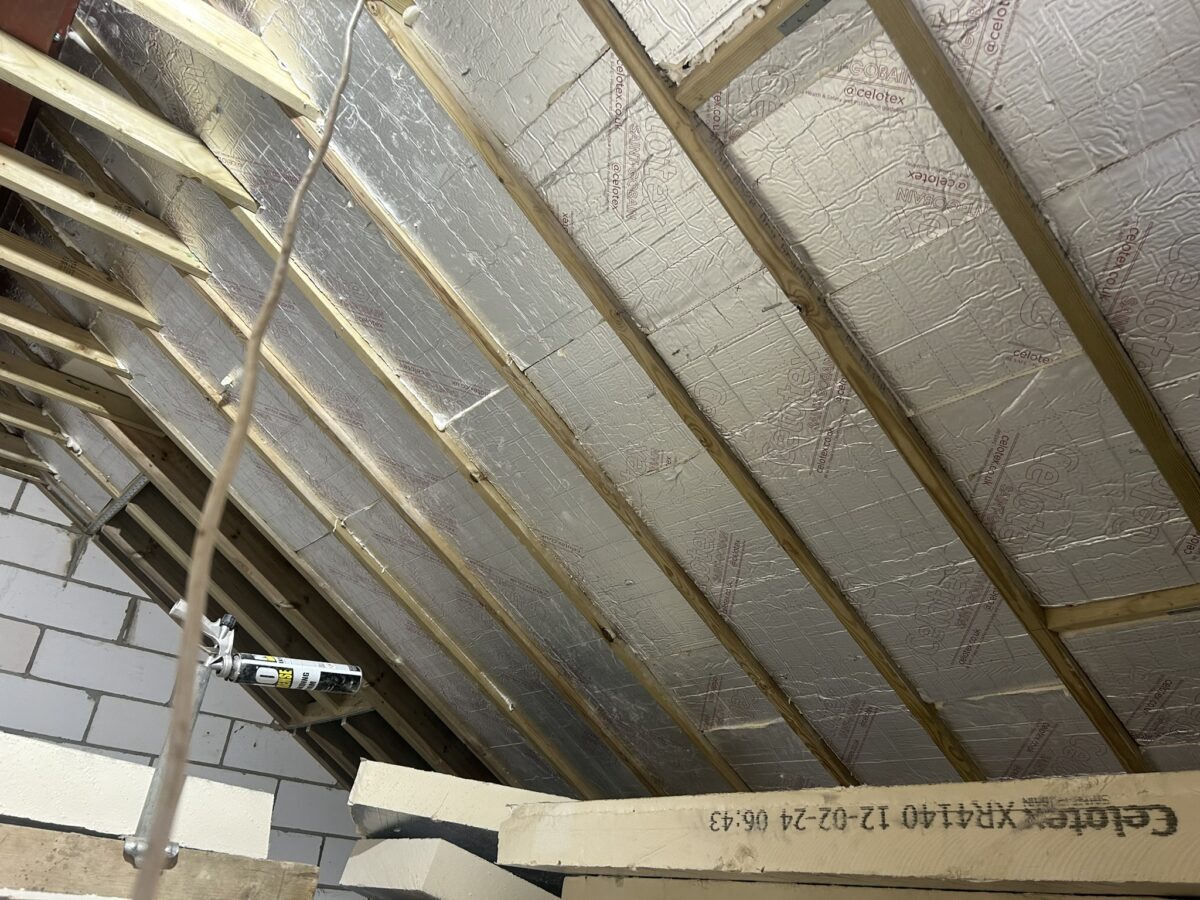
- Hand-cut vaulted roof
- Aluminium bifold doors
- Aluminium windows
- Hardie® VL Interlocking cladding
- Underfloor heating
- Karndean flooring
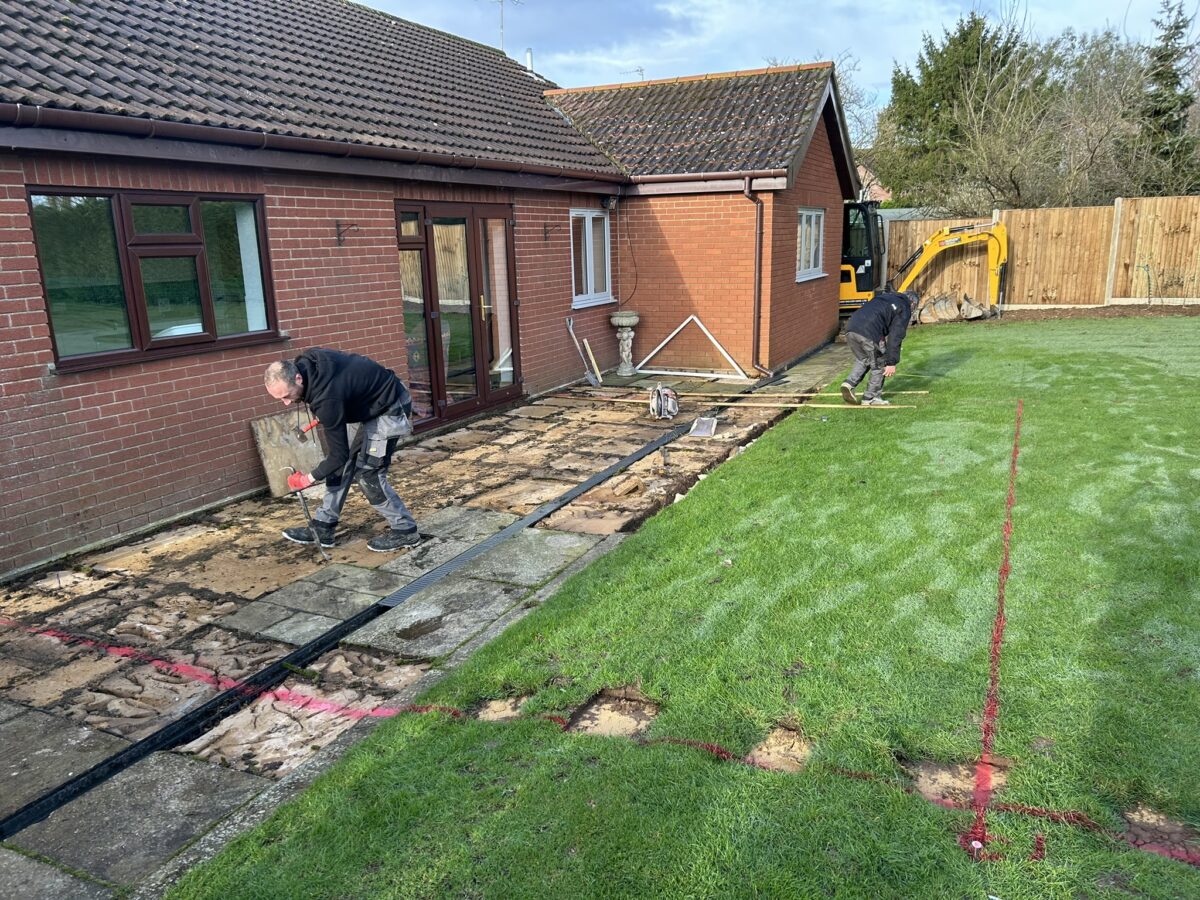
- Landscaping
- Railway sleeper retaining walls
- Patio construction
- Drainage installation
This House Extension East Ruston project transformed a modest bungalow into a spacious modern family home while respecting the character of the original property.
Planning a House Extension in East Ruston Around the Clients’ Lifestyle
One of the biggest mistakes people make when planning an extension is concentrating solely on adding square metres.
For this project, the additional space was only part of the solution.
The real objective was to improve the way the property functioned.
Our clients enjoy reading, relaxing and watching the wildlife that regularly visits their garden. However, because the original lounge faced the road at the front of the bungalow, they rarely experienced the peaceful setting that first attracted them to the property.
By relocating the main living area to the rear of the home and opening the entire space into the existing kitchen, we created one large open-plan kitchen, dining and lounge area that naturally connects with the garden.
The transformation is remarkable.
The extension now provides a bright, spacious family room flooded with natural light and stunning views throughout every season.
This is exactly what a well-designed extension should achieve—it shouldn’t simply make your home bigger; it should make it significantly better to live in.
Traditional Construction for a Bungalow Extension in East Ruston
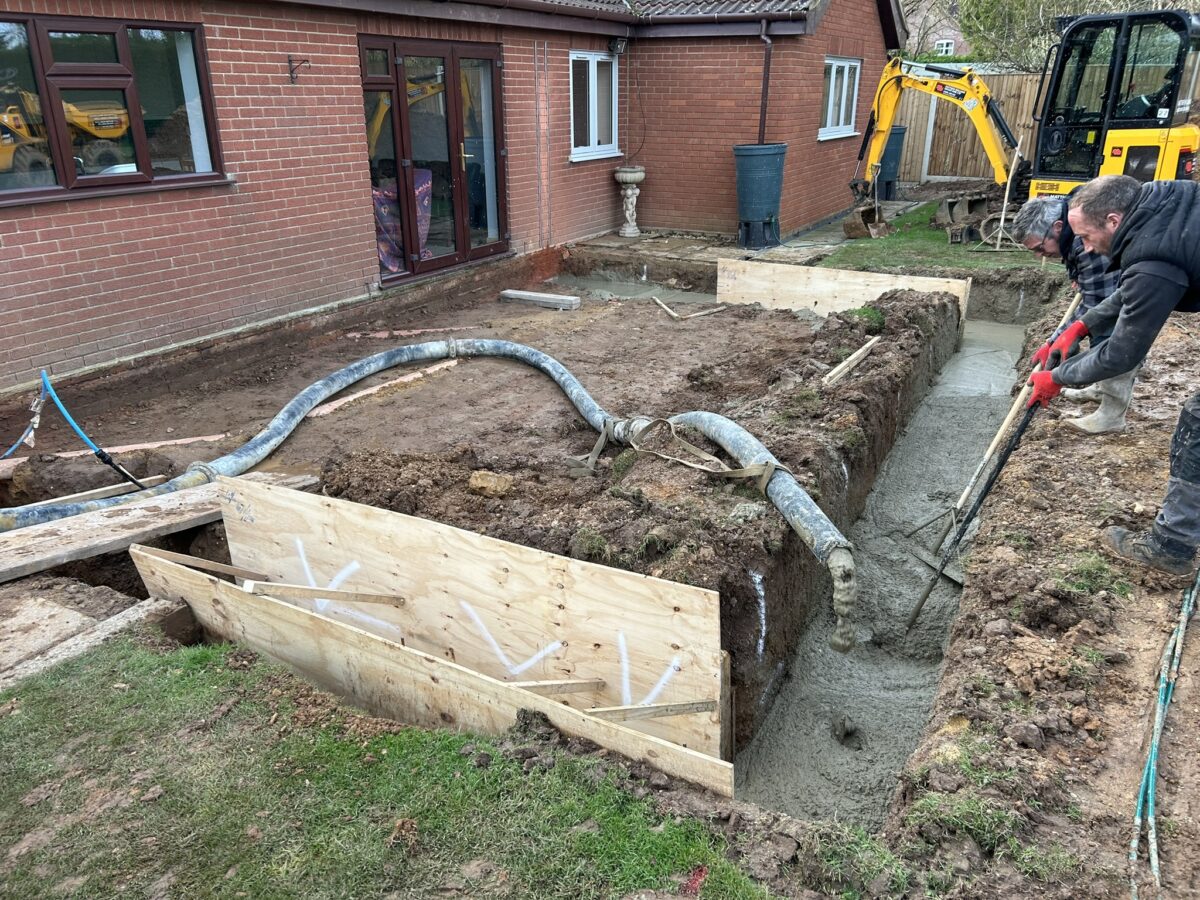
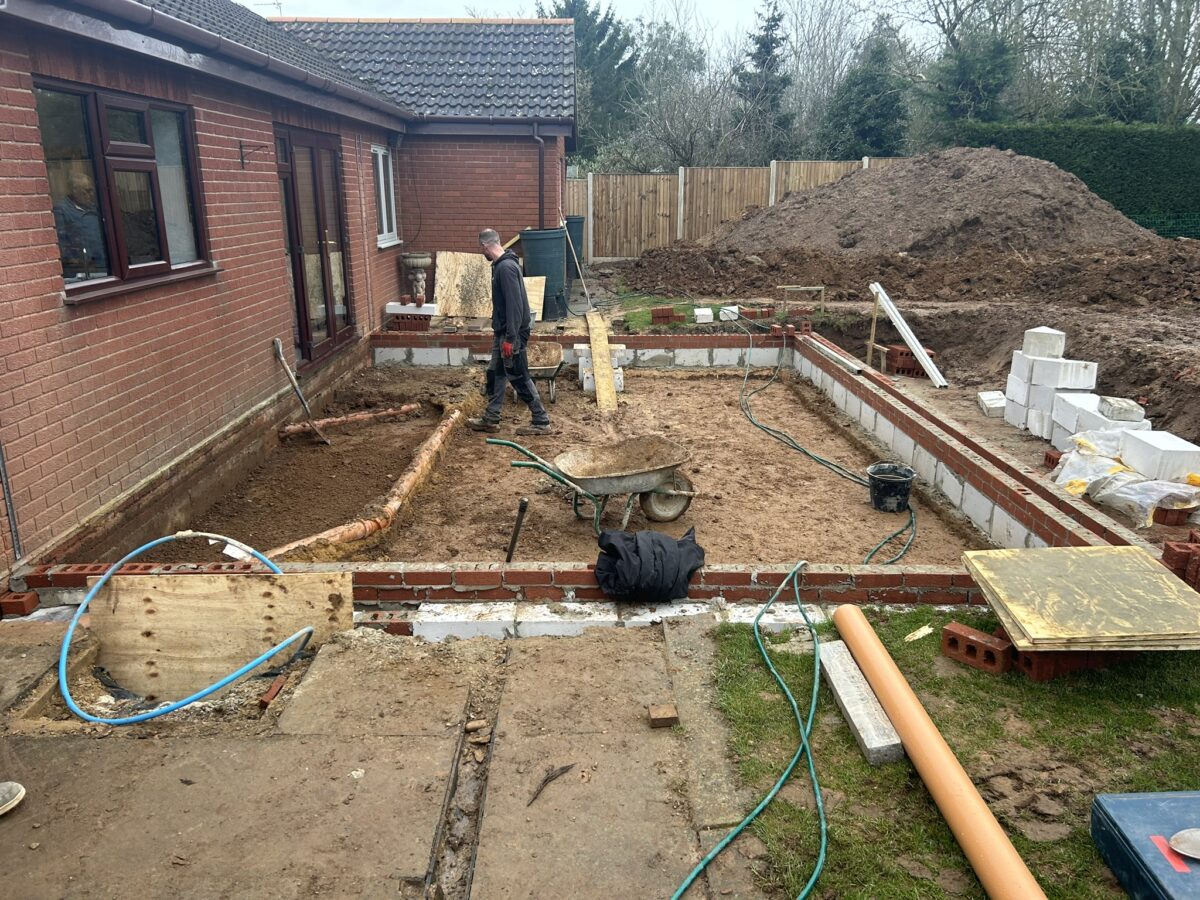
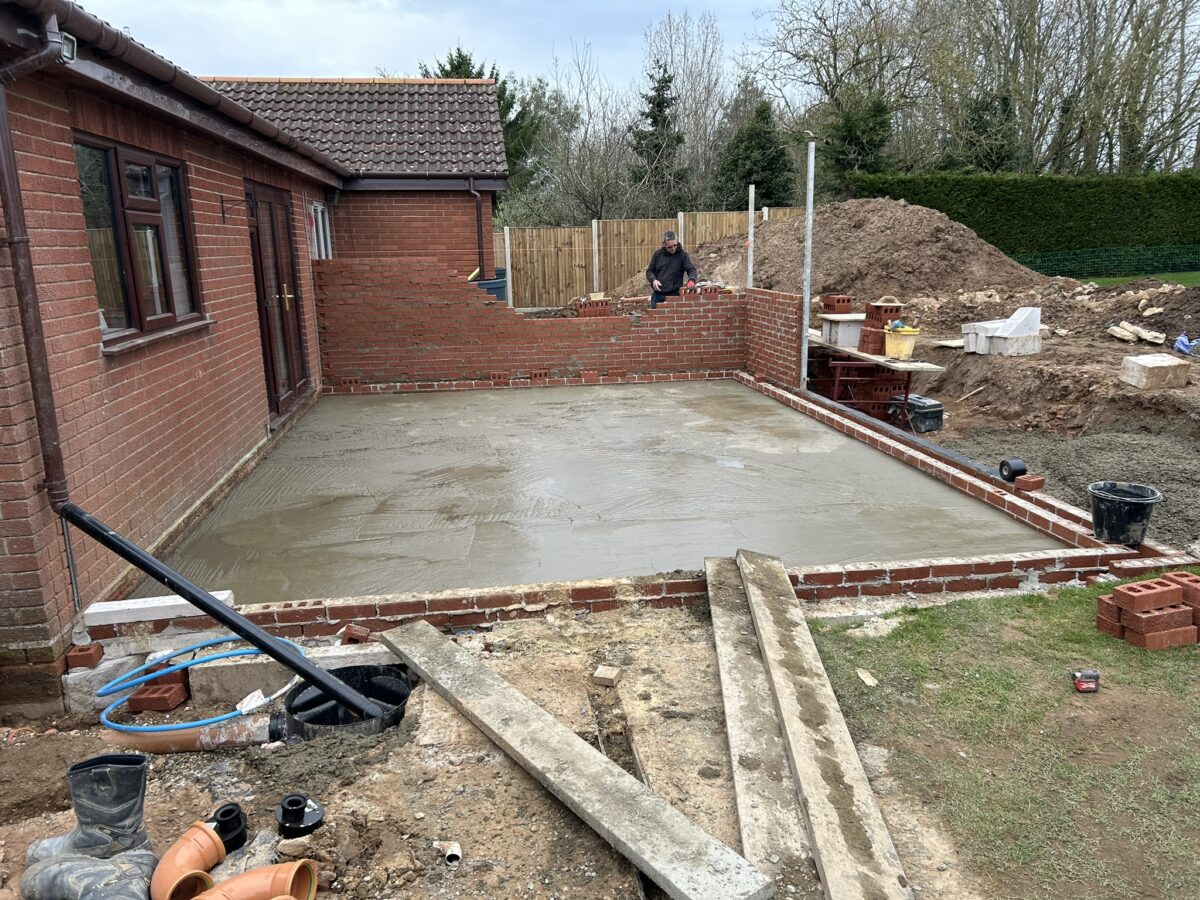
Like every project we undertake, this extension was built using traditional construction methods designed to last for generations.
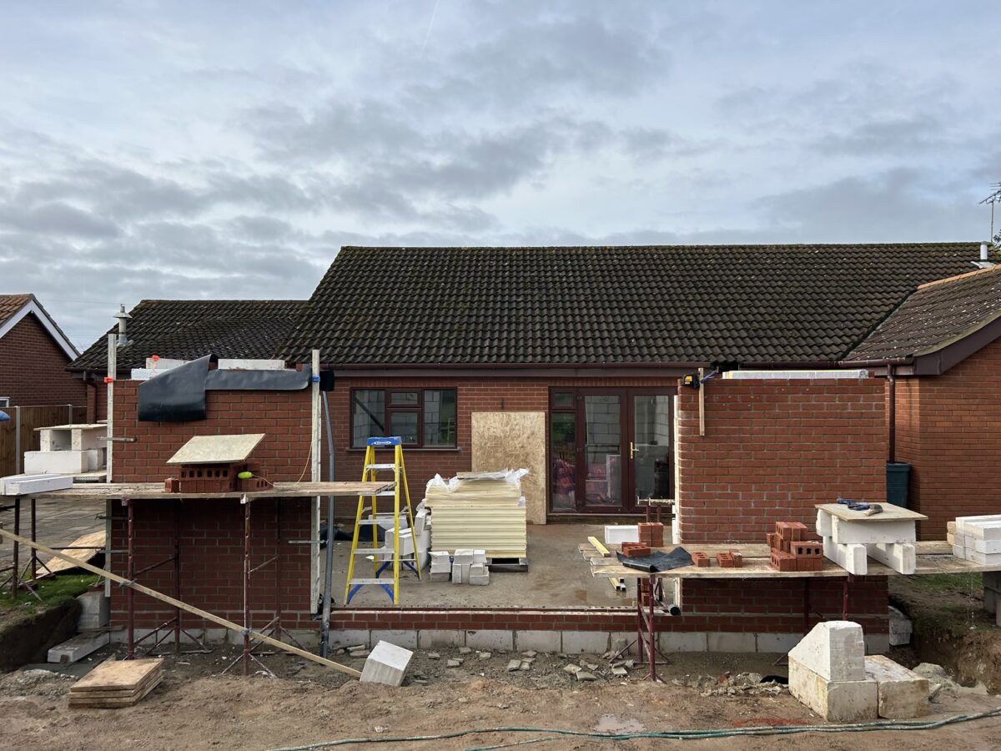
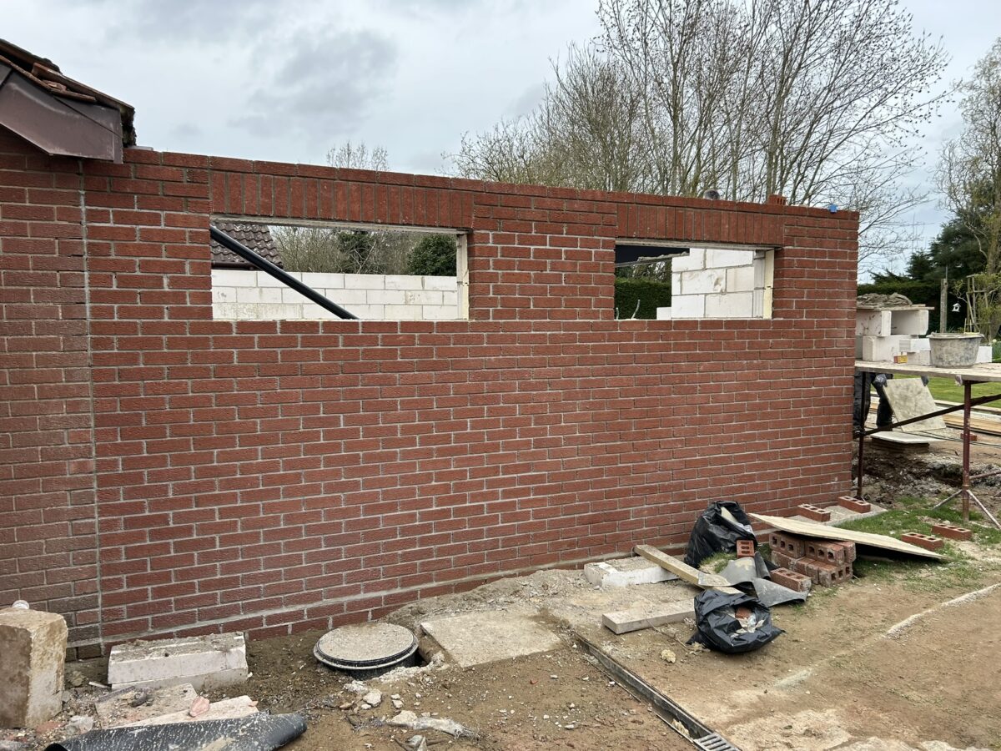
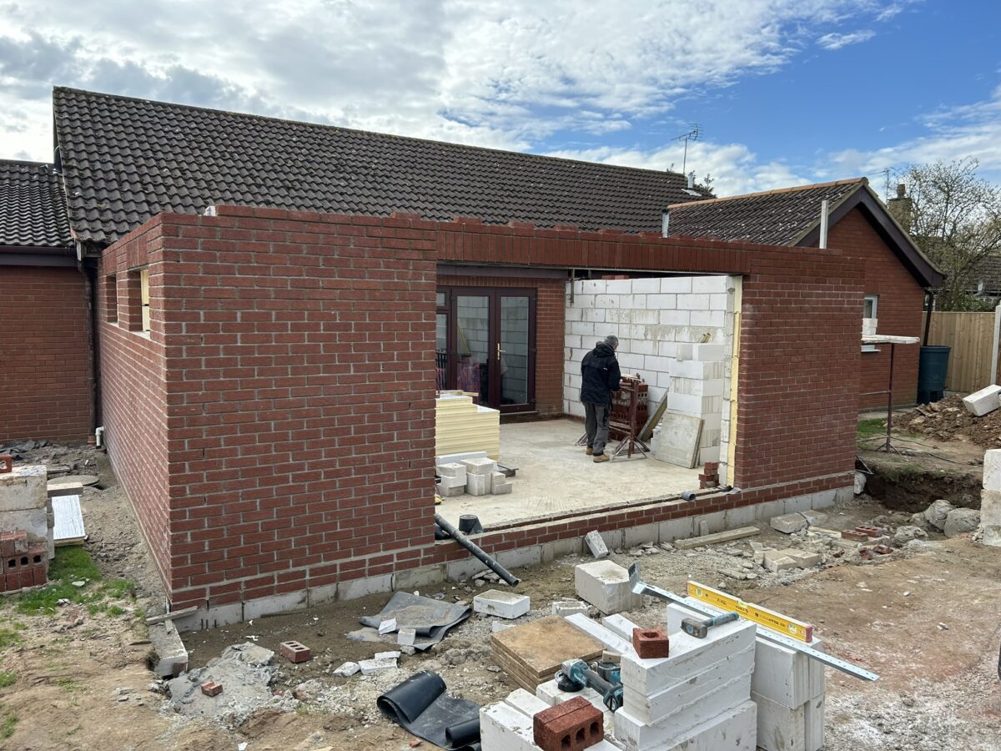
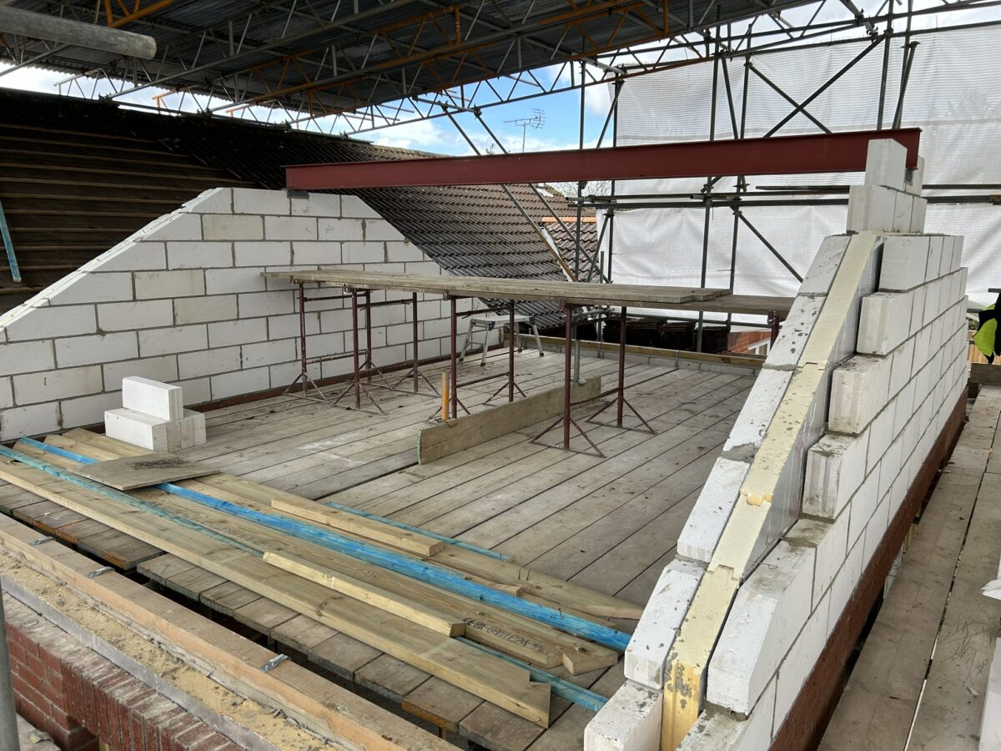
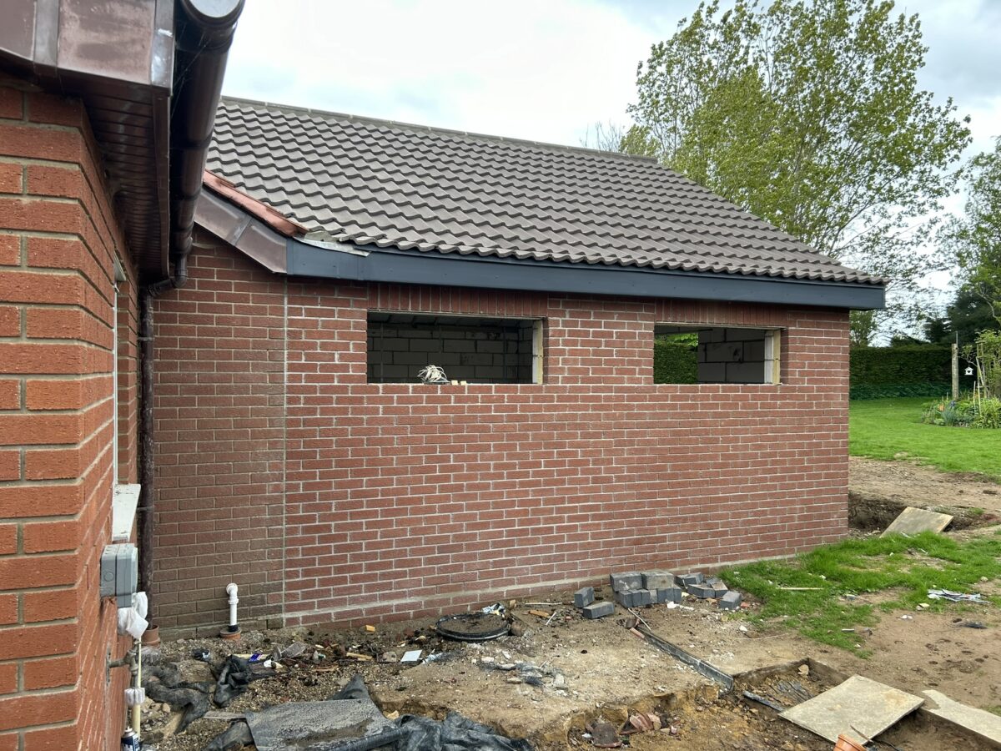
The new walls were constructed using brick and block cavity wall construction to match the existing bungalow as closely as possible.
Great care was taken to ensure the new brickwork blended seamlessly with the original property so that, once completed, the extension looked as though it had always been part of the home.
Rather than creating an extension that looked obviously new, our aim was to produce a finish that respected the character of the original bungalow while introducing contemporary features where appropriate.
Structural Steel Installation for the East Ruston Bungalow Extension
Creating such a large open-plan living space required careful structural design.
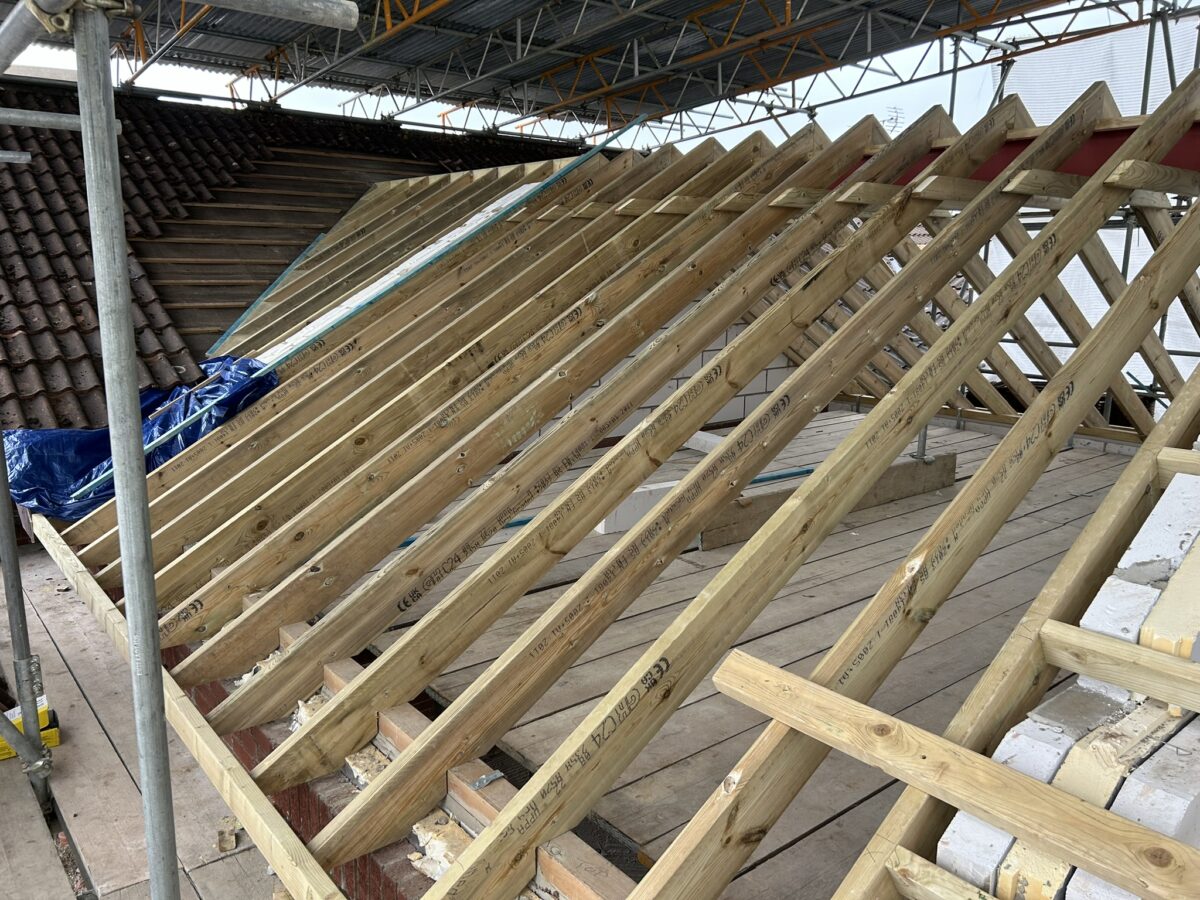
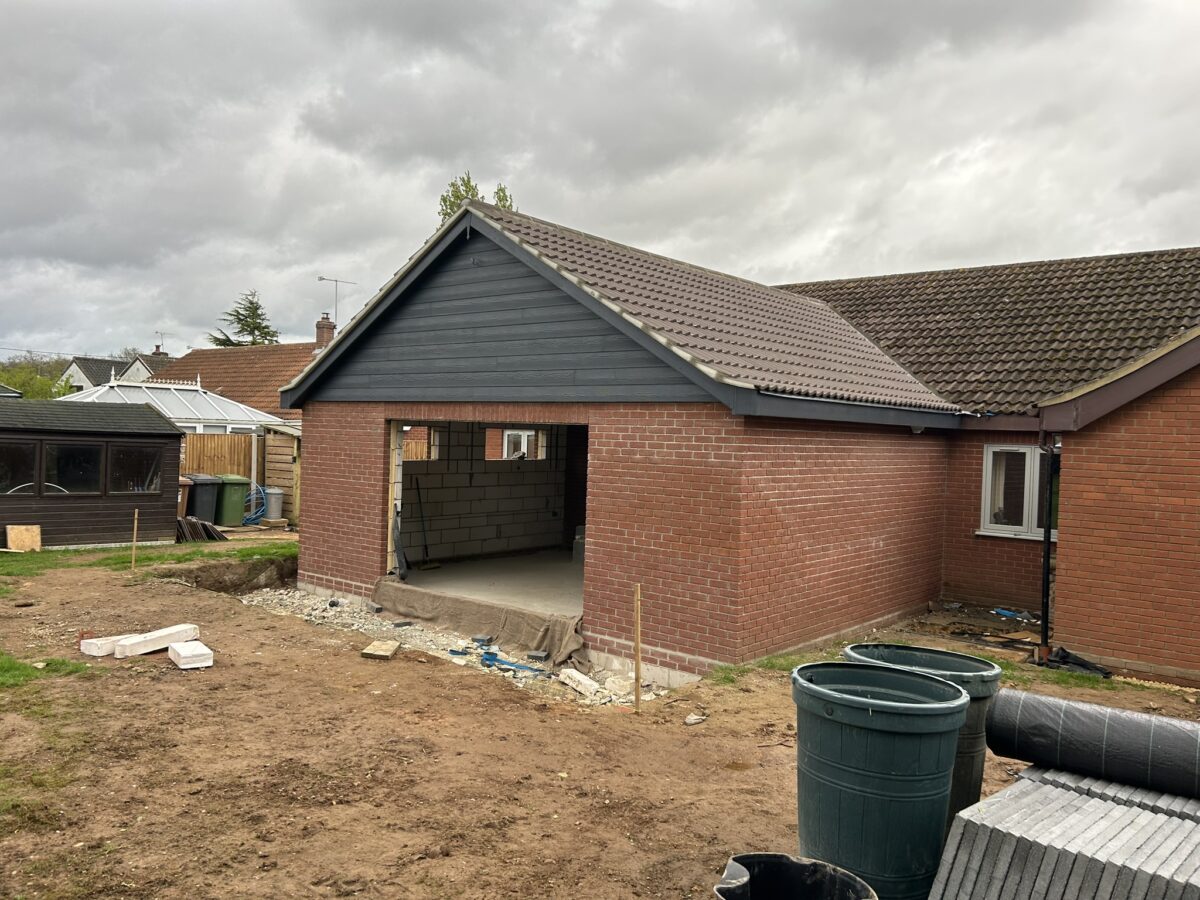
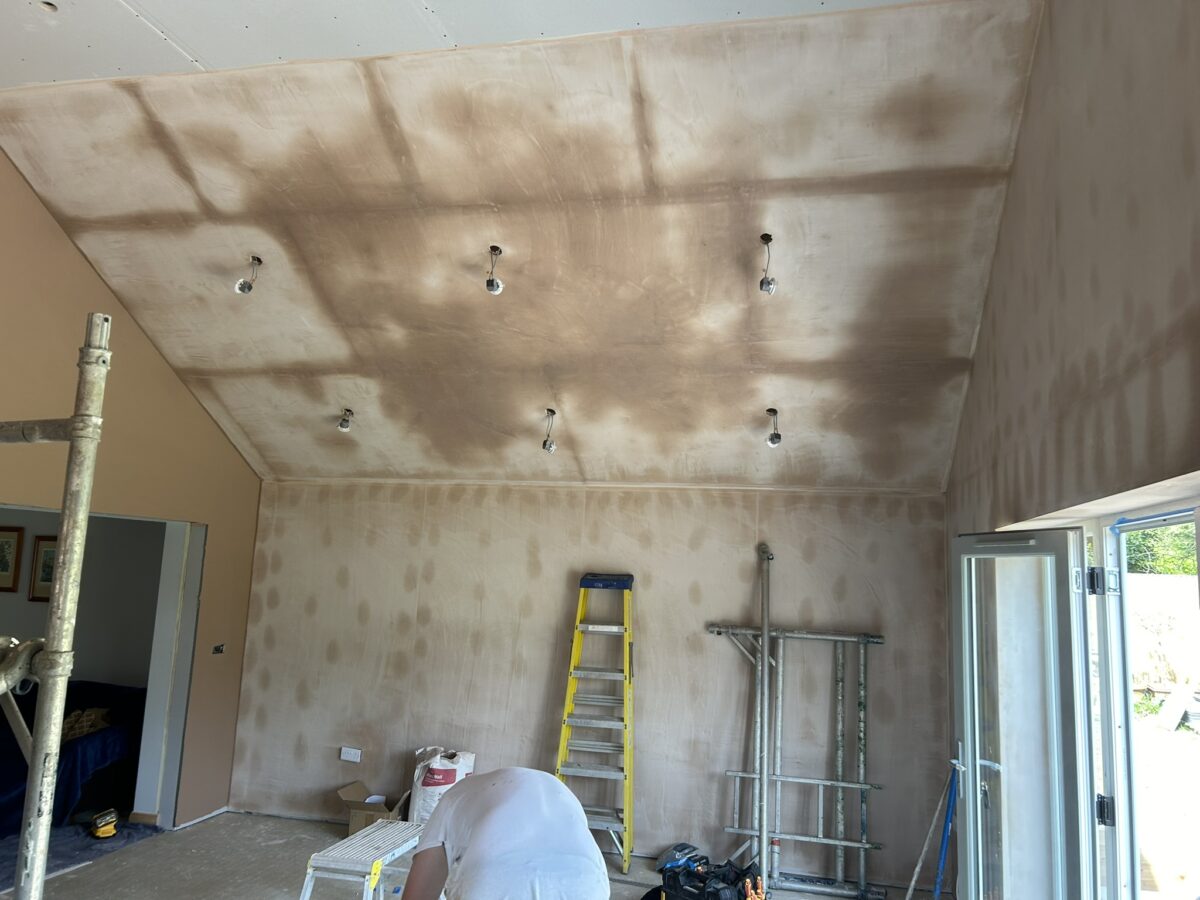
To achieve the impressive vaulted ceiling, a substantial structural steel ridge beam was installed to carry the roof loads.
This allowed us to construct a beautiful hand-cut timber roof, eliminating the need for conventional trussed rafters and creating the dramatic ceiling height that immediately catches your attention when entering the room.
The exposed volume created by the vaulted ceiling gives the extension an incredible feeling of openness and space.
Although the Bungalow extension measures approximately 30 square metres, it feels significantly larger thanks to the height of the ceiling and the abundance of natural light entering through the glazing.
The structural design was fundamental to the success of this House Extension East Ruston project, allowing the large open-plan living space and vaulted ceiling to be achieved without compromising the existing bungalow.
Vaulted Roof Construction for This East Ruston Bungalow
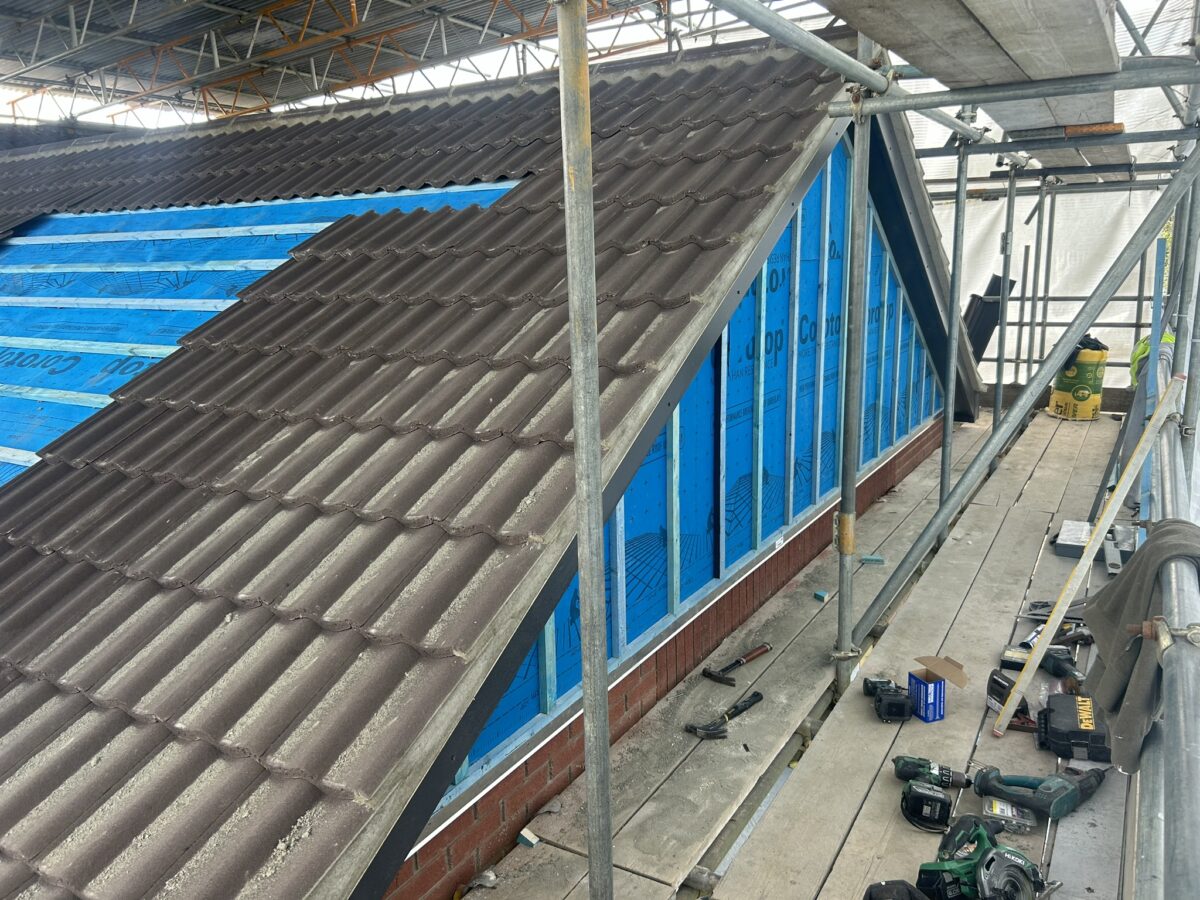
The roof was traditionally hand cut on site using quality structural timber.
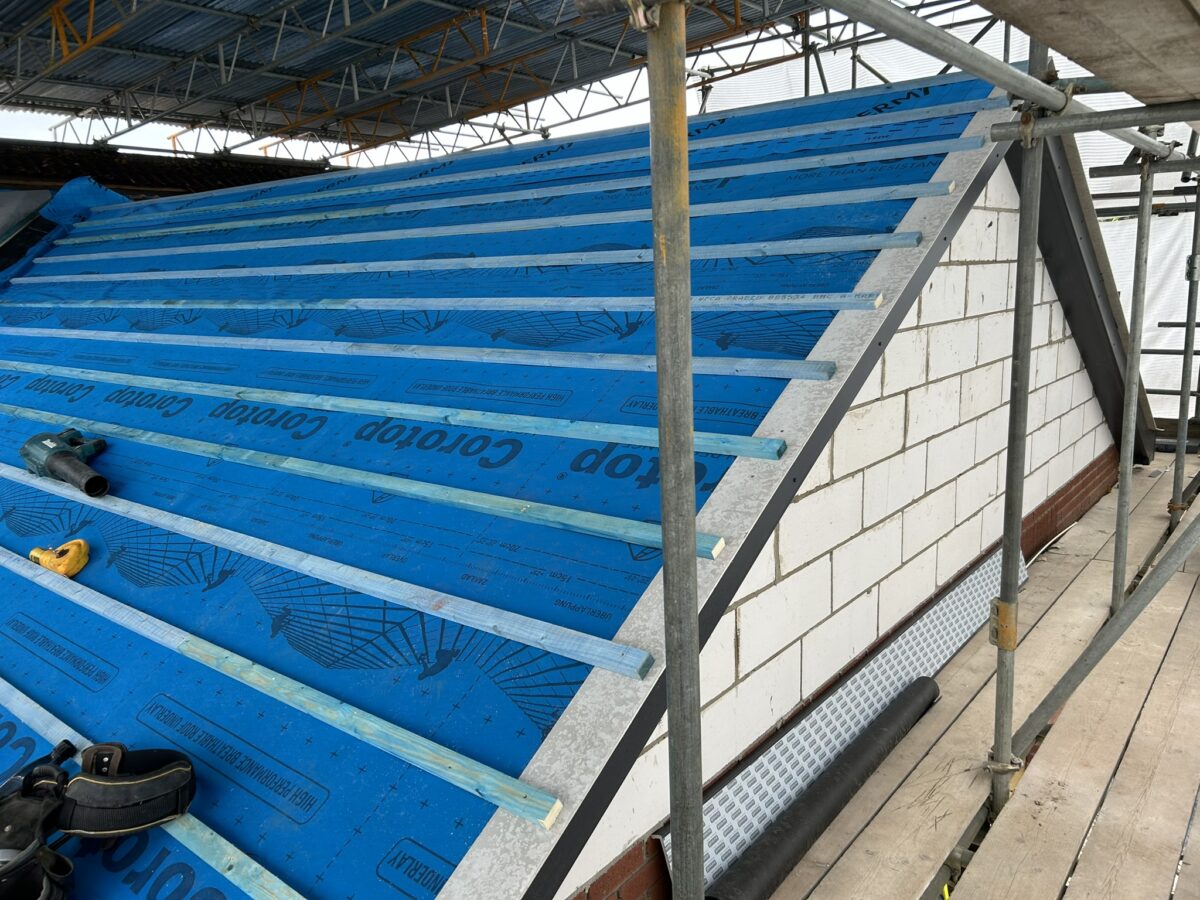
Once completed, the roof was finished using:
- Breathable roofing membrane
- Two long lead valleys
- Concrete roof tiles carefully matched to the existing bungalow
These materials provide long-term weather protection while maintaining the appearance of the original property.
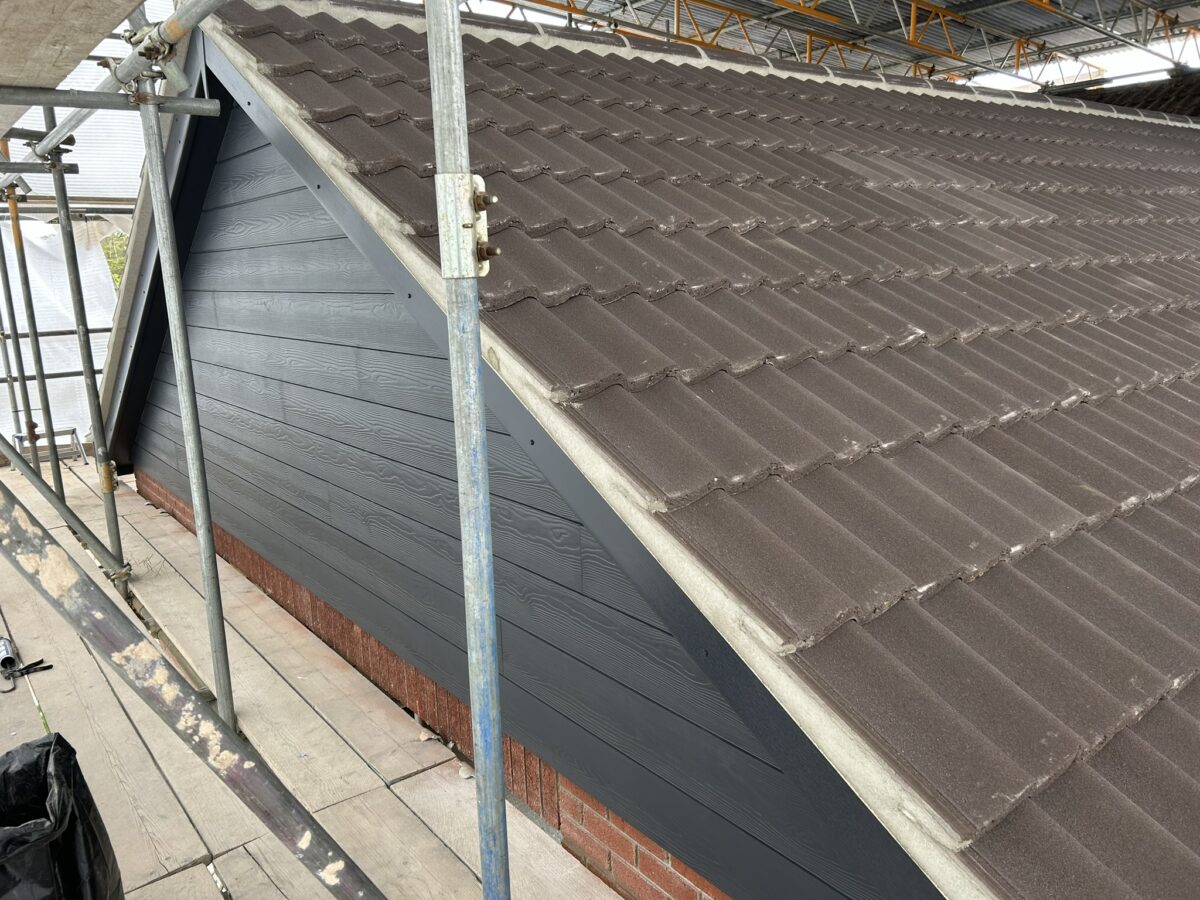
To complete the contemporary appearance, the front gable was finished using Hardie® VL Interlocking Anthracite Grey cladding, complemented by matching anthracite fascias and soffits.
The contrast between the traditional red brickwork and the anthracite cladding creates a modern architectural feature without looking out of place.
Aluminium Bifold Doors for This East Ruston Bungalow Extension
One of the defining features of this house extension is the extensive glazing.
Large aluminium bifold doors and matching aluminium windows were installed across the rear elevation, creating uninterrupted views of the garden while allowing exceptional levels of natural light into the property.
When the bifold doors are opened during the summer months, the extension becomes a seamless continuation of the patio, making the entire rear of the home feel like one connected indoor-outdoor living space.
High Quality Interior Finishes Throughout the Bungalow Extension
The internal finish was completed to the same high standards expected throughout every Stellar Construction project.
The extension includes:
- Fully plasterboarded ceilings and walls
- Smooth plaster skim finish
- Recessed LED spotlights
- Energy-efficient underfloor heating
- Premium Karndean flooring
- Contemporary decorating ready for occupation
The combination of these finishes creates a bright, modern space that is both practical and comfortable throughout the year.
Landscaping Around the East Ruston Bungalow Extension
The project extended beyond the building itself.
To ensure the exterior matched the quality of the extension, we also completed extensive landscaping works.
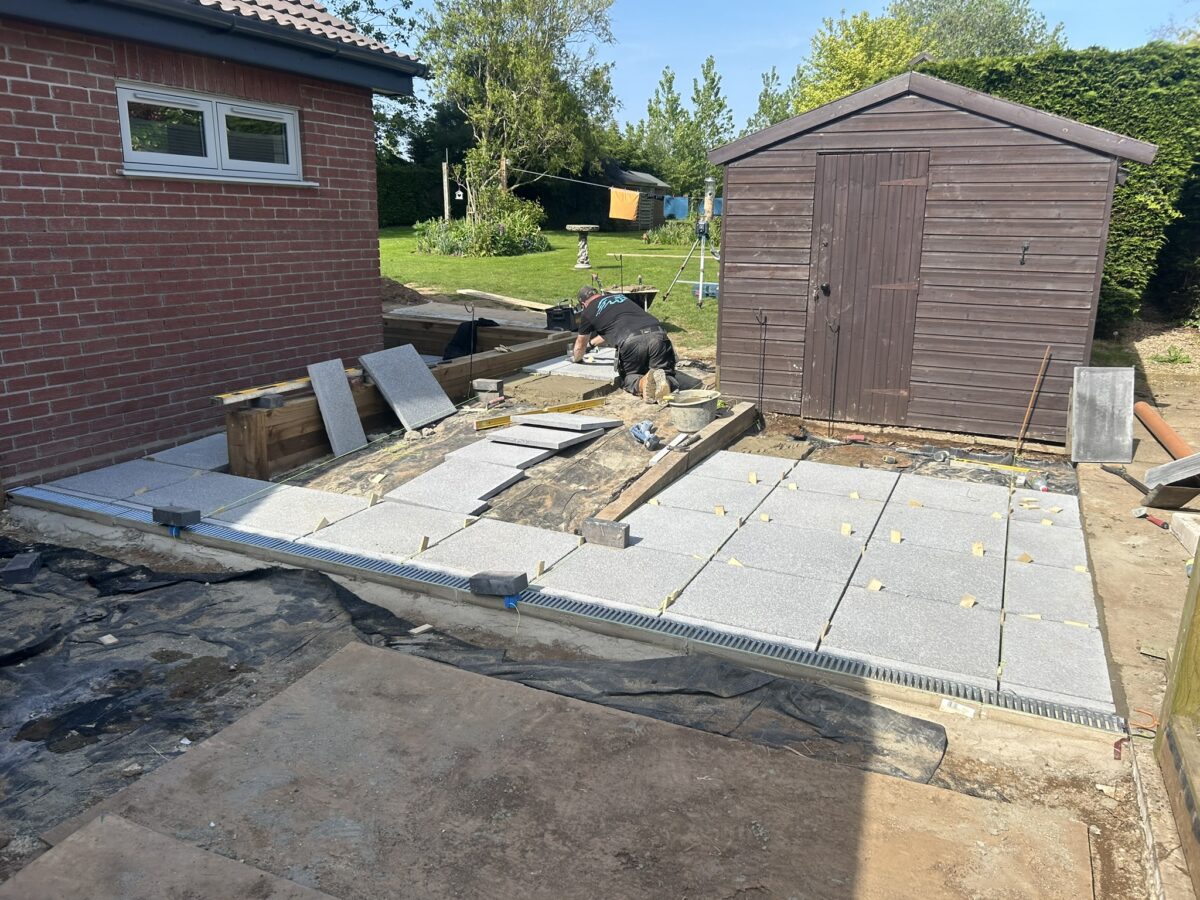
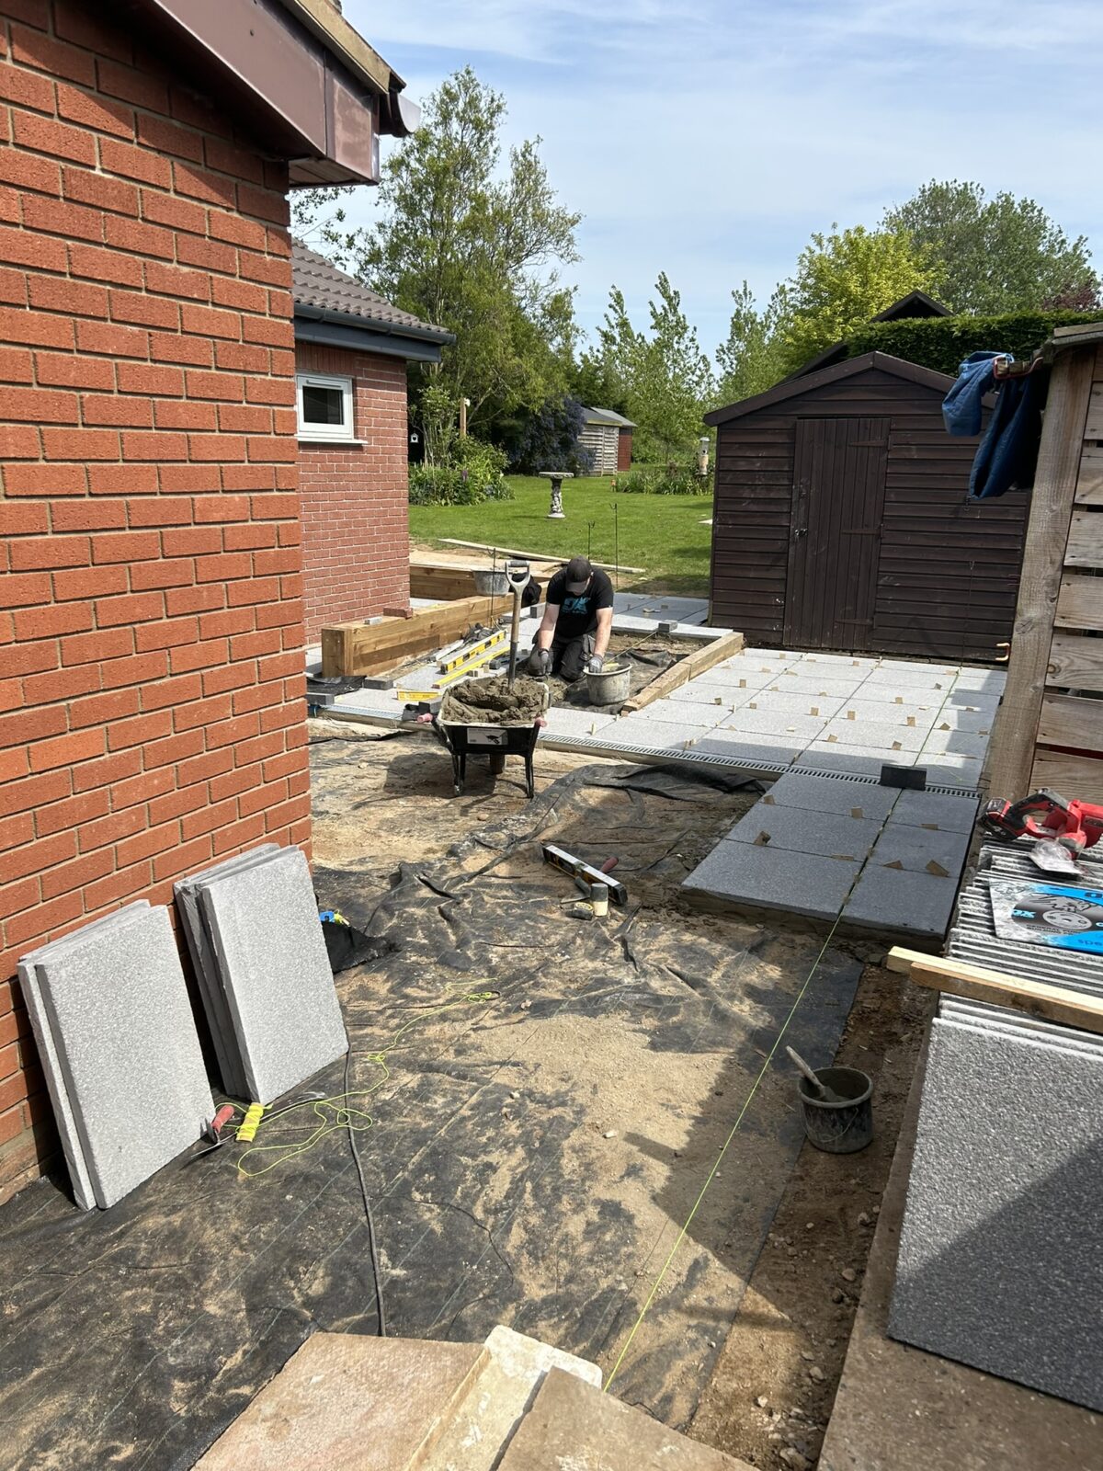
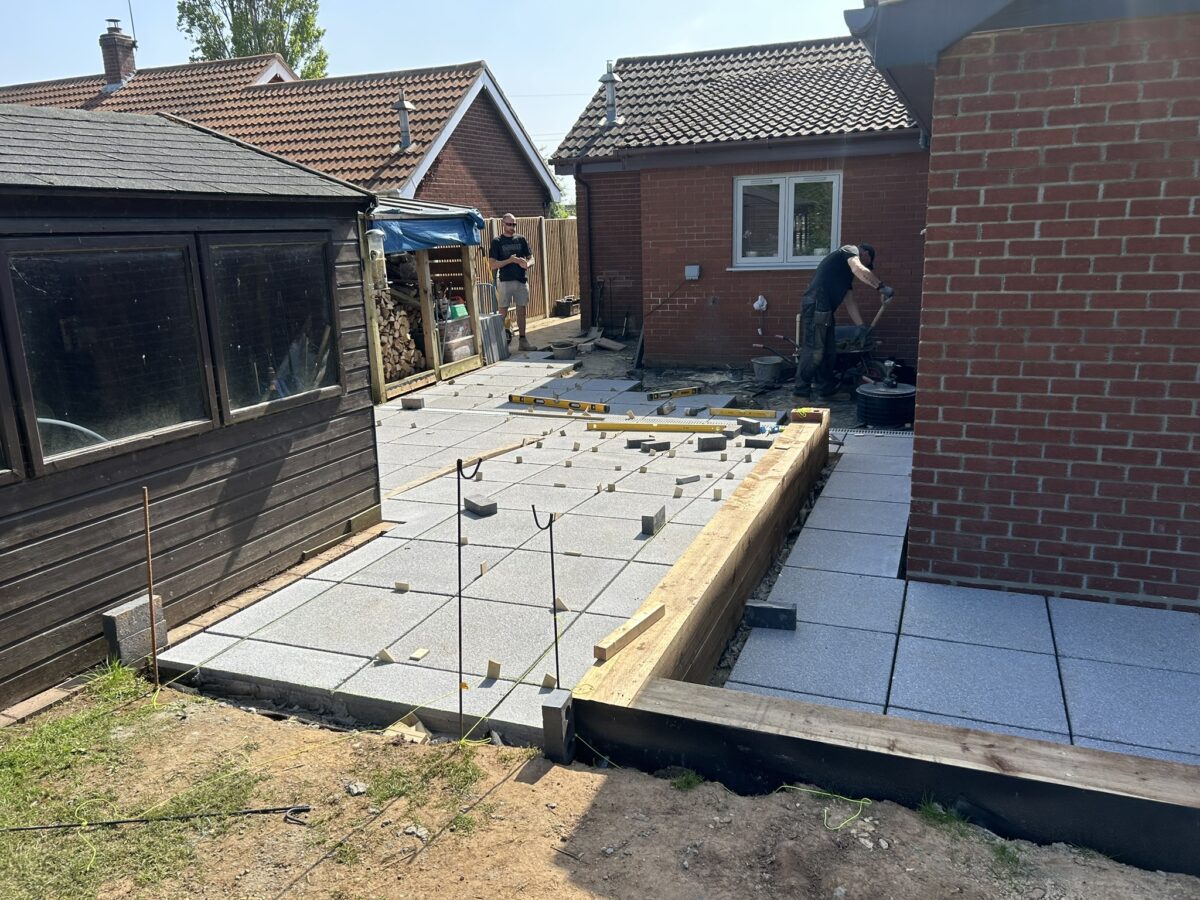
These included the construction of a large concrete slab patio chosen by the clients for its durability and excellent value for money.
The patio wraps around the side of the bungalow, creating easy access to the front driveway while providing generous outdoor seating areas.
Additional landscaping works included:
- Railway sleeper retaining walls
- Raised flower beds
- New steps
- ACO drainage channels
- Ground preparation and finishing works
Together, these improvements create an attractive outdoor environment that complements the extension perfectly.
The completed landscaping provides the perfect finishing touch to the House Extension East Ruston project, creating an attractive outdoor space that complements the new living area.
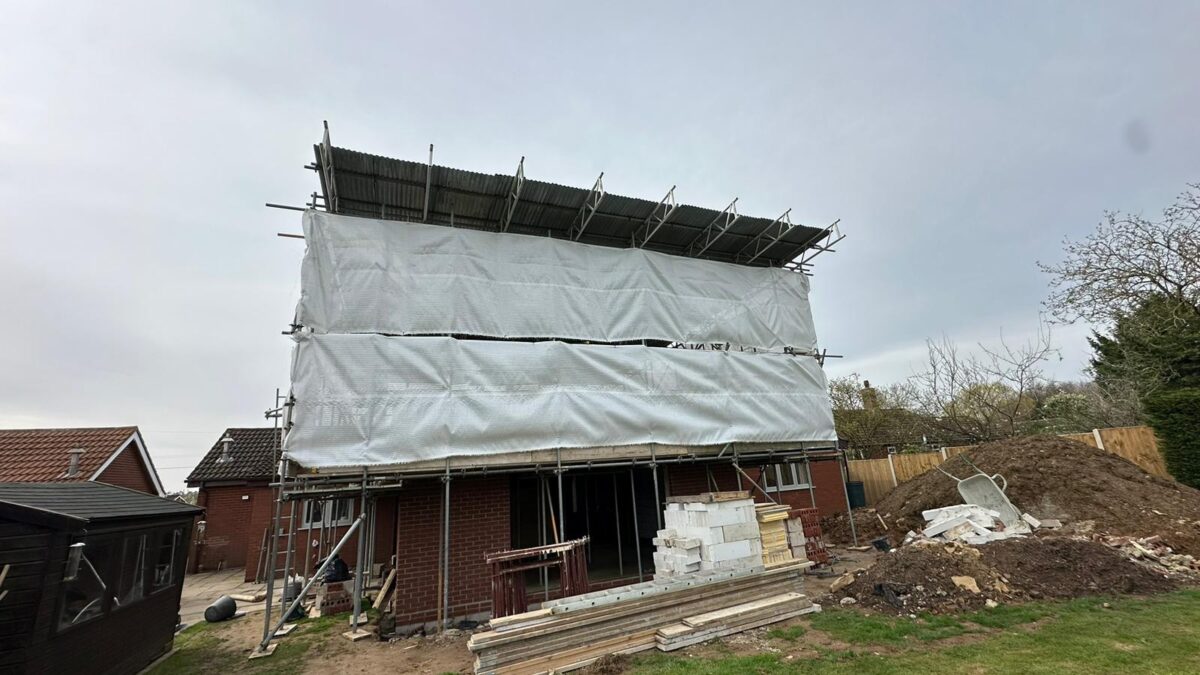
Protecting the Bungalow During Construction
One of the biggest concerns when carrying out major structural alterations is protecting the existing property from the weather.
To eliminate the risk of water ingress while the original roof structure was opened, we erected a fully covered scaffold over the entire work area.
This temporary weatherproof structure allowed construction to continue safely regardless of changing weather conditions while giving the homeowners complete peace of mind that their property remained protected throughout the build.
Why This House Extension in East Ruston Was Such a Success
Every extension should solve a problem.
This project solved several.
The clients now enjoy:
- A significantly larger living space.
- A spectacular vaulted ceiling.
- Far more natural light.
- Beautiful views across the rear garden.
- Better connection between the kitchen, dining and lounge.
- Easy access to the new patio.
- A modern home that still respects the original bungalow.
Most importantly, the extension has transformed the way they experience their home every day.
Instead of looking towards the road, they now spend their time enjoying the peaceful garden setting that first made them fall in love with the property.
Looking for a House Extension Builder in East Ruston or Norfolk?
At Stellar Construction, we specialise in designing and building high-quality house extensions that transform the way families live. From single-storey and two-storey extensions to large open-plan living spaces like this East Ruston bungalow project, we deliver bespoke construction services across Norfolk.
In addition to house extensions, we also undertake barn conversions, new build homes, structural alterations and complete property renovations. Every project is carefully planned, professionally managed and built to the highest standards using quality materials and skilled local tradespeople.
Whether you’re extending a bungalow, remodelling your existing home or planning a completely new build, our experienced team will guide you through every stage of the project, from the initial consultation through to the finished build.
If you’re considering a house extension East Ruston or anywhere across Norfolk, we’d be delighted to discuss your ideas and provide a free, no-obligation quotation. Contact our team today to arrange a consultation and discover how we can help bring your project to life.
FAQs About House Extensions in East Ruston
How long did this house extension take to complete?
The entire project, including landscaping works, was completed in approximately three months.
What type of roof was used on the extension?
The extension features a traditional hand-cut vaulted roof supported by a structural steel ridge beam, finished with breathable membrane, two lead valleys and concrete roof tiles to match the existing property.
Did Stellar Construction complete the landscaping as well?
Yes. Alongside the extension, we constructed the patio, railway sleeper retaining walls, raised flower beds, new steps and installed ACO drainage channels.
Do you build similar house extensions across Norfolk?
Yes. We build bespoke house extensions throughout Norfolk, creating high-quality living spaces that are tailored to the way our clients live.
If you’re planning a house extension in East Ruston, it’s worth checking the latest planning guidance on the Planning Portal before starting your project.
Stellar Construction
Recent Posts

Removing a Load-Bearing Wall: What Homeowners Need to Know
September 22, 2026
Can You Live at Home During a House Extension?
September 15, 2026
Planning Permission vs Building Regulations: A Norfolk Guide
September 8, 2026
Extension Foundations in Norfolk: What Affects the Depth?
September 1, 2026



