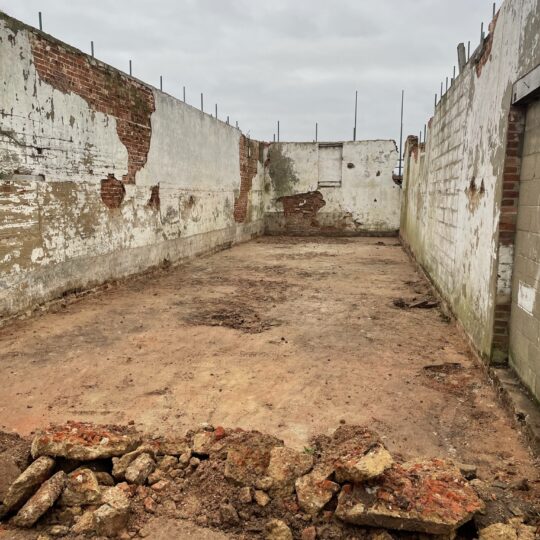
Historic Barn Conversion – Walcott
A complete restoration and conversion of a traditional 19th-century Norfolk barn into a high-quality family home, combining period character with modern living.

A complete restoration and conversion of a traditional 19th-century Norfolk barn into a high-quality family home, combining period character with modern living.
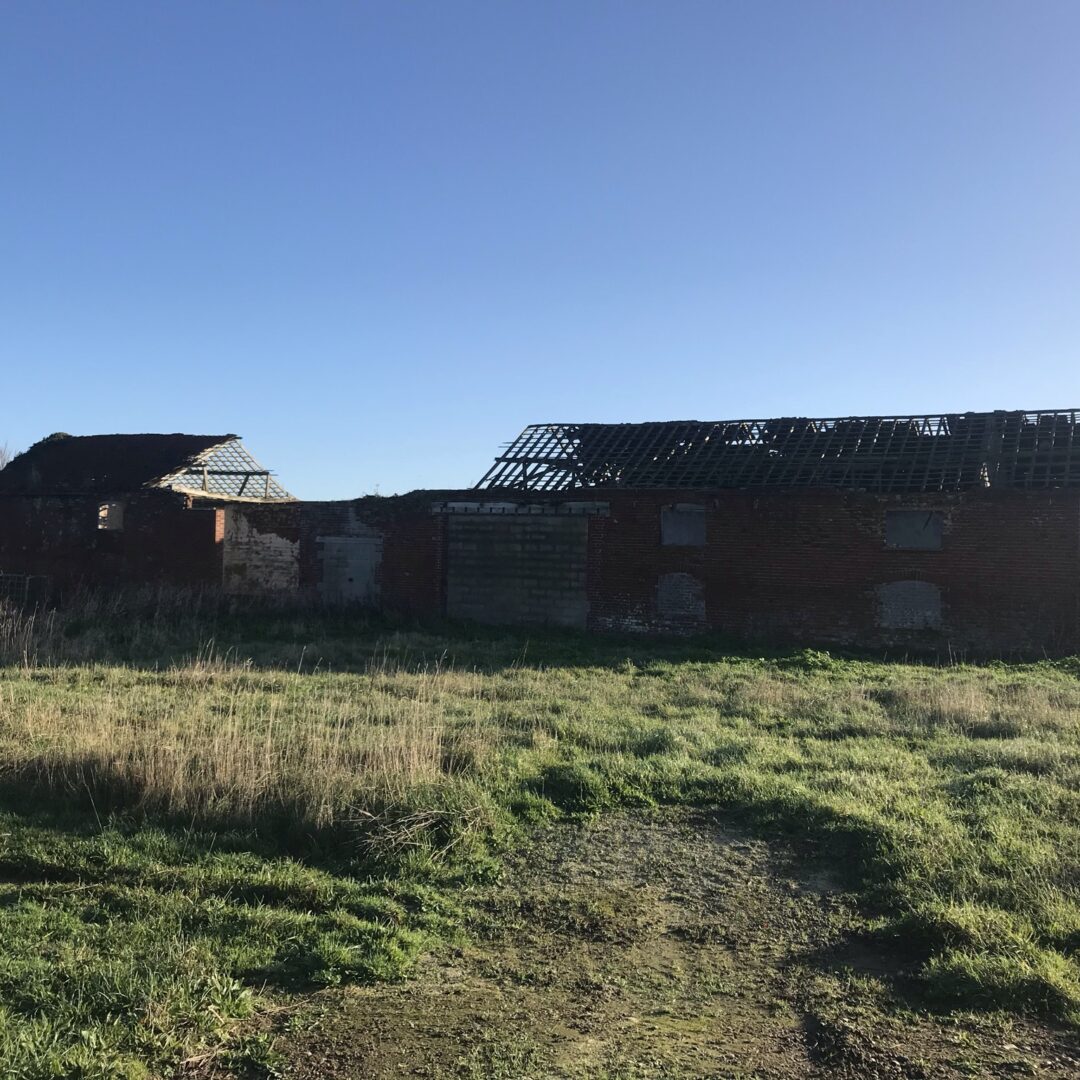
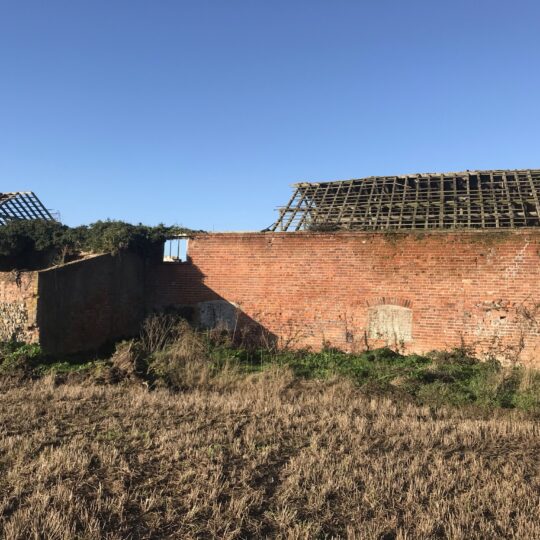
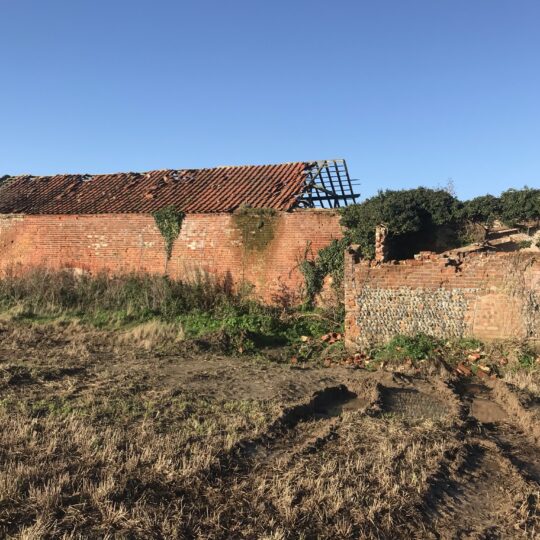
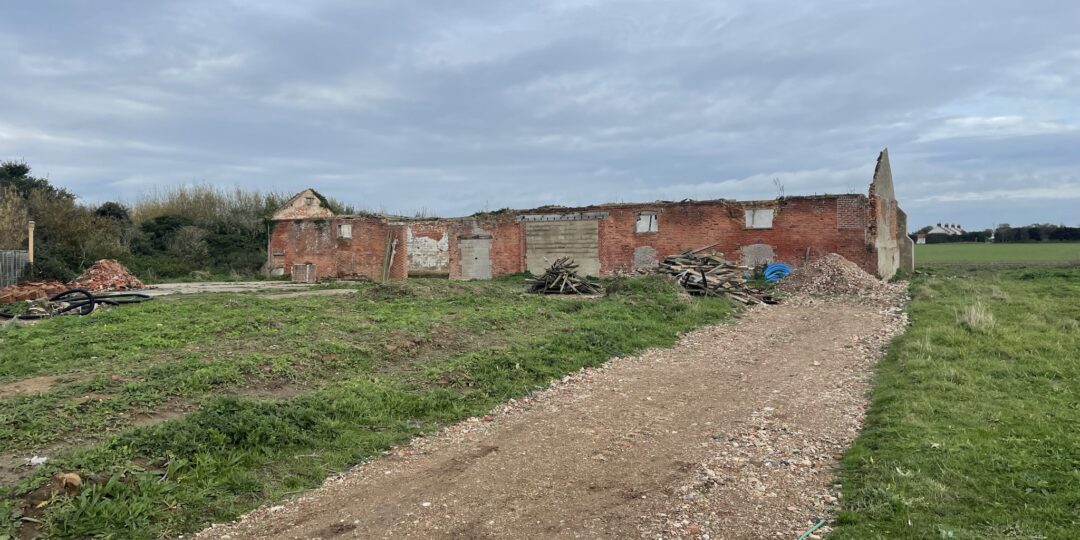
This Barn Conversion Norfolk project showcases the complete transformation of a traditional 19th-century agricultural building into a stunning contemporary family home in Walcott, Norfolk.
Working closely with our client, architects and structural engineers, our experienced team managed every stage of this complex barn conversion in Norfolk, preserving the building’s original character while introducing modern construction techniques, premium finishes and energy-efficient living spaces.
The completed property combines traditional craftsmanship with contemporary design, creating a beautiful home that respects the history of the original building while providing everything expected from modern family living.
One of the most technically demanding elements of this Barn Conversion Norfolk project was the extensive structural underpinning required to stabilise the original building before major structural alterations could begin.
Our team carefully installed new structural steelwork, strengthened existing walls and preserved as much of the original brickwork as possible throughout the build. Traditional restoration methods were combined with modern construction techniques to ensure the finished property complied with current Building Regulations while maintaining its historic appearance.
Our approach to heritage restoration follows recognised conservation principles recommended by Historic England, helping to protect the character of traditional Norfolk buildings for future generations.
The completed Barn Conversion Norfolk project now provides bright, open-plan living spaces filled with natural light while retaining exposed timber roof structures, traditional brickwork and many original architectural features.
Large glazed openings create a seamless connection between the interior and the surrounding Norfolk countryside. High-performance insulation, modern heating systems and quality construction materials ensure the property is comfortable, energy efficient and built to last.
Every room has been thoughtfully designed to maximise space, comfort and practicality while celebrating the unique character of the original agricultural building.
From initial surveys through to final decoration, Stellar Construction managed every stage of this Barn Conversion Norfolk project.
Our experienced construction team coordinated:
Careful planning, regular communication and meticulous attention to detail ensured the project progressed efficiently while maintaining the highest standards of workmanship throughout.
Every Barn Conversion Norfolk project presents unique engineering, planning and conservation challenges. With extensive experience delivering complex residential construction projects across Norfolk, our team understands how to successfully transform traditional agricultural buildings into exceptional family homes.
Whether a project requires structural alterations, underpinning, heritage restoration, bespoke carpentry or complete project management, we deliver every stage to the highest professional standards.
We work closely with homeowners, architects, structural engineers and Building Control to ensure every project is completed safely, efficiently and with exceptional attention to detail.
Every barn conversion is unique, requiring careful planning, skilled craftsmanship and close collaboration with clients throughout the build. At Stellar Construction, we take pride in delivering high-quality barn conversions across Norfolk that combine traditional character with modern living, ensuring every finished home is built to the highest standards.
If you’re planning a Barn Conversion Norfolk project, Stellar Construction has the experience, knowledge and craftsmanship to bring your vision to life.
From structural alterations and heritage restoration to complete project management and high-quality finishes, we provide a professional, reliable service from concept through to completion.
If you’d like to discuss your project or arrange a no-obligation site visit, we’d be delighted to help.
Stellar Construction Ltd
📍 North Walsham, Norfolk
📞 01692 763300

September 22, 2026

September 15, 2026

September 8, 2026

September 1, 2026