


Luxury Barn Conversion – Norfolk
- Category
- Barns, Residental
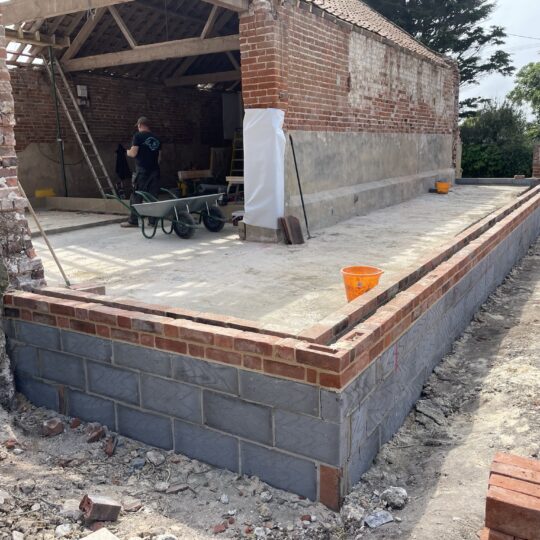


1762 Barn Conversion Norfolk
Restoring a Derelict Agricultural Barn into a Luxury Family Home
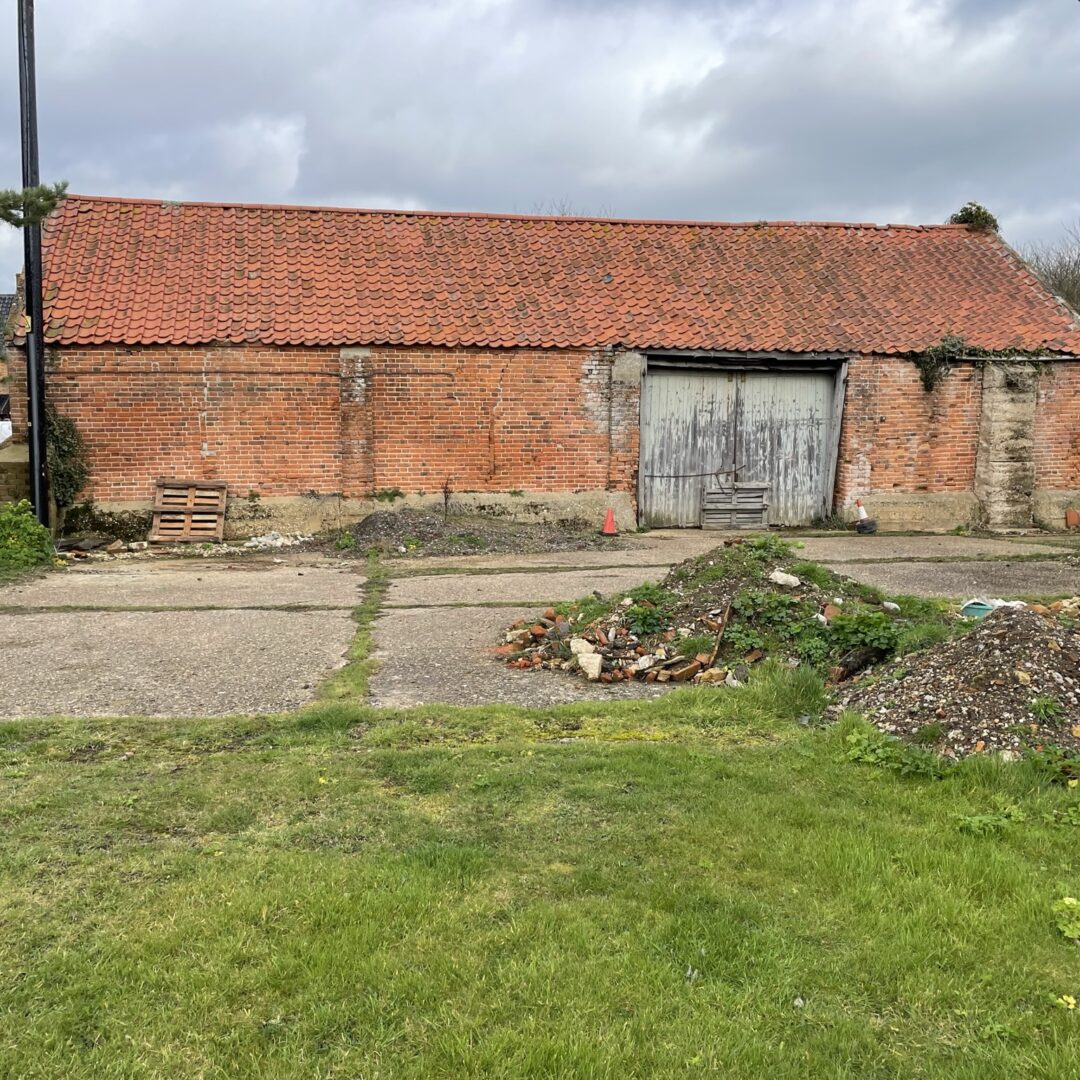
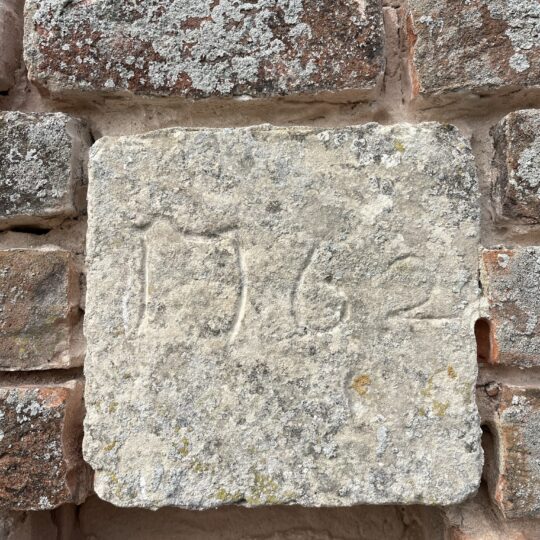
Barn Conversion Norfolk projects require specialist knowledge, particularly when restoring historic agricultural buildings. This 1762 Norfolk barn had stood for more than 260 years before Stellar Construction transformed it into a luxury family home while carefully preserving its original character.
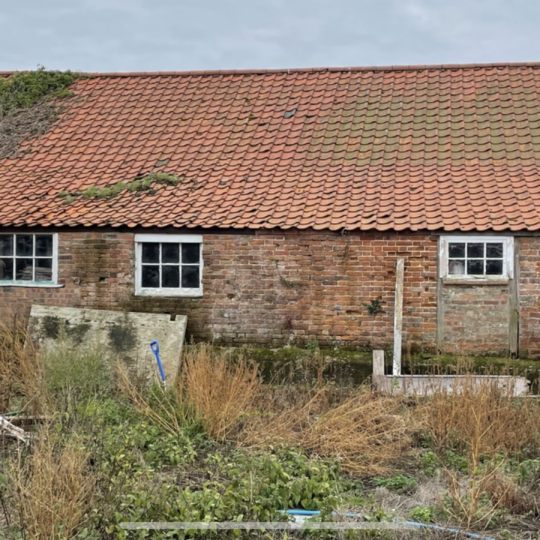
When we first arrived on site, the building had suffered decades of deterioration. Sections of the original brickwork had failed, the roof structure required extensive repair, foundations needed strengthening and large areas of the building required complete reconstruction before the conversion could begin.
Working closely with the client, architect and structural engineer, our aim was to preserve the character of this historic agricultural building whilst creating a luxurious, energy-efficient family home built to modern standards.
The completed project is a perfect example of how traditional craftsmanship and modern construction techniques can work together to create something truly exceptional.
From Derelict Barn to Luxury Norfolk Home
The transformation involved far more than simply converting an existing building.
Every Barn Conversion Norfolk completed by Stellar Construction combines traditional building techniques with modern construction standards.
Extensive structural repairs were undertaken throughout the project, including new foundations, structural steelwork, roof reconstruction and the creation of an entirely new second floor, significantly increasing the available living accommodation while retaining the original character of the barn.
Every alteration was carefully designed to complement the existing building and preserve its historic appearance.
Barn Conversion Norfolk Using Traditional Craftsmanship
One of the defining features of this project was our commitment to preserving the barn’s heritage through the use of traditional materials and skilled craftsmanship.
Wherever possible, original materials were retained and restored. New work was completed using traditional Norfolk red bricks, carefully matched to the existing masonry and laid using lime mortar, allowing the historic building to breathe naturally while maintaining its authentic appearance.
This traditional approach ensures the restored brickwork blends seamlessly with the original 18th-century construction.
Barn Conversion Norfolk – Heritage Restoration Meets Modern Living
Although the barn retains its historic character, the finished home provides every modern comfort expected from a luxury property.
The conversion includes:
- A beautifully constructed second floor, creating generous additional living accommodation.
- Bespoke hardwood windows and doors, manufactured to complement the traditional architecture.
- A stunning full-height picture frame window, flooding the open-plan living space with natural light while framing uninterrupted views across the Norfolk countryside.
- Premium limestone flooring throughout the ground floor, adding warmth, durability and timeless elegance.
- Underfloor heating throughout the property for year-round comfort.
- A handcrafted bespoke kitchen, designed specifically for the property with premium cabinetry and high-quality finishes.
- Individually designed luxury bathrooms featuring contemporary fittings and carefully selected natural materials.
Barn Conversion Norfolk Outdoor Living
The external landscaping was designed to be as impressive as the interior.
To maximise the views across the surrounding countryside, we constructed a substantial raised Indian sandstone terrace, supported by a carefully engineered retaining wall.
The spacious patio provides an ideal outdoor entertaining area while creating a seamless connection between the internal living spaces and the garden through the large glazed openings.
The combination of traditional brickwork, natural stone and landscaped gardens perfectly complements the restored barn.
Barn Conversion Norfolk Structural Engineering
Before the transformation could begin, extensive structural work was required.
Our team completed:
- Structural stabilisation of the existing barn
- Reinforced concrete foundations
- Structural underpinning
- Installation of structural steel beams
- Reconstruction of damaged external walls
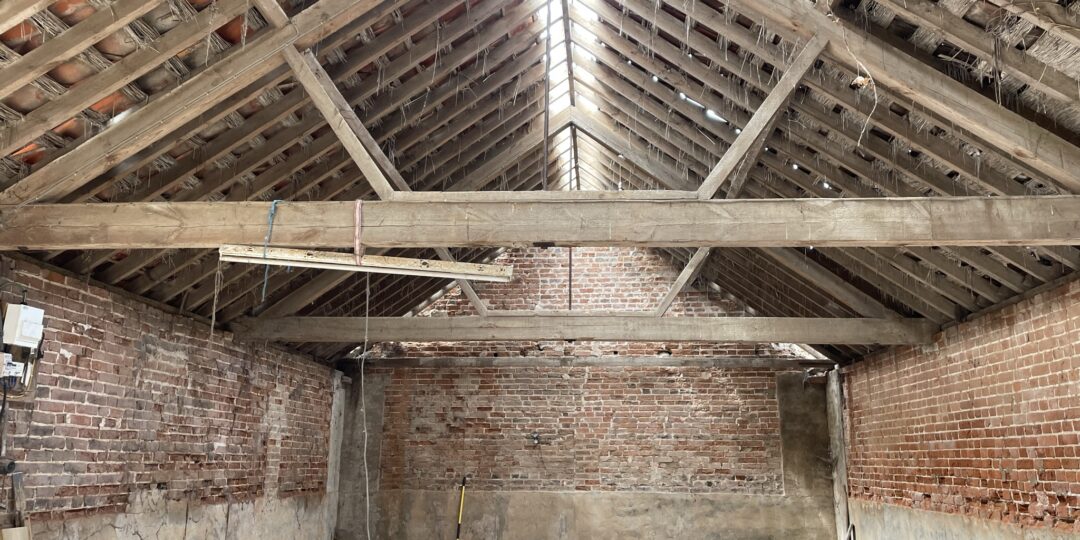
- Roof strengthening and complete roof refurbishment
- Formation of new structural openings
- Careful restoration of original masonry
- Construction of the new first-floor structure
- Modern insulation and energy-efficient building systems
Every stage was carried out while preserving as much of the original 1762 building as possible.
Respecting the Original Barn
Throughout this project we followed best practices for the restoration of historic buildings, in line with guidance from Historic England.
Historic agricultural buildings deserve specialist care.
Throughout this project we carefully retained original features wherever practical, repaired rather than replaced historic brickwork, and incorporated reclaimed materials to maintain the authentic appearance of the building.
The exposed timber roof structure remains one of the property’s most striking architectural features, celebrating the craftsmanship of the original builders while forming the centrepiece of the new living space.
The impressive picture frame window provides a contemporary contrast, allowing natural light to fill the barn while creating spectacular views across the Norfolk landscape.
This Barn Conversion Norfolk demonstrates how careful restoration can preserve history while creating an outstanding contemporary family home.
This Barn Conversion Norfolk project perfectly balances heritage restoration with modern family living, creating a unique home that respects the building’s agricultural history while delivering exceptional comfort and energy efficiency.
Why Choose Stellar Construction for Barn Conversions?
Barn conversions require specialist knowledge that goes far beyond conventional house building.
Stellar Construction has extensive experience in:
- Historic barn conversions
- Heritage restoration
- Traditional brickwork using lime mortar
- Structural alterations
- Oak and timber structures
- Luxury bespoke homes
- Period property renovation
- High-quality landscaping and external works
Every project is individually managed to ensure the finished building respects its history while meeting the highest modern construction standards.
Project Highlights
✔ Original agricultural barn built in 1762
✔ Complete structural restoration
✔ Traditional Norfolk red brick restoration
✔ Lime mortar heritage brickwork
✔ Bespoke hardwood windows and doors
✔ New second-floor accommodation
✔ Spectacular picture frame feature window
✔ Premium limestone flooring
✔ Bespoke designer kitchen
✔ Luxury bespoke bathrooms
✔ Raised Indian sandstone patio
✔ Engineered retaining wall
✔ Underfloor heating throughout
✔ Complete landscaping
✔ Finished by Stellar Construction, Norfolk
Looking for a Barn Conversion Norfolk specialist?
Whether you’re restoring a historic agricultural building or planning a luxury countryside conversion, Stellar Construction combines traditional craftsmanship with modern construction techniques to deliver exceptional results across Norfolk. Contact us today to discuss your project.
Every Barn Conversion Norfolk project we undertake is carefully planned to preserve original character while incorporating high-quality craftsmanship, traditional materials and luxury finishes that stand the test of time.
Contact Stellar Construction today to discuss your Barn Conversion Norfolk project and discover how our experienced team can transform a historic agricultural building into an exceptional home.
📞 01692 763300
Stellar Construction
Recent Posts

Removing a Load-Bearing Wall: What Homeowners Need to Know
September 22, 2026
Can You Live at Home During a House Extension?
September 15, 2026
Planning Permission vs Building Regulations: A Norfolk Guide
September 8, 2026
Extension Foundations in Norfolk: What Affects the Depth?
September 1, 2026



