01692 763300 - 07788 980530 
lee@stellarconstruction.co.uk
8 AM – 5 PM
Stellar Construction
  • Home
  • About Us
  • Services
    • New Builds
    • House Extensions
    • Structural Alterations
    • Listed Buildings
    • Barn Conversions
    • Loft Conversions
    • Wet Rooms and Disabled Access
  • Our Projects
  • Advice & Guides
    • Barn Conversion
    • Build
    • Planning
    • Construction
    • Buildings
  • Contact us
  • Request A Free Quote
  • Home
  • Author: Lee Chambers

Author: Lee Chambers

IMG_2030-1-1200x900.jpeg

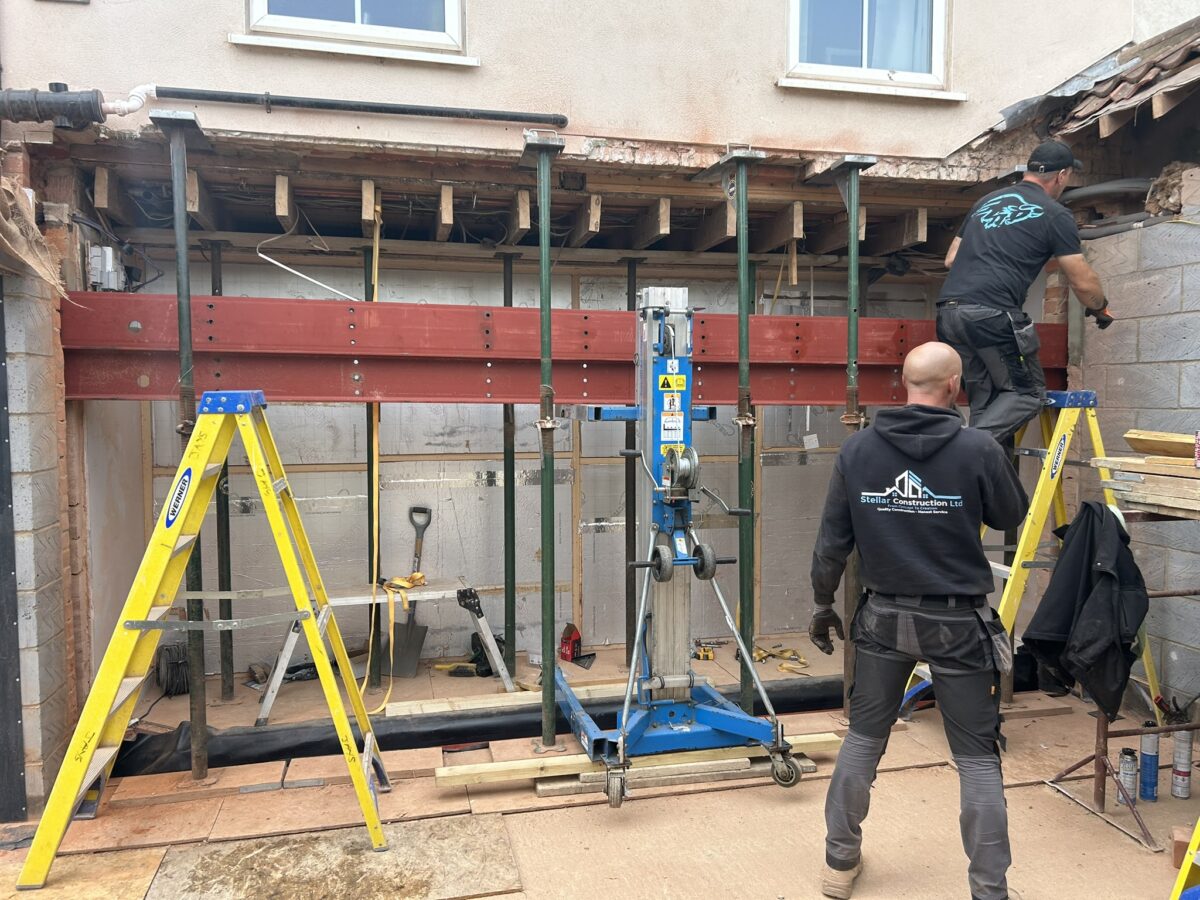
Removing a Load-Bearing Wall: What Homeowners Need to Know

September 22, 2026by Lee ChambersConstruction0

Removing a load-bearing wall can transform a dark or divided ground floor into a larger, more flexible space. It is also structural work that must be designed, supported and inspected correctly.

The visible steel beam is only one part of the job. The engineer must consider what the wall carries, where the new loads will go and whether the masonry and foundations below can safely support them.

How do you know whether a wall is load-bearing?

Wall thickness and direction can offer clues, but they are not reliable proof. Floor joists, roof members, walls above and previous alterations all matter. Some apparently lightweight walls provide support, while some solid walls do not carry major loads.

A proper assessment may involve inspecting rooms above, lifting limited areas of floor, checking the loft or reviewing original drawings. Assumptions should not replace investigation.

Why structural calculations are needed

A structural engineer determines the beam size and grade, bearing requirements, padstones, connections and any posts or additional supports. Deflection can be as important as strength because excess movement may cause cracking or affect finishes above.

If several walls are being altered, the loads may continue down through more than one floor. The design must show a complete load path to suitable foundations.

Temporary support comes first

The building needs support before the wall is removed. The temporary works arrangement depends on the structure and sequence. The contractor must arrange an appropriate temporary-works design and method for the actual loads and supporting surfaces.

Removing masonry before the support is secure can cause movement, cracking or collapse. This is not a suitable trial-and-error task.

Installing the permanent structure

Once the opening is formed, the specified beam is lifted into position and seated on the designed bearings. Padstones, plates, posts or bolted connections may be required. The steel may then need fire protection before plastering and decoration.

The work can also affect wiring, pipework, radiators, flooring, ceilings and cornices. A complete quotation should identify these associated items instead of pricing only the beam.

Building Regulations and inspection

Structural alterations normally require Building Regulations approval. Building Control will expect the relevant design information and may inspect the opening, bearings and protection before everything is concealed.

Questions to ask before work begins

  • Has a structural engineer inspected or received enough information?
  • What is included for temporary support?
  • Are the foundations below adequate for the new point loads?
  • Who is arranging Building Control?
  • How will services and finishes be reinstated?
  • Will any Party Wall Act notice be required?

Decide what the finished opening must achieve

Give the designer more than an opening width. Explain whether you want a flush ceiling, uninterrupted flooring, kitchen units against the remaining wall or glazing beside the opening. A post that is structurally acceptable may obstruct a cupboard, while a deeper beam may change the appearance of the room. Resolve these choices on drawings before ordering the steel.

Also ask how the new layout affects the route out of the house in a fire, particularly where a kitchen will open onto a stair. Structural adequacy does not settle the fire-safety design.

A Norfolk example: more than fitting a beam

Our South Walsham extension project included removal of the original rear wall, substantial structural work and service diversions. It illustrates why a quotation for an opening must account for the existing building and its services, not just the steel itself. Your property’s supports and foundations need their own assessment; dimensions from another project cannot be reused.

Compare quotations on the same scope

  • Design and approvals: identify who provides the engineer’s information, submits it and pays the relevant fees.
  • Enabling works: include investigation, protection, service isolation, access and temporary support.
  • Permanent works: include the specified supports, bearings, connections, lifting arrangements and fire protection.
  • Making good: describe plastering, skirting, decoration and the floor junction. Matching an old floor can be a separate cost.
  • Unknowns: agree how an unexpected pipe, inadequate support or concealed defect will be priced and authorised.

What to keep when the work is complete

Keep the final structural design, inspection correspondence, relevant completion documentation and any electrical or other certificates. Ask for photographs of important details before they are concealed. These records help with future alterations and questions when selling, but photographs do not replace required inspections.

The Planning Portal’s internal walls guidance distinguishes planning questions from Building Regulations. Listed buildings and party-wall work need separate checks. This guide explains what to commission, rather than providing instructions for removing a structural wall yourself.

Frequently asked questions

Can every load-bearing wall be replaced with one beam?

Not always. Long spans, limited bearing space or complex loads may require posts, frames or more than one structural member.

Can the steel be hidden in the ceiling?

Sometimes, but a flush finish can require extra design, joist alterations and labour. It should be planned before the steel is ordered.

How long does the work take?

The opening itself may be formed quickly, but preparation, engineering, steel manufacture, inspections, service alterations and making good all affect the programme.

For structural openings and steel installations across Norfolk, visit our structural alterations service or contact Stellar Construction.
CONTINUE READING

img_3132-1200x900.jpeg

Can You Live at Home During a House Extension?

September 15, 2026by Lee ChambersBuild0

Many families ask whether they can live at home during a house extension. In plenty of cases the answer is yes, but it depends on which rooms and services are affected, how long the house will be opened up and whether the site can be separated safely from family life.

The cheapest accommodation option is not always the least stressful one. A realistic plan should consider safety, water and power interruptions, dust, noise, pets, children and the point at which the new extension connects to the existing home.

When remaining at home can work

A rear extension may be built largely from outside for its early stages. If the kitchen, bathroom, heating and a secure entrance remain usable, the household may be able to stay while foundations, walls and the roof are constructed.

The programme becomes more disruptive when openings are formed, services are altered and finishes run through into existing rooms. Good sequencing can shorten this period, but it cannot remove every inconvenience.

When moving out may be sensible

Temporary accommodation deserves serious consideration when the only kitchen or bathroom is being removed, major structural alterations affect the centre of the house, or extensive rewiring and plumbing are planned. It may also be better for people who work from home, have very young children, have health concerns or would find sustained noise and dust difficult.

A short planned move during the most intrusive phase can be more manageable than leaving unexpectedly after work begins.

Creating a safe separation

The working area should be separated from occupied rooms as far as practical. Temporary partitions, secure doors, dust control and an agreed access route all help. Construction materials and tools should not share the family’s normal route through the house where this can be avoided.

Fire escape routes must remain usable. Children and pets should never be able to enter the work area unsupervised, even when trades are not on site.

Plan temporary facilities early

If the existing kitchen is affected, decide whether a temporary sink, small cooking area and fridge can be set up elsewhere. Confirm which toilets and washing facilities will remain available. Ask when water, electricity, heating or internet services may need to be interrupted and how much notice will be given.

Protecting the rest of the house

  • Remove valuable or delicate items from rooms beside the work.
  • Use suitable floor protection on agreed access routes.
  • Keep internal doors closed and use dust barriers where appropriate.
  • Agree working hours and deliveries before the build starts.
  • Plan regular site updates so upcoming disruption is not a surprise.

A stage-by-stage plan for living alongside the build

Ask your builder to mark the following stages on the programme. Decide where the household will eat, wash, sleep and enter the property at each stage, rather than making one decision for the entire project.

  1. Groundworks and external construction: agree the delivery route, barriers around excavations and any drainage interruptions. Staying may be practical if the occupied house remains safely independent.
  2. Roof and external openings: confirm when the new area will be secure and weather-resistant, and whether the design allows the original wall to remain in place until then.
  3. Structural connection and service changes: identify the days when rooms, doors or facilities become unavailable. This is the point to consider a planned move, rather than relying on temporary arrangements that have not been checked.
  4. Plastering, floors and fitting out: allow for drying, restricted access and products that need curing time. A room that looks nearly finished may not be ready for normal use.

What our South Walsham extension shows

Our South Walsham rear extension involved removing the original rear wall, structural steelwork and service diversions. Those are the kinds of operations that should shape an occupancy plan. The case study does not establish whether that household stayed during the work; the useful lesson is that the connection to the existing home deserves as much planning as the new floor area.

Agree the costs and the point at which you will move out

Compare accommodation costs with the cost of temporary facilities, storage and additional protection. For example, if a temporary kitchen requires plumbing, electrical work and later removal, include all three items when comparing it with a short stay elsewhere. Ask whether occupied working changes the construction programme or quotation.

Write down the circumstances that would trigger a move: loss of the only usable bathroom, an unsafe escape route, failure of the separation from the work area, or disruption beyond what your household can tolerate. Check your home insurer’s requirements before work starts.

Dust control is a health issue as well as a cleaning issue. HSE’s construction dust guidance explains why hazardous dust needs proper controls. Ask the contractor how dusty work will be contained and keep the household out of affected areas; a closed internal door alone is not a complete control plan.

Frequently asked questions

Will the house be completely open to the weather?

A well-planned programme aims to make the new structure weather-tight before opening up the existing house wherever the design allows.

Can builders guarantee there will be no dust?

No. Controls can reduce and contain dust, but cutting, demolition and structural work inevitably create some.

Should temporary accommodation be included in the budget?

If there is a reasonable chance you will need it, include a contingency rather than assuming the household can stay throughout.

If you are considering an extension anywhere in Norfolk, see our house extension service and discuss the build sequence when you request a quotation.

CONTINUE READING

img_1768-1200x900.jpeg

Planning Permission vs Building Regulations: A Norfolk Guide

September 8, 2026by Lee ChambersPlanning0

The difference between planning permission and Building Regulations often causes confusion before a home extension or renovation. They are separate systems, and approval under one does not automatically mean that the other has been satisfied.

Understanding the difference at the beginning helps you appoint the right people, build a realistic programme and avoid discovering a missing approval when work is due to start.

What planning permission considers

Planning focuses mainly on whether the proposed development is acceptable in its location. Matters can include the size and appearance of an extension, its relationship with neighbouring homes, access, heritage and the character of the surrounding area.

Some domestic work may fall within permitted development rights, but those rights have limits and conditions. They can also be restricted by the type of property, earlier alterations, a planning condition, an Article 4 Direction or a sensitive location. The Planning Portal extension guidance is a useful starting point, but project-specific advice is important.

If you intend to rely on permitted development, consider applying for a lawful development certificate for the proposed work. This provides a formal decision on its lawfulness for planning purposes; it does not replace Building Regulations approval or other necessary consents.

What Building Regulations consider

Building Regulations are concerned with how the work is designed and constructed. They cover areas such as structural safety, fire precautions, insulation, ventilation, drainage, electrical safety and access.

Most house extensions require Building Regulations approval even when planning permission is not required. Building Control inspections then take place at important stages so that work can be checked before it is covered.

For an ordinary house extension, you can use local authority Building Control or a registered building control approver. Agree the application route and inspection stages before work begins, and arrange the final inspection and completion paperwork with your provider. The GOV.UK Building Regulations application guide explains the available routes.

Why a project may need both

A two-storey extension might receive planning permission because its position and appearance are acceptable. It will still need structural calculations, compliant foundations, insulation, drainage and fire-safety details. Conversely, a technically sound design can still be refused planning permission if its impact or appearance is unacceptable.

Listed buildings add another layer. Listed building consent may be required for alterations that affect the building’s special character, including some internal work that homeowners may not expect.

Where to check planning requirements in Norfolk

Start with the planning authority responsible for your property. North Norfolk District Council’s planning guidance explains permitted development, applications and pre-application advice for its area. If your property is within the Broads Authority’s executive area, the Broads Authority is the local planning authority. Check the property boundary rather than relying on the village name alone.

When should approvals be arranged?

Ideally, the route should be established before a fixed construction price and start date are agreed. A clear package of drawings, structural information and specifications allows builders to price the same scope and reduces assumptions.

Starting too early can cause delays if details need to be redesigned, materials changed or completed work opened for inspection.

A practical pre-start checklist

  • Confirm whether planning permission or permitted development applies.
  • Check whether the property is listed or within a conservation area.
  • Choose the appropriate Building Regulations application route and agree who will book inspections.
  • Obtain structural calculations where required.
  • Check Party Wall Act responsibilities separately.
  • Make sure planning conditions are discharged at the correct time.
  • Keep the approved drawings, decisions and completion paperwork together.

Frequently asked questions

If my extension is permitted development, can I start building?

Not necessarily. Building Regulations, Party Wall requirements, restrictive covenants and other permissions may still apply.

Does the builder arrange every approval?

Responsibilities should be agreed in writing. Some clients appoint a designer to handle approvals, while some design-and-build arrangements include more of the process.

What happens if drawings change?

The designer, Building Control and planning adviser should be consulted before significant changes are built.

Stellar Construction provides practical support from design through to construction. Explore our Norfolk extension service or contact our team.

CONTINUE READING

img_2672-1200x900.jpeg

Extension Foundations in Norfolk: What Affects the Depth?

September 1, 2026by Lee ChambersConstruction0

Extension foundations in Norfolk cannot be priced or designed properly from the size of an extension alone. The ground below the building, nearby trees, existing drains and the foundations of the original house can all change what is required.

That is why a responsible builder treats the foundation stage as a structural decision rather than simply digging every trench to the same depth. Early investigation can prevent expensive changes after excavation has started.

Why foundation depth varies

The purpose of a foundation is to transfer the weight of the new extension safely into suitable ground. Firm natural ground may be found relatively quickly on one property, while another site may contain made-up ground, soft material or previous excavations. The final design must respond to the actual conditions found.

The designer must establish a suitable foundation design, with structural engineering input where needed. Agree the inspection stages with your building control provider. A drawing may show an expected depth, but the ground exposed during excavation must be checked before concrete is poured; refer unexpected conditions back to the designer.

Trees and shrinkable soils

Trees can influence foundation design because roots draw moisture from the soil. Some soils shrink as they dry and swell again when moisture returns. The species, height and distance of a tree may therefore matter, even when it stands in a neighbouring garden.

Removing a tree does not automatically remove the risk. Previously dried soil can recover moisture and expand, so professional advice may still be required. This is one reason it is unwise to remove trees or order concrete before the design has been checked.

Drains, services and the existing house

Foundation trenches often meet drainage runs, water supplies, electrical routes or older structures that were not obvious at survey stage. A drain passing through the footprint may need protection, rerouting or a suitable lintelled crossing. Access for future maintenance also needs to be considered.

The new foundation must work with the existing building without undermining it. Trial holes can help establish the depth and condition of the house foundations before detailed work begins.

Common foundation options

Traditional strip or trench-fill foundations suit many domestic extensions, but they are not the only solution. Rafts, reinforced ground beams or piled systems may be appropriate where conditions are difficult. The correct choice depends on engineering and site information, not on which option is quickest to describe in a quotation.

How to reduce surprises

  • Locate visible drains, inspection chambers and incoming services early.
  • Tell the designer about removed trees as well as existing ones.
  • Allow for trial holes where the original foundations are uncertain.
  • Keep a sensible contingency until the ground has been opened.
  • Arrange the required inspection before concrete is poured.

Frequently asked questions

Can a builder confirm the exact depth before digging?

A likely depth can often be allowed for, but the final requirement depends on the approved design and the ground exposed during excavation.

Are deeper foundations always better?

No. A foundation needs to be suitable, correctly designed and properly built. Extra depth alone does not solve every ground problem.

Who checks the foundation excavation before concreting?

Arrange the required inspection with your building control provider before the pour. The inspection does not replace the designer’s responsibility for an appropriate design or the builder’s responsibility to follow it. Structural engineering input may also be required.

Planning a Norfolk extension? Read about our house extension service or request a no-obligation quotation.

Further guidance

Read the building-control explanation of foundation design factors and Historic England’s guidance on movement and trees around older buildings. Book inspection arrangements with the provider responsible for your own Norfolk project.

Reviewed September 2026.

CONTINUE READING

ChatGPT-Image-Jul-23-2026-08_48_13-AM-1200x800.png

How to Choose the Right Builder in Norfolk: 12 Questions Every Homeowner Should Ask

July 23, 2026by Lee ChambersGeneral Building Advice0

Choosing the right builder in Norfolk is one of the most important decisions you’ll make when planning a home improvement project. Whether you’re looking for a reliable builder in Norfolk, an experienced building company in North Walsham, or a contractor for a house extension, selecting the right team can save time, money and unnecessary stress.

With so many building companies operating across Norfolk, it can be difficult to know where to start. Price is important, but it should never be the only deciding factor.

This guide explains the key questions every homeowner should ask before appointing a builder and how to choose a company that will deliver quality workmanship, clear communication and excellent value for money.


1. Does the Builder Have Experience with Your Type of Project?

Not every builder specialises in the same type of work.

If you’re planning a house extension, choose a contractor who regularly completes extensions rather than one who mainly builds new homes.

Similarly, if you’re renovating a listed property or converting a traditional Norfolk barn, you’ll benefit from working with a builder who understands heritage construction techniques and the additional regulations involved.

An experienced construction company in Norfolk should be able to show examples of similar projects and explain the challenges they have successfully overcome.

At Stellar Construction, we regularly complete:

  • House extensions
  • New build homes
  • Barn conversions
  • Listed building restoration
  • Structural alterations
  • Property renovations

2. Ask to See Previous Projects

A reputable builder should be proud to show examples of completed work.

Look beyond polished photographs and ask questions such as:

  • Were there any unexpected challenges?
  • How long did the project take?
  • Was it completed on budget?
  • Would the client recommend the builder?

Seeing genuine completed projects gives you confidence in the builder’s workmanship and attention to detail.

You can browse examples of completed projects in our portfolio:


3. Read Independent Customer Reviews

Reviews provide valuable insight when choosing the right builder in Norfolk, as they show how a company communicates, solves problems and treats its customers.

Rather than only looking at star ratings, read the written reviews carefully.

Look for comments about:

  • Communication
  • Reliability
  • Tidiness
  • Quality of workmanship
  • Problem solving
  • Professionalism

A builder with consistently positive reviews over many years is usually a safer choice than one with only a handful of recent testimonials.


4. Make Sure They Are Properly Insured

Before any work begins, ask whether the builder carries suitable insurance.

This should normally include:

  • Public Liability Insurance
  • Employers’ Liability Insurance (where applicable)

Professional builders will happily confirm their insurance cover if requested.


5. Understand Exactly What’s Included in the Quotation

One of the biggest causes of disputes during building projects is misunderstanding what has and hasn’t been included in the quotation.

A detailed quotation should clearly explain:

  • Labour
  • Materials
  • Structural steel (if required)
  • Waste removal
  • Scaffolding
  • Electrical work
  • Plumbing
  • Decorating (if included)

Don’t be afraid to ask questions before accepting the quotation.

The cheapest quote isn’t always the best value if important items have been left out.


6. Be Cautious of Quotes That Seem Too Cheap

If one quotation is significantly cheaper than the others, ask yourself why.

When choosing the right builder in Norfolk, an unusually cheap quotation should always be investigated carefully.

Low prices may indicate:

  • Missing items
  • Poor quality materials
  • Inexperienced labour
  • Future additional charges

A realistic quotation that explains everything clearly often provides much better value in the long term.


7. Ask Who Will Manage Your Project

Some companies send a salesperson to quote but subcontract most of the work.

One of the most important parts of choosing the right builder in Norfolk is knowing exactly who will be responsible for your project.

Ask:

  • Who will supervise the project?
  • Who will be your main point of contact?
  • How often will you receive updates?

Clear communication throughout the build is essential.


8. Does the Builder Understand Planning and Building Regulations?

Many projects require planning permission, Building Regulations approval or structural calculations.

An experienced builder should understand the construction process and work closely with architects, structural engineers and Building Control to keep your project progressing smoothly.

For official guidance on planning permission and Building Regulations, visit the Planning Portal:


9. Choosing the Right Builder in Norfolk

Working with a local builder offers several advantages.

A Norfolk-based company is more likely to understand:

  • Local planning policies
  • Local suppliers
  • Traditional Norfolk building methods
  • Conservation areas
  • Listed buildings
  • Local trades

It also means they’re nearby if you need advice after completion.


10. Don’t Be Afraid to Ask Questions

Homeowners choosing the right builder in Norfolk should never feel uncomfortable asking detailed questions before work begins.

A good builder welcomes questions.

You should feel comfortable discussing:

  • Timescales
  • Costs
  • Design changes
  • Materials
  • Construction methods

If communication feels difficult before work begins, it’s unlikely to improve once construction starts.


11. Look for Quality Rather Than Speed

Every homeowner wants work completed quickly, but quality should always come first.

Experienced builders understand that careful planning, proper preparation and attention to detail produce better long-term results.

Rushing construction often leads to problems that become expensive to correct later.


12. Trust Your Instincts

Finally, trust your instincts.

Choose a builder who:

  • Communicates clearly
  • Provides detailed quotations
  • Answers your questions honestly
  • Has relevant experience
  • Has genuine customer reviews
  • Makes you feel confident about your investment

A building project is a partnership, and choosing the right contractor is one of the most important decisions you’ll make.


Choosing the Right Builder in Norfolk for Your Project

Whether you’re planning a house extension, a new build, a barn conversion or a property renovation, choosing the right builder in Norfolk is one of the most important decisions you’ll make. Taking time to compare experience, previous work, customer reviews and detailed quotations will help you choose a builder who delivers quality workmanship, clear communication and lasting value for your investment.


Frequently Asked Questions

How do I choose the right builder in Norfolk?

Choosing the right builder in Norfolk starts with checking their experience, customer reviews, insurance, completed projects and the quality of their quotation. A reputable local builder should be happy to answer your questions and provide examples of similar work.


Should I choose the cheapest building quote?

Not necessarily. A significantly cheaper quotation may exclude important items or use lower-quality materials. Always compare quotations carefully and make sure you understand exactly what is included before making your decision.


How many quotes should I get?

Most homeowners should obtain at least three quotations. This allows you to compare prices, specifications and communication while gaining a better understanding of the true cost of your project.


Can a builder help with planning permission?

Many experienced builders work closely with architects, structural engineers and Building Control throughout the project. While planning applications are normally submitted by an architect or planning consultant, an experienced builder can often provide valuable advice during the design and construction stages.


What should be included in a builder’s quotation?

A professional quotation should clearly outline labour, materials, structural work, waste removal, timescales and any exclusions. If anything is unclear, ask for clarification before work begins.


Choosing the Right Builder in Norfolk Starts Here

Whether you’re planning a house extension, barn conversion, new build or renovation, taking time to choose the right builder will help avoid unnecessary stress and ensure your investment adds lasting value to your home.

At Stellar Construction, we’re a family-run construction company in North Walsham, working with homeowners across Norfolk on house extensions, new builds, barn conversions and structural alterations.

From house extensions and new build homes to barn conversions, listed buildings and structural alterations, we believe every successful project starts with honest advice, careful planning and high-quality workmanship.

If you’re considering a building project and would like friendly, professional advice, we’d be happy to arrange a free, no-obligation site visit and quotation.

Please click the links below!

Learn more about us

Request a free quotation


CONTINUE READING

ChatGPT-Image-Jul-15-2026-01_46_24-PM-1200x800.png

Builder’s Quotation: What Is Included? | Norfolk Guide 2026

July 15, 2026by Lee ChambersConstruction0

A builder’s quotation should clearly explain exactly what work is included, what is excluded and how your project will be priced. Whether you’re planning a house extension, renovation or new build in Norfolk, understanding a quotation before work begins can help you avoid unexpected costs and compare builders fairly.

A detailed quotation should set out the scope of works, materials, labour, provisional sums, payment schedule and any exclusions. Without this information, it can be difficult to compare quotations accurately or understand what you’re paying for.

At Stellar Construction, we believe every quotation should be transparent and easy to understand. Our quotations are designed to give homeowners complete confidence before work begins, helping you understand the scope and allowances before your project starts.


What Is Included in a Builder’s Quotation?

A professional builder’s quotation should clearly define the scope of work. A detailed builder’s quotation explains exactly what is included, what is excluded and how the project will be priced, giving both the homeowner and the builder a clear understanding before work begins.

At a minimum, a detailed quotation should cover the following.


1. Scope of Works

The quotation should explain exactly what the builder has allowed for.

For example:

  • Groundworks
  • Foundations
  • Drainage
  • Brickwork
  • Structural steelwork
  • Roofing
  • Windows and doors
  • Insulation
  • Plastering
  • Carpentry
  • Decoration (if included)
  • External works

A vague quotation containing only a few lines of text can easily lead to misunderstandings later.


2. Drawings and Specifications

A quotation is only as accurate as the information provided.

Professional builders generally prepare quotations using:

  • Architectural drawings
  • Structural engineer’s drawings
  • Building Regulation details
  • Product specifications

If drawings are incomplete, important items may not have been allowed for.

A professional builder’s quotation should also identify any Building Regulation requirements that affect the work.


3. Materials

The quotation should explain whether materials are included and, where appropriate, identify the quality or specification being allowed for.

Examples include:

  • Facing bricks
  • Roof tiles
  • Timber
  • Insulation
  • Aluminium glazing
  • Roof lanterns
  • Kitchens
  • Sanitaryware

This makes it much easier to compare quotations fairly.


4. Labour

A professional quotation should include the labour required to complete the agreed work.

This normally includes:

  • Site management
  • Skilled trades
  • Labourers
  • Supervision
  • Health and safety

5. VAT

One of the biggest mistakes homeowners make is comparing quotations without checking whether VAT has been included.

Always confirm whether prices are:

  • Inclusive of VAT
  • Exclusive of VAT

This alone can make one quotation appear much cheaper than another.


6. Provisional Sums

Some items cannot be accurately priced until work begins.

These may be shown as Provisional Sums or Prime Cost Items.

Examples include:

  • Landscaping
  • Specialist finishes
  • Kitchen appliances
  • Utility company work

These allowances should be realistic and clearly identified.


7. Exclusions

A good quotation should also explain what has not been included.

Typical exclusions might include:

  • Planning fees
  • Building Control fees
  • Structural engineer fees
  • Party Wall Surveyor fees
  • Utility company charges
  • Loose furniture
  • Curtains and blinds

Knowing this in advance helps prevent unexpected costs later.


8. Programme of Works

Homeowners should also understand roughly how long the project is expected to take.

A quotation should indicate:

  • Approximate start date
  • Estimated duration
  • Major construction stages

While unforeseen circumstances can affect programmes, a realistic timeline helps everyone plan ahead.


Why Do Builder’s Quotes Vary So Much?

It’s perfectly normal to receive quotations that differ by thousands of pounds.

This doesn’t necessarily mean one builder is overcharging or another is undercharging.

Differences can arise because of:

  • Different specifications
  • Different material allowances
  • Varying levels of experience
  • Different overheads
  • Project management arrangements
  • What’s included or excluded
  • Assumptions made from incomplete drawings

The cheapest quotation isn’t always the best value if important items have been left out.


Questions to Ask Before Accepting a Quote

Before appointing a builder, consider asking:

  • Is everything shown on the drawings included?
  • Are there any exclusions?
  • Is VAT included?
  • Who will manage the project?
  • Is the work fully insured?
  • How will variations be handled?
  • What payment schedule will be used?
  • Can I see examples of similar projects?

Why Detailed Quotations Matter

A detailed quotation protects both the homeowner and the builder.

Clear expectations reduce misunderstandings and help ensure the project runs smoothly from start to finish.

Taking the time to understand exactly what you’re paying for can often save far more money than simply accepting the cheapest price.


Red Flags to Watch Out for in a Builder’s Quotation

  • Very low price compared with other quotations
  • No breakdown of labour and materials
  • Large provisional sums without explanation
  • Missing Building Regulation requirements
  • No payment schedule
  • No programme of works
  • No insurance details

Frequently Asked Questions

Why are two builders’ quotes so different?

Because builders may allow for different specifications, materials, levels of project management and items included within the quotation.

Is the cheapest quotation usually the best?

Not necessarily. A cheaper quotation may exclude important work that later becomes an additional cost.

Should I always ask for a written quotation?

Yes. A detailed written quotation helps both parties understand exactly what has been agreed.

What’s the difference between a quotation and an estimate?

A quotation is based on a defined scope of work and is intended to provide a fixed price for those agreed works. An estimate is a guide and may change as more information becomes available.


How to Compare a Builder’s Quotation

Choosing a builder is about far more than comparing prices.

A detailed, transparent quotation gives you confidence that the work has been properly considered and helps reduce the risk of unexpected costs during the build.

At Stellar Construction, we believe homeowners should understand exactly what they’re paying for. That’s why we prepare clear, detailed quotations based on the available drawings and specifications, helping our clients make informed decisions before work begins.

Before accepting a builder’s quotation, ask what guarantees or warranties are included once the work has been completed. A reputable builder should be happy to explain what is covered and for how long.


Need a Detailed Builder’s Quotation in Norfolk?

If you’re planning a house extension, new build, barn conversion or renovation in Norfolk, Stellar Construction provides clear, detailed quotations with no hidden surprises.

Request your free quotation today or contact our team to discuss your project.

CONTINUE READING

Does a House Extension Add Value? What to Consider

July 10, 2026by Lee ChambersConstruction0

A well-designed house extension can make a home more useful and may increase its market value, but there is no reliable percentage uplift that applies to every property. The result depends on the local market, the original house, the space created, build quality and the total cost of the project.

If resale value is important to your decision, ask a local estate agent or independent valuer to assess the proposed layout and the likely ceiling price for comparable homes. Treat any estimate as market advice rather than a guarantee.

Value is about usefulness, not floor area alone

An extension is more likely to appeal to future buyers when it solves a real problem in the existing home. That might mean improving a cramped kitchen, adding a practical utility room, creating an extra bedroom or providing better access to the garden. Extra space that leaves an awkward layout, removes too much garden or creates dark internal rooms may be less useful than the square metres suggest.

Start with the way the household needs to live. A clear brief helps the designer test whether an extension, internal alteration or different layout offers the best result.

Completed Norfolk house extension by Stellar Construction

What influences the effect on market value?

  • Local demand: Buyers in different areas value property types, bedroom numbers, parking and garden space differently.
  • The property’s ceiling price: Spending more on the work does not automatically add the same amount to the sale price.
  • Layout: Good circulation, useful storage and rooms with clear purposes often matter more than headline floor area.
  • Natural light: The extension should improve the new space without leaving the centre of the original house dark.
  • Design: The addition needs to relate well to the existing property, whether it is deliberately contemporary or closely matched.
  • Construction quality: Visible defects, poor junctions or incomplete paperwork can affect buyer confidence.
  • Outside space: The benefit of more internal room should be considered alongside any loss of garden, access or parking.
  • Energy use and comfort: Insulation, glazing, ventilation and heating should work as a coordinated design.

Compare the full project cost

The construction quotation is only one part of the decision. Depending on the project, the budget may also need to cover design work, surveys, structural engineering, applications, inspections, kitchen or bathroom products, finishes, temporary accommodation and a sensible allowance for unforeseen work.

Make sure competing quotations use the same drawings and specification. Our builder’s quotation guide explains how to compare scope, exclusions and allowances.

Check permissions and documentation

Some extensions may fall within permitted development rights, while others need a planning application. The rules depend on the property and proposal, and other consents can still apply. Review the current government guidance on permitted development for householders and obtain project-specific advice before relying on a general rule.

Planning permission and Building Regulations are separate. GOV.UK explains when Building Regulations approval is required. Keep the approved information, inspection records, certificates, product details and final documents together because they may be requested during a future sale.

Choose the extension around the house

Single-storey extensions

These are often used to improve kitchens, dining rooms and family living space. Their success depends on the connection to the original rooms, roof design, daylight and access to the garden.

Two-storey extensions

Adding accommodation on more than one floor may make effective use of the footprint, but the structural design, staircase and relationship with neighbouring properties need careful consideration.

Side and rear extensions

The position should follow the property’s constraints and the purpose of the new space. A side addition may preserve more rear garden; a rear addition may offer a direct garden connection. Neither option is automatically better value.

Internal alterations with an extension

Removing or moving walls can be central to the final layout. Structural openings, services and temporary support should be designed and coordinated before work starts. Read about our structural alterations in Norfolk.

Finished Norfolk house extension project

Decide what success means for you

An extension can be worthwhile even when immediate resale is not the main goal. More comfortable living, room for a growing family and avoiding the cost or disruption of moving can all matter. Set those benefits beside the full budget and an independent view of the local property market.

Do not design solely around a speculative future buyer. A balanced project should meet your needs, suit the house and remain understandable to someone viewing the property later.

See completed Norfolk extensions

View some of our completed building projects and read our house extensions service page to see how design, structure and finishes come together.

If you have drawings or an early proposal, contact Stellar Construction for a conversation or send us your plans and request a quotation.

CONTINUE READING

IMG_3301-1200x900.jpeg

House Extension Mistakes: 10 Costly Errors Every Homeowner Should Avoid

July 8, 2026by Lee ChambersConstructionGeneral Building Advice0

Planning a house extension is one of the biggest investments many homeowners will ever make. A well-designed extension can transform the way you live, create valuable additional space and significantly increase the value of your property. However, many projects become more expensive and stressful than they need to be because of avoidable house extension mistakes made before construction even begins.

Whether you’re planning a larger kitchen, an open-plan family room, a home office or an extra bedroom, our House Extensions service showcases how we deliver high-quality extension projects throughout Norfolk.

At Stellar Construction, we’ve completed high-quality house extensions across Norfolk, ranging from modern single-storey extensions to complex two-storey additions. Throughout those projects we’ve seen the same mistakes repeated time and time again.

This guide explains the ten most common house extension mistakes, how to avoid them and what you should consider before choosing your builder.

Avoiding these house extension mistakes before construction begins can save you time, money and unnecessary stress throughout your project.


1. Choosing a Builder Based Only on Price

One of the biggest mistakes homeowners make is accepting the cheapest quotation without comparing what is actually included.

Two quotations can vary by thousands of pounds simply because one builder has included items such as drainage alterations, steelwork, scaffolding or waste removal, while another has not.

Before accepting any quotation, always compare:

  • Previous extension projects
  • Customer reviews
  • Insurance
  • Programme of works
  • Materials being used
  • What is and isn’t included

Choosing the cheapest builder can often become the most expensive decision once additional costs begin appearing during construction.


2. Not Budgeting Properly

Many homeowners only budget for the construction work itself.

In reality, there are several additional costs that need to be considered, including:

  • Architectural drawings
  • Structural engineer calculations
  • Planning applications (where required)
  • Building Control fees
  • Kitchens
  • Bathrooms
  • Decorating
  • Landscaping
  • Floor finishes
  • A contingency fund of around 10–15%

One of the most expensive house extension mistakes is failing to budget for these items from the beginning.


3. Not Understanding Planning Permission

Many people assume planning permission is required for every extension.

In reality, many projects can be completed under Permitted Development, while others require a full planning application.

Regardless of planning permission, almost every extension will require Building Regulations approval to ensure the work is structurally safe and energy efficient. You can read the official government guidance on Building Regulations approval.

Seeking professional advice early can prevent delays and avoid unnecessary redesign costs.


4. Forgetting About Drainage and Underground Services

Before foundations are excavated, it’s essential to identify:

  • Existing drains
  • Inspection chambers
  • Water mains
  • Gas pipes
  • Electric cables
  • Fibre broadband

Moving or protecting these services can affect both the construction programme and overall budget.

Ignoring them is one of the most common house extension mistakes encountered on site.


5. Designing a Beautiful Extension That Doesn’t Work

It’s easy to focus on appearance while forgetting how the space will actually be used.

Think carefully about:

  • Furniture layout
  • Natural light
  • Storage
  • Walking routes
  • Future family requirements
  • Heating
  • Ventilation

A practical extension usually becomes far more enjoyable than one designed purely for appearance.

Many of these house extension mistakes can be avoided with a detailed site survey and careful planning before work starts.


6. Choosing Cheap Materials

Quality materials generally provide better long-term value.

Although cheaper products may reduce the initial quotation, they often result in:

  • More maintenance
  • Lower energy efficiency
  • Shorter lifespan
  • Reduced property value

Investing in quality windows, insulation, roofing materials and finishes usually pays for itself over time.

Completed kitchen extension in Norfolk by Stellar Construction


7. Poor Communication

Successful projects rely upon clear communication between homeowner and builder.

You should always know:

  • What work is taking place
  • What happens next
  • Any programme changes
  • Unexpected issues
  • Additional costs before work proceeds

Clear communication helps avoid many house extension mistakes before they become expensive problems.


8. Thinking Only About Today

Many homeowners design an extension for their current needs without considering the future.

Ask yourself:

  • Will the family grow?
  • Will anyone need ground-floor accommodation later?
  • Could the room have multiple uses?
  • Will the extension still work in ten years?

Designing with flexibility in mind usually provides much better long-term value.


9. Not Asking Enough Questions

Before appointing a builder, ask questions such as:

  • Can I see previous extension projects?
  • Are you fully insured?
  • Who manages the project each day?
  • Will I receive regular updates?
  • How are variations handled?
  • What guarantees are provided?

Professional builders welcome these questions because they help establish trust from the beginning.

You can also browse our recent projects to see examples of completed barn conversions, new build homes and property renovations completed across Norfolk.


10. Rushing the Decision

Excitement often causes homeowners to rush into appointing a contractor.

Take time to:

  • Compare quotations
  • Visit completed projects
  • Read reviews
  • Meet the builder
  • Understand the programme
  • Check references

Spending a little longer choosing the right contractor can save months of stress later.


Why Choose Stellar Construction?

Learn more About Us and discover why homeowners across Norfolk choose Stellar Construction for high-quality extensions, renovations and new build projects.

From the first site visit through to completion, we provide clear advice, detailed quotations and experienced project management. Whether you’re planning a traditional brick extension or a modern open-plan addition, our team works closely with homeowners throughout Norfolk to deliver exceptional workmanship and excellent customer service.

If you’re still budgeting for your project, our Construction Cost Guide explains current building costs, helping you understand what to expect before requesting quotations.


Frequently Asked Questions

Below are some of the most common questions homeowners ask after learning about house extension mistakes.

Do I need planning permission for an extension?

Not always. Some extensions fall under Permitted Development, while others require planning permission. We can advise you during your initial consultation.

How long does a house extension take?

The programme depends on size and complexity, but most residential extensions take several months from start to completion.

How much does a house extension cost?

Every project is different. Factors such as foundations, steelwork, finishes and access all influence the overall cost.

Can I stay in my home during the build?

In many cases, yes. We carefully plan our work to minimise disruption wherever possible.


Ready to Start Your Extension?

Planning a house extension in Norfolk? Tell us about your ideas, property and priorities. Discuss your project with Lee and request a no-obligation quotation.

CONTINUE READING

ChatGPT-Image-Jul-5-2026-10_19_39-AM-1200x800.png

Construction Material Price Increases 2026 | Norfolk Building Costs Guide

July 5, 2026by Lee ChambersConstructionBuild0

Understanding Construction Material Price Increases 2026 in Norfolk

Construction Material Price Increases 2026 continue to affect homeowners planning extensions, renovations, barn conversions and new build homes across Norfolk. Although prices have stabilised compared with the sharp rises seen during the pandemic, many key building materials remain significantly more expensive than they were just a few years ago.

Understanding why costs have increased and how they influence your project can help you budget more accurately and avoid unexpected surprises during construction.

For official guidance on planning and building work, visit the Planning Portal. You can also check current UK construction statistics on GOV.UK.

Quick Summary

✔ Material prices remain higher than pre-2020 levels

✔ Labour costs continue to rise

✔ Early planning helps control costs

✔ Fixed quotations reduce surprises

✔ Working with experienced builders protects your budget


What Is Causing Construction Material Price Increases 2026?

There isn’t one single reason why construction costs continue to rise. Instead, several factors combine to influence the price of almost every domestic building project across the UK.

Higher Manufacturing Costs

Many building products require energy-intensive manufacturing processes. Bricks, cement, concrete blocks, steel, glass, plasterboard and insulation all require significant amounts of electricity or gas during production.

Although energy prices have become more stable than they were during recent years, manufacturing costs remain considerably higher than historic levels. These additional costs are naturally reflected in the price homeowners ultimately pay.


Rising Labour Costs

The construction industry continues to experience a shortage of skilled tradespeople.

Experienced bricklayers, carpenters, roofers, plasterers, electricians and plumbers remain in high demand throughout Norfolk and across the UK.

As wages increase to attract experienced workers, labour costs become a larger proportion of every construction project.

For homeowners, this means obtaining quotations from experienced, reputable builders is more important than ever.


Transport and Distribution Costs

Every brick, timber beam, roof tile and bag of cement has to be transported from the manufacturer to builders’ merchants before finally arriving on site.

Fuel costs, vehicle maintenance, insurance and driver shortages all contribute to higher transportation costs, which continue to influence overall material prices.


Global Demand

Construction activity remains strong worldwide.

Large infrastructure projects, commercial developments and residential housing all compete for many of the same raw materials.

When global demand increases, manufacturers often struggle to meet supply, placing additional pressure on prices throughout the supply chain.


Which Building Materials Have Increased the Most?

Construction Material Price Increases 2026 have affected almost every major construction product used in domestic building projects.

Some of the materials that continue to experience the greatest price pressure include:

  • Structural timber
  • Steel beams (RSJs)
  • Concrete products
  • Cement
  • Bricks and blocks
  • Roof tiles
  • Insulation
  • Plasterboard
  • Copper pipework
  • Electrical cable
  • Kitchens
  • Bathroom suites
  • Hardwood and aluminium windows
  • Roofing membranes
  • Drainage products

Although individual price increases may appear relatively small, when combined across an entire extension or new build they can significantly affect the overall project budget.


How Construction Material Price Increases 2026 Affect Homeowners

For many homeowners, hearing that building costs are increasing naturally raises concerns about affordability.

However, delaying a project isn’t always the most cost-effective solution.

Construction costs have historically increased over time, and waiting another year may simply result in:

  • Higher labour costs
  • Further material price increases
  • Longer waiting lists for reputable builders
  • Increased borrowing costs
  • Higher planning and regulatory costs

Rather than delaying, many homeowners benefit from obtaining accurate quotations early so they can budget with confidence and plan their project around current market conditions.


Why Planning Your Budget Is More Important Than Ever

The most successful building projects begin long before construction starts.

Careful planning allows homeowners to make informed decisions about design, materials and project priorities before work begins on site.

At Stellar Construction, we encourage every client to consider:

  • The total project budget
  • Planning and Building Regulations costs
  • Structural engineering fees
  • Material price fluctuations
  • Labour costs
  • Contingency allowances
  • Future energy efficiency improvements

Planning ahead helps minimise unexpected expenses and allows projects to progress more smoothly from start to finish.


How to Reduce the Impact of Construction Material Price Increases 2026

Although no builder can control the price of materials, there are several practical ways homeowners can reduce the overall cost of a building project without compromising on quality.

Choose an Experienced Builder

The cheapest quotation is not always the most cost-effective.

An experienced construction company will carefully plan each stage of the project, order materials efficiently, minimise waste and identify potential issues before they become expensive problems.

At Stellar Construction, we believe good planning saves our clients money while ensuring every project is completed to the highest possible standard.


Finalise Your Design Before Construction Begins

Making changes once work has started almost always increases costs.

Having architectural drawings, structural calculations and specifications completed before construction begins allows materials to be ordered correctly and reduces unnecessary delays.

This also helps minimise the effects of Construction Material Price Increases 2026, as materials can often be secured earlier in the project.


Invest in Quality Materials

When budgets become tighter, it can be tempting to choose lower-cost alternatives.

However, cheaper materials often require more maintenance, have a shorter lifespan and may reduce the value of your property.

High-quality materials combined with professional workmanship usually provide the best long-term value.


Work with a Builder You Can Trust

Construction projects are significant investments.

Choosing a builder who provides honest advice, transparent quotations and regular communication helps ensure there are no unexpected surprises throughout the project.

At Stellar Construction, we pride ourselves on delivering exactly that.


Why Construction Material Price Increases 2026 Shouldn’t Stop You Improving Your Home

Although construction costs remain higher than many homeowners would like, improving your property often represents excellent long-term value.

Moving home can involve significant additional expenses, including:

  • Estate agent fees
  • Stamp Duty
  • Legal costs
  • Survey fees
  • Mortgage arrangement fees
  • Removal costs
  • Decorating and alterations

For many families, extending or renovating their existing property provides better value while allowing them to remain in a home and community they already love.


Why Norfolk Homeowners Continue to Invest

Across Norfolk, many homeowners continue investing in their properties despite changing construction costs.

Common reasons include:

Creating More Living Space

Growing families often require additional bedrooms, larger kitchens or open-plan living areas.

An extension can transform an existing property without the disruption of moving house.


Increasing Property Value

Well-designed extensions and renovations can significantly increase a property’s market value.

Although every property is different, quality construction remains one of the most effective long-term investments homeowners can make.


Improving Energy Efficiency

Modern construction techniques and materials provide much better insulation and energy performance than older buildings.

Projects often include:

  • Improved insulation
  • Energy-efficient glazing
  • Better ventilation
  • Modern heating systems

These improvements can help reduce future energy bills while making homes more comfortable throughout the year.


How Stellar Construction Helps Manage Construction Material Price Increases 2026

At Stellar Construction, we understand that homeowners want certainty when investing in their property.

That’s why every project begins with detailed discussions about your goals, budget and expectations.

Our approach includes:

Detailed Fixed Quotations

We provide comprehensive quotations explaining exactly what is included.

This allows homeowners to compare quotations accurately and understand the scope of work before construction begins.


Trusted Supplier Relationships

Over many years we’ve developed strong relationships with trusted suppliers throughout Norfolk.

These partnerships help us source high-quality materials at competitive prices while maintaining the standards our clients expect.


Efficient Project Management

Careful scheduling helps reduce delays, minimise waste and keep projects progressing efficiently.

Good project management can often save considerably more than attempting to reduce costs by using lower-quality materials.


Honest Advice

If we believe there is a better way of achieving your objectives, we’ll tell you.

Our reputation has been built on honesty, reliability and delivering exceptional workmanship rather than simply winning projects at the lowest possible price.


Domestic Building Services We Provide

Stellar Construction specialises in high-quality residential construction throughout North Norfolk and the surrounding areas.

Our services include:

  • House Extensions
  • New Build Homes
  • Barn Conversions
  • Listed Building Restoration
  • Property Renovations
  • Loft Conversions
  • Structural Alterations
  • Garage Conversions
  • General Building Work

Planning a Project in Norfolk?

Whether you’re planning a modest extension or a completely new home, obtaining professional advice early in the process can save both time and money.

Our experienced team is always happy to discuss your ideas, explain the construction process and provide honest guidance based on your individual requirements.

Understanding Construction Material Price Increases 2026 allows homeowners to budget more effectively, and working with an experienced builder ensures every pound is invested wisely.


Frequently Asked Questions About Construction Material Price Increases 2026

Will construction material prices fall during 2026?

While some individual products may fluctuate, most industry experts expect construction material prices to remain relatively stable at a higher level than before the pandemic. Manufacturing costs, labour shortages, transport costs and continued demand across the construction sector all continue to influence pricing.

For homeowners, this means careful planning and obtaining accurate quotations remains the best approach when budgeting for a building project.


Which building materials have increased the most?

Although prices change regularly, the products that have experienced some of the greatest increases include:

  • Structural timber
  • Steel beams (RSJs)
  • Bricks and blocks
  • Cement and concrete products
  • Roof tiles
  • Insulation materials
  • Copper pipework
  • Electrical cable
  • Plasterboard
  • Kitchens and bathrooms

These products are used in almost every domestic construction project, making them a significant part of the overall budget.


Should I delay my extension because of Construction Material Price Increases 2026?

Not necessarily.

Many homeowners assume waiting will reduce costs, but construction costs have historically increased over time.

Delaying a project could mean:

  • Higher labour costs
  • Further material price increases
  • Longer waiting times for experienced builders
  • Increased borrowing costs

Obtaining professional advice now allows you to make informed decisions based on today’s market rather than future uncertainty.


Can I reduce construction costs without reducing quality?

Yes.

The most effective ways to manage costs include:

  • Finalising your design before construction begins.
  • Working with an experienced builder.
  • Choosing quality materials with long-term value.
  • Planning your budget carefully.
  • Allowing a sensible contingency.

At Stellar Construction, we help clients achieve the best possible balance between quality, durability and value for money.


Why choose Stellar Construction?

We understand that choosing a builder is about far more than comparing quotations.

Our clients choose Stellar Construction because we provide:

  • Honest advice
  • Transparent quotations
  • Professional project management
  • High-quality workmanship
  • Excellent communication
  • Reliable completion times
  • Experienced local tradespeople

Every project is completed with the same commitment to quality, whether we’re building a single-storey extension or constructing a bespoke new home.


Construction Material Price Increases 2026 – Final Thoughts

Construction Material Price Increases 2026 continue to influence the cost of domestic building projects throughout Norfolk, but they shouldn’t prevent homeowners from improving their properties.

The key to a successful project is careful planning, realistic budgeting and choosing an experienced builder who understands how to deliver quality without unnecessary costs.

At Stellar Construction, we’re proud to provide honest advice, detailed quotations and exceptional craftsmanship on every project we undertake.

Whether you’re planning a house extension, barn conversion, listed building restoration, renovation or a completely new home, our experienced team is here to help you move forward with confidence.


Contact Stellar Construction

If you’re considering a house extension, barn conversion, listed building restoration, property renovation or new build home, our experienced team would be delighted to discuss your plans.

At Stellar Construction, we provide honest advice, transparent quotations and high-quality workmanship on every project.

Telephone

01692 763300

Email

lee@stellarconstruction.co.uk

Website

www.stellarconstruction.co.uk

Or simply get in touch through our website to arrange a free, no-obligation consultation.

CONTINUE READING

Heritage Property Restoration: Mistakes to Avoid

May 30, 2025by Lee ChambersBarn ConversionDesign0

Uncover critical errors to avoid during heritage property restoration. Learn expert tips on planning, materials, permissions, and maintenance for listed buildings.

CONTINUE READING

Older Posts

Search advice

Categories

  • Barn Conversion
  • Build
  • Buildings
  • Construction
  • Design
  • General Building Advice
  • Planning
  • Repairs

Recent Posts

  • Temporary structural supports inside a Norfolk home during wall removal
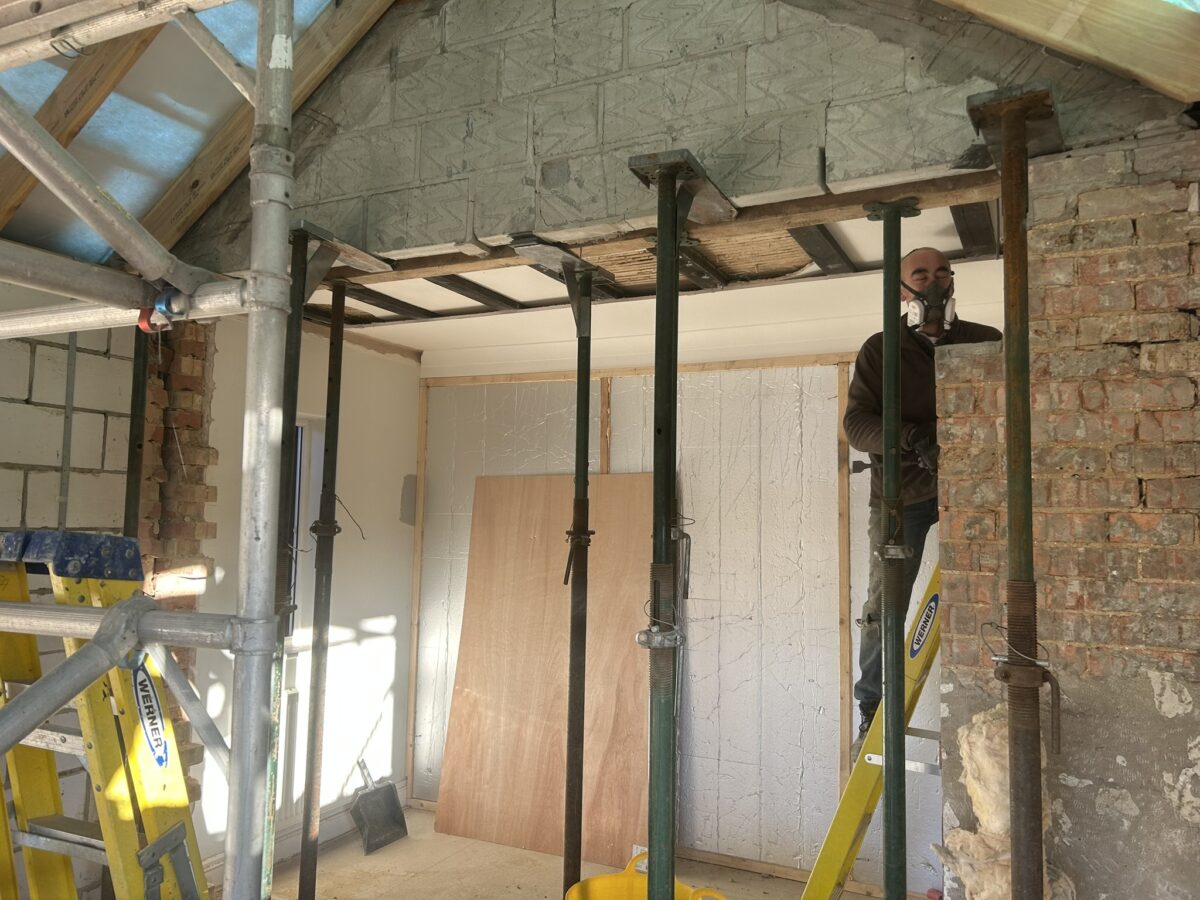
    Removing a Load-Bearing Wall: What Homeowners Need to Know

    September 22, 2026

  • Steel beam installation at the South Walsham rear extension
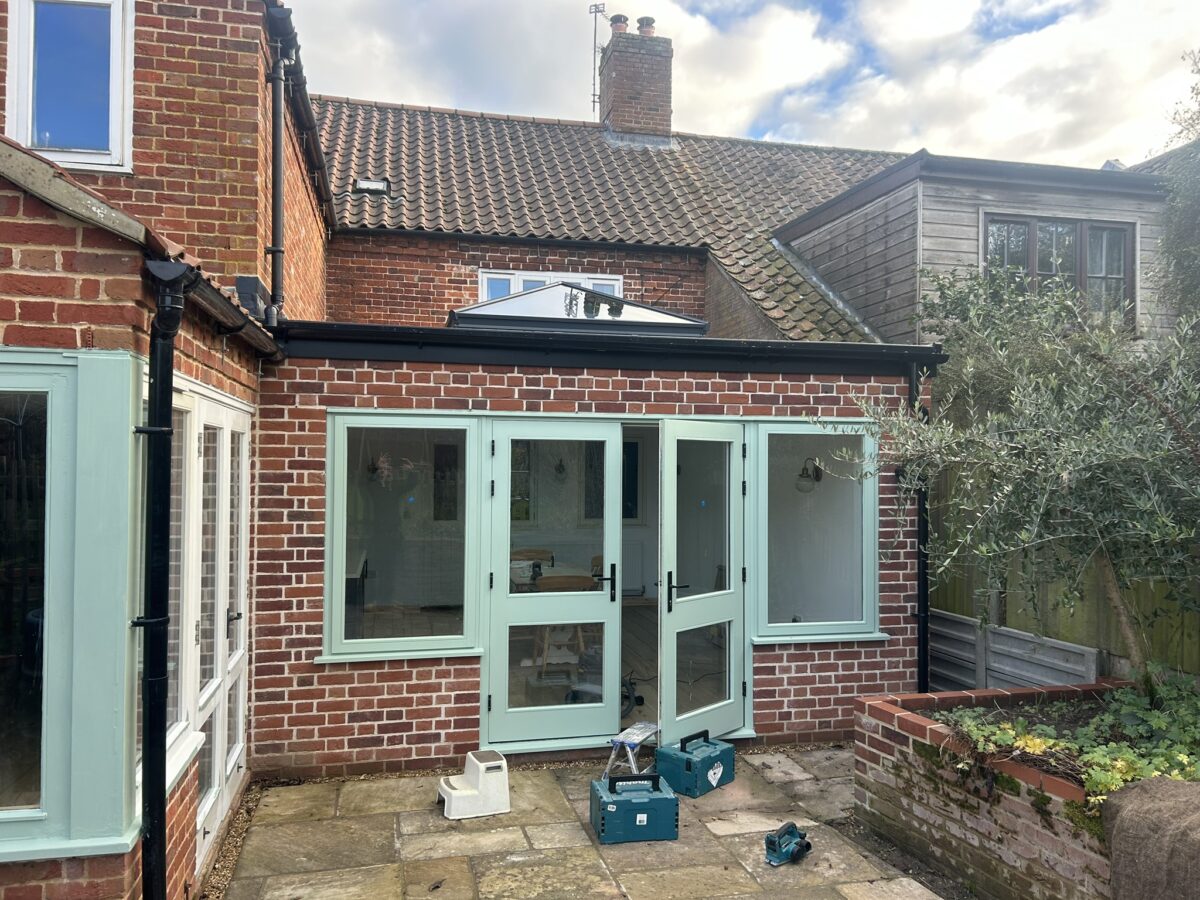
    Can You Live at Home During a House Extension?

    September 15, 2026

  • House extension under construction in Norfolk
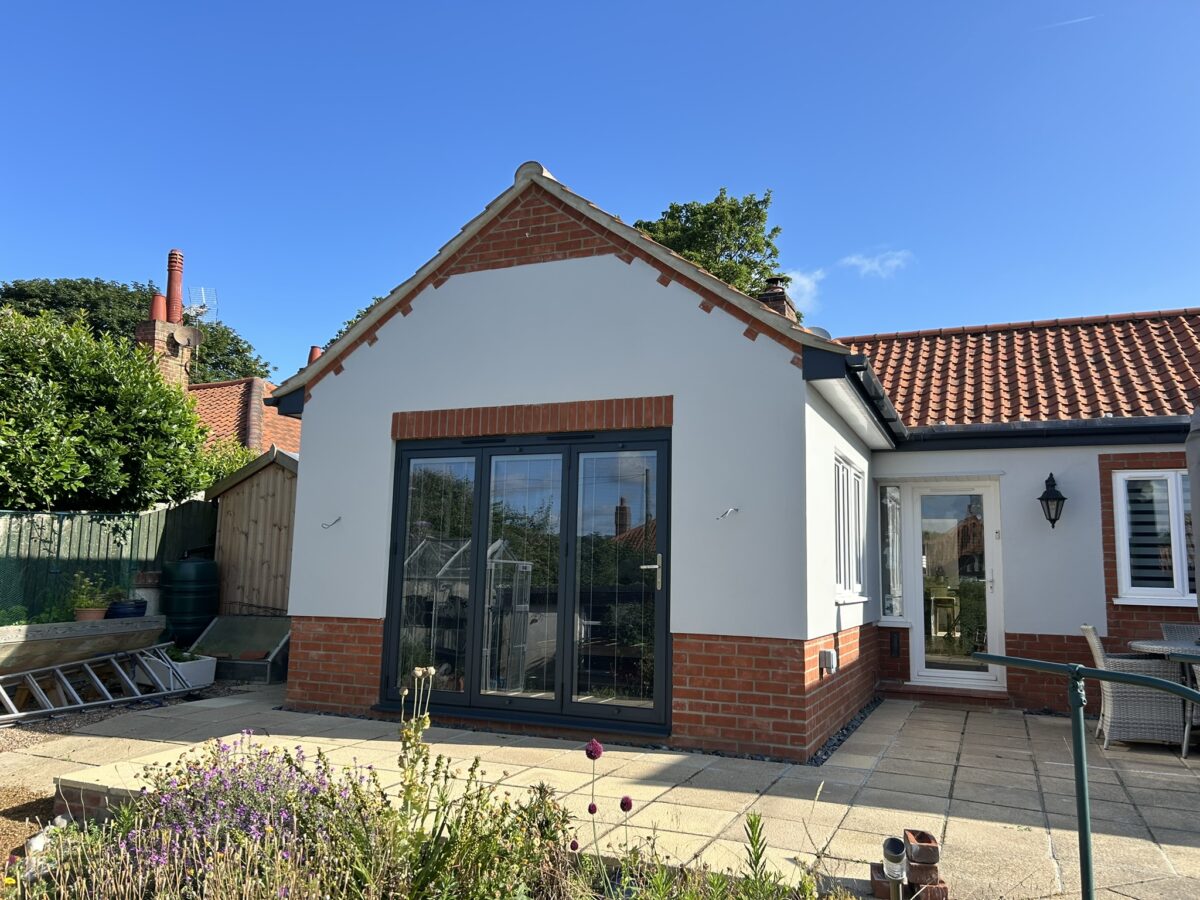
    Planning Permission vs Building Regulations: A Norfolk Guide

    September 8, 2026

  • Timber formwork for the South Walsham extension foundations
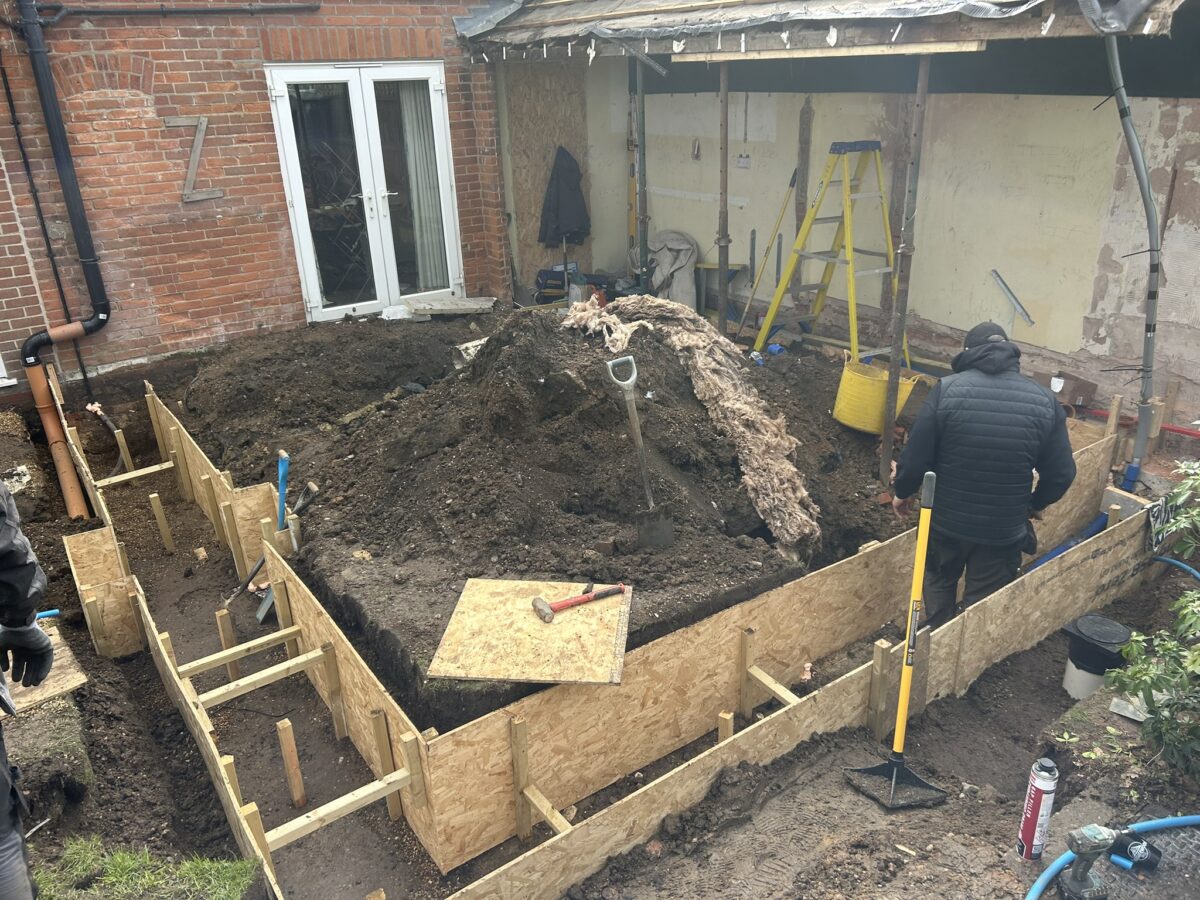
    Extension Foundations in Norfolk: What Affects the Depth?

    September 1, 2026

  • Choosing The Right Builder In Norfolk
    How to Choose the Right Builder in Norfolk: 12 Questions Every Homeowner Should Ask

    July 23, 2026

Tags

#BuildersQuoteExplained #ConstructionCosts #RenovationBudgeting #HomeImprovementTips #UnderstandingConstructionQuotes #BuildingDreams #LocalBuilders #LocalExpertise #ProjectPlanning #QualityConstruction #QualityHomes #StellarConstruction #SustainableBuilding #TrustedBuilders BarnConversion BuilderSelection building contractor BuildingProcess BuildingProjects ChoosingBuilder Construction ConstructionGuide ConstructionTips ConversionCosts CostAnalysis DreamHome EnergyEfficiency general builder North Norfolk GreenBuilding HomeBuilding HomeConstruction HomeDesign home extension HomeImprovement HomeRenovation Home Renovation house extensions NewBuild new builds Norfolk Norfolk builders Planning Permission ProjectManagement PropertyConversion property conversions Norfolk Renovation RenovationTips Stellar Construction​ Trusted Construction Company UKProperty

Stellar Construction

Stellar-logo

Stellar Construction is a family-run Norfolk building contractor, personally managed by Lee Chambers. We deliver carefully planned house extensions, barn conversions, new homes and structural work, with clear communication and one accountable team from quotation to completion.

Our Office

Bramley, 61 Norwich Road, North Walsham, NR28 0DS
01692 763300 - 07788 980530 
lee@stellarconstruction.co.uk
8 AM – 5 PM

Advice & Guides

  • Barn Conversion
  • Build
  • Buildings
  • Construction
  • Design
  • General Building Advice
  • Planning
  • Repairs

Recent Posts

  • Temporary structural supports inside a Norfolk home during wall removal
    Removing a Load-Bearing Wall: What Homeowners Need to Know

    September 22, 2026

  • Steel beam installation at the South Walsham rear extension
    Can You Live at Home During a House Extension?

    September 15, 2026

  • House extension under construction in Norfolk
    Planning Permission vs Building Regulations: A Norfolk Guide

    September 8, 2026

  • Timber formwork for the South Walsham extension foundations
    Extension Foundations in Norfolk: What Affects the Depth?

    September 1, 2026

Your privacy choices

We use essential cookies to make this site work. With your permission, we also use analytics and advertising cookies to understand visits and improve our marketing. You can accept, reject or choose categories, and change your choice later.

Functional Always active
The technical storage or access is strictly necessary for the legitimate purpose of enabling the use of a specific service explicitly requested by the subscriber or user, or for the sole purpose of carrying out the transmission of a communication over an electronic communications network.
Preferences
The technical storage or access is necessary for the legitimate purpose of storing preferences that are not requested by the subscriber or user.
Statistics
The technical storage or access that is used exclusively for statistical purposes. The technical storage or access that is used exclusively for anonymous statistical purposes. Without a subpoena, voluntary compliance on the part of your Internet Service Provider, or additional records from a third party, information stored or retrieved for this purpose alone cannot usually be used to identify you.
Marketing
The technical storage or access is required to create user profiles to send advertising, or to track the user on a website or across several websites for similar marketing purposes.
  • Manage options
  • Manage services
  • Manage {vendor_count} vendors
  • Read more about these purposes
Choose cookies
  • {title}
  • {title}
  • {title}
Contact Lee about your project