01692 763300 - 07788 980530 
lee@stellarconstruction.co.uk
8 AM – 5 PM
Stellar Construction
  • Home
  • About Us
  • Services
    • New Builds
    • House Extensions
    • Structural Alterations
    • Listed Buildings
    • Barn Conversions
    • Loft Conversions
    • Wet Rooms and Disabled Access
  • Our Projects
  • Advice & Guides
    • Barn Conversion
    • Build
    • Planning
    • Construction
    • Buildings
  • Contact us
  • Request A Free Quote
  • Home
  • Norfolk Homes: Blending Traditional Charm with Modern Living

Tag: HomeBuilding

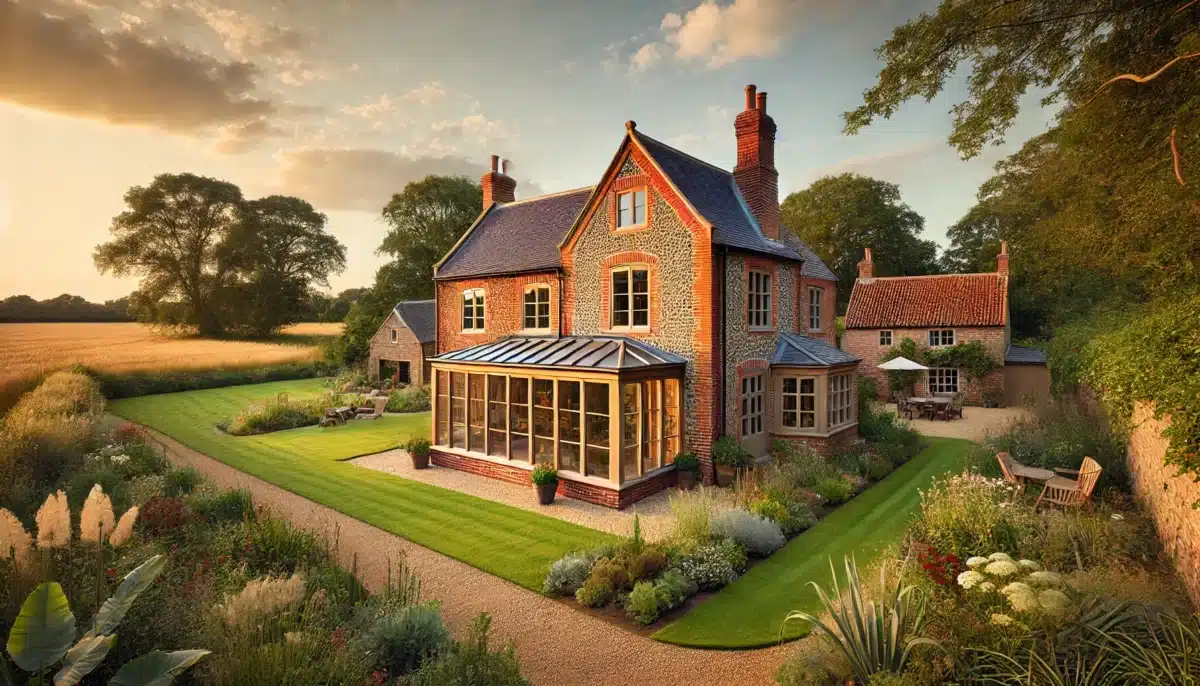
Another-beautifully-restored-Norfolk-brick-and-flint-cottage-with-a-modern-extension-set-in-the-countryside-1200x686.webp

Norfolk Homes: Blending Traditional Charm with Modern Living

February 28, 2025by Clive SanhamBuild0

There’s something truly special about Norfolk homes. Whether it’s the rustic beauty of brick-and-flint homes, the character of listed buildings, or the sleek lines of modern Norfolk homes, each property tells a unique story. This county is steeped in history, and its architecture reflects the perfect balance of heritage and progress.

At Stellar Construction, we specialise in Norfolk new builds, home extensions, and listed building renovations, ensuring every project maintains the distinctive charm that makes the region so special. Our team of experienced Norfolk house builders is dedicated to bringing craftsmanship and local expertise to every project, whether it’s a barn conversion or a contemporary countryside home. If you’re considering an upgrade, restoration, or brand-new build, we’re here to help bring your vision to life.


Key Takeaways

  • Norfolk homes have a unique architectural style, from historic brick-and-flint homes to modern countryside properties.
  • Stellar Construction specialises in new builds, extensions, and listed building renovations, preserving traditional craftsmanship while incorporating modern techniques.
  • Homeowners looking for Norfolk house builders can trust a team with local knowledge and expertise, ensuring projects blend seamlessly into the county’s landscape.
  • Barn conversions, loft extensions, and modern countryside homes offer innovative ways to expand or enhance existing properties.
Restored Norfolk brick-and-flint cottage with a modern extension, combining traditional and contemporary design.


The Timeless Appeal of Norfolk Homes

Brick-and-Flint Homes: A Signature of Norfolk

A defining feature of traditional Norfolk homes is the use of brick and flint. You’ll see this style across historic cottages, churches, and barns, with walls built to withstand the region’s weather while offering a stunningly unique aesthetic.

At Stellar Construction, we take pride in restoring and building brick-and-flint homes with the highest level of craftsmanship. Whether you’re looking to maintain the historic charm of an older property or incorporate flintwork into a Norfolk new build, we ensure that every detail reflects authenticity and quality.

For homeowners who want to blend tradition with modernity, we can seamlessly integrate flint features into contemporary designs, offering a rustic yet stylish finish that suits Norfolk’s countryside.


Modern Norfolk Homes: Contemporary Yet Rooted in Tradition

While Norfolk’s architectural roots run deep, modern homes are becoming increasingly popular—particularly those that blend seamlessly with their surroundings. Many of our clients are choosing Norfolk new builds that incorporate sustainable materials, large open spaces, and energy-efficient designs, while still respecting the area’s architectural heritage.

Our team of Norfolk house builders specialises in creating modern countryside homes that fit perfectly into rural settings. Whether it’s a timber-clad barn-style house, an eco-friendly new build, or a minimalist, contemporary extension, we focus on high-quality craftsmanship that respects the landscape.

One thing’s for sure—we won’t just drop a steel-and-glass cube in the middle of a historic village! We take the time to design homes that feel right at home in Norfolk.


Extensions and Barn Conversions: Enhancing Norfolk Homes

If you already own a Norfolk home but need more space, an extension or barn conversion is a fantastic way to upgrade your property while maintaining its character.

Popular Extension and Conversion Options:

  • Barn Conversions: Many homeowners are transforming old agricultural buildings into stunning, modern homes while keeping original features like exposed beams and brickwork.
  • Home Extensions: From kitchen extensions to entire second-storey additions, we ensure your Norfolk home extension blends seamlessly with the existing structure.
  • Loft Conversions: A great way to maximise space in a period property, loft conversions can add an extra bedroom, office, or lounge while maintaining traditional charm.

We believe that an extension should feel like a natural part of your home, not an afterthought. That’s why we carefully match materials, styles, and details to create a cohesive, elegant result.


Why Choose Stellar Construction for Your Norfolk Home?

1. Local Expertise & Experience

With years of experience working on Norfolk homes, we understand the building materials, architectural styles, and planning regulations unique to the area.

2. Trusted Norfolk House Builders

We’re a family-run business built on reputation, craftsmanship, and strong relationships with local suppliers.

3. Full Project Management

From planning applications to final finishes, we handle every step of your project, ensuring a smooth and stress-free process.

4. Blending Traditional & Modern Construction

Whether we’re restoring a listed building or designing a Norfolk new build, we combine time-honoured craftsmanship with innovative construction techniques.

5. Fully Insured for Peace of Mind

Your home is a significant investment, and we ensure all work is completed to the highest standards with full insurance coverage.


Thinking About a Norfolk Home Project? Let’s Get Started!

Whether you’re planning a new build, a home extension, or a barn conversion, Stellar Construction is ready to bring your vision to life. We offer expert advice, high-quality craftsmanship, and a free consultation to discuss your ideas.


FAQs

What is the cost of a Norfolk home extension?

Extension costs depend on the drawings, specification, site conditions and what is included in the quotation. Request a current project-specific estimate and compare VAT, allowances and exclusions. Our quotation guide explains what to check.

Do you handle planning applications for Norfolk new builds?

Yes! We manage the entire planning application process to ensure your Norfolk new build meets all local regulations.

Can you restore a listed building?

Absolutely. We have extensive experience with listed building renovations, ensuring all work respects historical integrity while improving functionality.

How long does a barn conversion take?

A typical Norfolk barn conversion takes between 6-12 months, depending on complexity and planning approvals.

Do you only work in Norfolk?

Most of our work is in Norfolk, but we also take on select projects in nearby counties. Get in touch to see if we can help!


Another Norfolk Home Complete: Extensions & New Builds by Stellar Construction

Today’s FAQ: ‘Do You Work in Norwich?’ – Answer: ‘Yes, but Don’t Hold It Against Us!’

More Space, More Comfort – Norfolk Home Extensions Done Right!

Stellar Construction | Norfolk’s Finest Builders from Norwich to King’s Lynn

The Great Builder Bake-Off: Precision, Layers, and Norfolk Charm

CONTINUE READING

How Clear Communication Keeps Building Projects on Track

January 17, 2025by Clive SanhamGeneral Building Advice0

Clear communication is one of the strongest signs that a building project is being managed properly. Homeowners need to know what has been agreed, which decisions are required and who is responsible for the next step.

Stellar Construction is a family-run Norfolk building company. Managing Director Lee Chambers remains directly involved from the first discussion through to completion, giving customers one accountable point of contact throughout the work.

Agree the brief before the quotation

The first conversation should establish what you want to change, how the property is currently used and what information already exists. Drawings, planning decisions, structural calculations, photographs and surveys all help turn an idea into a scope that can be priced.

If key information is missing, that should be identified early. A quotation based on unclear assumptions may look complete but can create disputes when the work begins. Our builder’s quotation guide explains the details homeowners should check.

Make responsibilities clear

Building projects often involve a homeowner, builder, architect or designer, structural engineer, suppliers and Building Control. Everyone needs to understand who is providing each drawing, decision, material and approval.

A single project contact helps prevent messages being lost between several people. It also makes it easier to resolve a question before it affects another trade or stage of work.

Record important decisions

Conversations on site are useful, but decisions that affect cost, appearance or timing should also be recorded in writing. This is particularly important for changes to the specification, layout, finishes or work that was not included in the original quotation.

A short written record can confirm what was chosen, the price effect and whether the programme will change. It gives both the homeowner and the construction team something reliable to refer back to.

Provide useful progress updates

A useful update explains what has been completed, what happens next and whether the customer needs to make a decision. It should also identify any discovery or delay that could affect the planned sequence.

Existing and listed buildings can reveal hidden conditions after work begins. The important point is to explain what has been found, obtain the right professional input where required and agree the practical response before continuing.

Raise questions before work is covered

Some decisions become difficult or expensive to change once walls, ceilings and floors are closed. Positions for lighting, sockets, heating controls, sanitaryware, joinery and kitchen services should be checked at the appropriate stage.

Likewise, structural details and work requiring inspection should be confirmed before they are concealed. Timely questions protect the programme and the finished result.

Keep payment and changes transparent

The payment arrangement should match the agreed quotation and stages of work. Any variation should be explained clearly so the customer understands why the cost has changed and what is being added or removed.

Transparency is more useful than vague reassurance. A homeowner should be able to see the connection between the agreed work, progress on site and the amount being requested.

Finish with a proper handover

Communication remains important at the end of the build. Outstanding details should be recorded and resolved, and the customer should receive relevant information about installed products, controls or maintenance.

A final walkthrough gives both sides the opportunity to review the work together and confirm what remains before the project is closed.

See how this applies to real Norfolk projects

Our completed work includes a structurally complex extension in South Walsham, a lounge extension in Sheringham, a large rear extension in East Ruston and a 19th-century barn conversion in Walcott.

Browse some of our completed projects across Norfolk for photographs and individual build stories.

Discuss your project

To start a useful conversation, send the property location, an outline of the work and any drawings or photographs you already have. Share your project details with Stellar Construction, or call 01692 763300.

Page reviewed September 2026.

CONTINUE READING

From-setbacks-to-success—Stellar-Construction-brings-your-dream-to-life-1-1200x686.webp

Day 10: Say Goodbye to Building Blues: Why Stellar Construction is Your Trusted Partner

December 16, 2024by Clive SanhamBuildBuildings0

Building a home or embarking on a renovation can be challenging, but it doesn’t have to be stressful. With Stellar Construction, you can turn your dream into reality, free from building blues.


Overcoming Building Blues with Stellar Construction

Building blues can affect anyone undertaking a construction project, whether it’s delays, budget overruns, or miscommunication with contractors. These issues can turn an exciting journey into an overwhelming ordeal. But with Stellar Construction, you’ll experience the expertise and care needed to make the process smooth, efficient, and stress-free.

Overcome building blues with Stellar Construction

Clear Communication Every Step of the Way

A key reason for building blues is miscommunication. Many homeowners feel left in the dark during construction projects, which adds unnecessary stress. Stellar Construction addresses this with a client-focused approach, ensuring you’re kept informed at every stage. From the initial consultation to project completion, their team prioritises transparent and timely communication, so you’re never guessing or worrying about the next steps.

Your Vision, Their Expertise

Every project is unique, and Stellar Construction takes pride in tailoring solutions to meet your specific needs. Whether you’re constructing a brand-new home, undertaking a complex renovation, or working on a listed building, their team listens carefully to your ideas. They integrate your preferences and vision into every decision, ensuring the final result reflects your style, expectations, and aspirations.

By maintaining a high standard of materials and craftsmanship, Stellar ensures your project isn’t just completed—it’s done to perfection. Goodbye, building blues; hello, confidence in your project’s success!


Why Choose Stellar Construction?

Proactive Problem Solvers

Construction rarely goes exactly to plan. From weather delays to supply chain hiccups, challenges are inevitable. What sets Stellar Construction apart is their ability to adapt and find solutions in real time. This flexibility ensures your project stays on track while keeping stress levels low.

Imagine watching your dream project unfold without the nagging worry of unforeseen setbacks derailing progress. Stellar Construction’s proactive approach means you can do just that!

Efficiency Without Compromise

Time is often a critical factor in construction projects. Stellar Construction understands the importance of efficiency, but they never compromise on quality. With meticulous planning and execution, their team works to deliver results quickly while maintaining the highest standards. Whether it’s a new build, a commercial renovation, or a bespoke project, you can trust Stellar to deliver on time and on point.


Let’s Build Your Dream Together

Start with a Free Consultation

The first step towards realising your dream project is a consultation. Stellar Construction’s team will sit down with you to understand your needs, preferences, and budget. This collaborative session is the foundation for a detailed timeline and cost plan, giving you complete transparency from the outset.

Their in-depth knowledge of local regulations, including planning permissions, means you can rely on them to handle the finer details. If necessary, they’ll even submit the application on your behalf, ensuring a hassle-free process.


Experience That Speaks Volumes

Stellar Construction has built a reputation for excellence through years of experience. Specialising in new builds, extensions, conversions, and listed buildings, they’ve completed projects of all kinds across the UK, with a particular focus on Norfolk.

Their team comprises skilled tradesmen and craftsmen who bring a wealth of expertise to every project. This experience, combined with a commitment to first-class service, has earned them a loyal customer base that grows through word-of-mouth recommendations.


A Family-Run Business You Can Trust

As a family-run business, Stellar Construction takes pride in delivering a personalised touch. Their team works collaboratively, utilising individual strengths to achieve outstanding results. You’ll benefit from their strong relationships with local suppliers, which ensures reliable access to high-quality materials.

What’s more, Stellar Construction is fully insured, giving you added peace of mind. With a focus on prompt service, excellent timekeeping, and customer satisfaction, they’re a partner you can trust from start to finish.


Turn Your Building Blues Into Success with Stellar Construction

When you choose Stellar Construction, you’re not just hiring a contractor—you’re gaining a partner dedicated to turning your vision into reality. Their commitment to quality, communication, and customer satisfaction ensures that your project is not only completed on time but also exceeds expectations.

Whether you’re dreaming of a new home, upgrading an existing space, or preserving the charm of a listed building, Stellar Construction is ready to make it happen. Let’s build something extraordinary—together!


FAQs

What services does Stellar Construction offer?
Stellar Construction specialises in new builds, renovations, extensions, conversions, and listed building projects.

How does Stellar Construction ensure quality?
They use top-tier materials, hire skilled professionals, and maintain high standards in craftsmanship to ensure every project meets their exacting quality benchmarks.

Does Stellar Construction handle planning permission?
Yes, if your project requires planning permission, Stellar Construction can handle the application process on your behalf.

What areas does Stellar Construction serve?
While they have experience across the UK, most of their projects are concentrated in Norfolk.

Is Stellar Construction fully insured?
Yes, Stellar Construction is fully insured, giving clients peace of mind throughout the construction process.

How can I get started with Stellar Construction?
You can book a free consultation to discuss your project and explore your options with their expert team.

CONTINUE READING

DALL·E-2023-12-31-15.39.38-A-stylized-timeline-depicting-various-stages-of-building-construction-from-planning-foundation-laying-building-to-finishing.-Include-small-characte.png

Navigating the Building Project Labyrinth: A Timeline Guide

December 31, 2023by Clive SanhamBuildBuildingsPlanning0

Introduction: Embarking on a building project can often feel like setting off on an epic journey without a map. Fear not, intrepid explorer, for you have stumbled upon your very own guide through the twists and turns of construction. Whether you’re a first-time homeowner looking to extend your realm or a seasoned developer plotting your next skyscraper, understanding the timeline of a building project is crucial to a smooth and successful expedition. So grab your hard hat and let’s delve into the chronological tapestry of turning blueprints into brickwork!

Foundations First: Understanding Your Project Scope

Building projects are as varied as the people who commission them, but they all start with a vision. This section delves into the importance of clear project scope, from architectural design to budgeting, and how these early decisions lay the groundwork for everything that follows. Learn about the initial consultations, obtaining permits, and setting a realistic timeline that accommodates both dreams and practicalities.

Architectural Acrobatics: Design and Planning

Once the scope is set, the design phase transforms your ideas into architectural blueprints. Explore how architects balance aesthetics, functionality, and structural integrity to create plans that not only look good on paper but also work in the real world. This stage is a thrilling journey through 3D renderings, material selections, and iterative tweaks leading to that all-important planning approval.

Groundwork and Grit: Breaking Ground

With plans in hand and permissions granted, it’s time for the physical work to begin. Discover the fascinating world of site preparation, from excavation and foundation laying to the first walls being erected. Understand the variables that can affect this stage, including weather, material delivery, and coordinating various tradespeople, and how project managers keep everything on track.

Ascending the Structure: The Build Goes Vertical

As the building rises from the ground, this section covers the structural aspects of construction. From steel frames to wooden beams, understand the skeleton of your building. Learn about the intricacies of installing utilities, the art of bricklaying, and the various inspections that ensure everything is up to code and quality.

Interior Ingenuity: From Walls to Wallpaper

With the structure in place, it’s time to focus on the interior. This section takes you through the installation of electrical and plumbing systems, plastering, flooring, and fixtures. Discover how interior designers and contractors work together to bring the inside of your building to life, turning empty spaces into rooms with purpose and personality.

Finishing Flourishes: The Last Leg

As the project nears completion, attention turns to the finishing touches. This section highlights the importance of quality control, the final installations of fixtures and fittings, and the cleanup process. Understand the walkthroughs, snag lists, and the exciting moment of final handover when the building is ready to be inhabited.

Conclusion: Bravo! You’ve navigated the twists and turns of a building project with aplomb! From the first inkling of an idea to the final lick of paint, you’ve journeyed through the complex choreography that is construction. Remember, every building, like every story, has its own unique timeline. So whether you’re basking in the glow of completion or just about to break ground, keep this guide handy. Here’s to creating spaces that inspire and endure!

CONTINUE READING

Paddock-Barn-Conversion-151-1-1200x900.jpeg

Navigating the Bricks and Mortar: A Local’s Guide to Choosing the Right Builder

December 31, 2023by Clive SanhamBuildRepairs0

Introduction: Embarking on the journey of selecting the right builder for your dream project can be as daunting as it is exciting. It’s a venture filled with decisions that will shape the place you might call home or the space where your business thrives. This guide is your friendly companion through the labyrinth of choices, ensuring you emerge with a decision that’s as sturdy as the foundations of your future abode. We’ll navigate the nuances of craftsmanship, the importance of communication, and the assurance of accreditation, all while keeping it light-hearted and accessible. So, grab a cuppa and settle in as we lay the first stone in your construction journey!

1. Understanding the Builder’s Portfolio: A Peek into Past Projects Delving into a builder’s past projects is like flipping through the pages of a storybook, each house or building a tale of collaboration, challenges, and triumphs. It’s not just about the aesthetics or the scale of the projects but understanding the narrative behind them. Were they timely? Did they cater to unique client needs? This section will guide you through interpreting a portfolio, helping you envision if your future project could be the next success story.

2. Communication: The Keystone of Construction The cornerstone of any successful building project isn’t just the materials or the blueprints; it’s effective communication. This section explores how clear, continuous dialogue with your builder can elevate your project from satisfactory to stellar. We’ll discuss the importance of being on the same wavelength and how to ensure your visions and expectations align, ensuring the final outcome resonates with your dreams.

K3: Credentials and Testimonials: The Building Blocks of Trust (50/100) Trust is the foundation upon which every successful construction project is built, and it starts with credentials and testimonials. This comprehensive dive into understanding accreditations, insurance, and warranties will arm you with the knowledge to pick a reputable builder. Coupled with real-life testimonials, you’ll get an authentic glimpse into the experiences of others, helping you make an informed decision.

Hip, Hip, Hooray! You’ve made it halfway! Give yourself a pat on the back, or a biscuit, or perhaps both! You’re halfway through becoming a savvy builder-selector. Keep going, the best bits are yet to come!

4. Budgeting Brilliance: Balancing Cost and Quality Navigating the financial aspect of building can feel like a tightrope walk. This section is about achieving that perfect balance between cost and quality, ensuring you get the best value without compromising on your vision. We’ll discuss how to approach quotes, manage expectations, and avoid common financial pitfalls.

5. Timeline and Flexibility: Planning for the Unexpected Even the best-laid plans can encounter unexpected twists and turns. This section focuses on the importance of understanding timelines and the need for flexibility. Learn how to plan for the unexpected and maintain a smooth journey from the first brick to the last.

Conclusion: As we lay the final brick in our guide, remember that selecting the right builder is about creating a partnership that brings your vision to life. It’s a blend of trust, communication, and a shared commitment to quality. Check experience, references, insurance, the written quotation and how changes will be agreed before appointing a builder.

CONTINUE READING

Malthouse-Barn-Walcott-2-1200x900.jpeg

Unlocking the Charm of Barn Conversions: A Starter’s Guide

December 31, 2023by Clive SanhamBarn Conversion0

Barn conversions represent a unique blend of rustic charm and modern living, offering a captivating route to creating a bespoke home. This guide aims to unlock the mysteries surrounding barn conversions, providing a starting point for those drawn to their idyllic allure.

Planning Permissions and Regulations: Before embarking on a barn conversion, it’s crucial to understand the planning permissions involved. In the UK, certain barns can be converted under ‘Permitted Development Rights’ (PDR), which allow for conversions without full planning permission, subject to specific conditions. However, if your barn is listed or in a conservation area, additional consents will be required. It’s advisable to consult with your local planning authority early in the process (Source: Planning Portal).

Design Considerations: Embracing the original character of the barn is key. This involves preserving existing features like timber beams, stone walls, and the overall structure. When planning the layout, consider how to maximize natural light – often a challenge in barns – possibly through strategically placed skylights or large windows.

Structural Integrity: Barns, especially older ones, may require significant work to ensure they are structurally sound. Hiring a surveyor to assess the barn’s condition before purchase can prevent costly surprises later (Source: RICS).

Utilities and Services: Many barns are not connected to essential services like water, electricity, or sewage. Connecting these can be a significant part of your budget, so it’s important to factor these costs in early.

Sustainable Living: With the growing trend towards sustainability, many opt for eco-friendly solutions in their barn conversions. This can include using sustainable materials, installing renewable energy sources like solar panels, and ensuring excellent insulation for energy efficiency.

Budgeting: Budgeting accurately is crucial. Besides construction costs, factor in expenses for planning, surveys, utilities, and unforeseen contingencies. It’s often advised to add an extra 10-20% onto your estimated budget for unexpected costs.

Finding the Right Team: Assembling a team with experience in barn conversions is essential. This includes architects, builders, and possibly heritage specialists, all of whom will help navigate the complexities of converting a barn into a home.

Barn conversions offer a unique opportunity to craft a home that’s steeped in history yet tailored to modern living. While the journey can be complex, the result is often a breathtakingly beautiful and unique home.

CONTINUE READING

How Long Does a Building Project Take? UK Guide

November 6, 2023by Lee ChambersPlanning0

A residential building project can take weeks or many months depending on its scale, design, approvals, site conditions and level of finish. A small internal alteration is not comparable with a two-storey extension, full renovation, barn conversion or new home. The most reliable timescale is a project-specific programme prepared after the drawings, specification and site information are sufficiently developed.

Homeowners should also separate the time needed before construction from the time spent on site. Design, surveys, approvals, structural information, quotations and ordering can be a substantial part of the overall journey.

The two parts of a building-project timeline

1. Pre-construction

This period can include measuring the property, developing the design, obtaining specialist surveys, applying for any required permission, preparing structural details, agreeing Building Regulations information, selecting finishes and comparing quotations. Work should not be booked around an optimistic date before the critical information is ready.

2. Construction

The site programme begins when the property, team and materials are ready for the agreed start. It should set out the sequence of work, important decisions and dependencies. Weather, discoveries within an existing building and customer changes can affect the finish date, so the programme should be reviewed as the job develops.

What controls the duration?

  • Scope and complexity: More floor area does not automatically mean a proportionally longer job. Structural work, temporary supports, difficult junctions and bespoke finishes can add significant complexity.
  • Design readiness: Missing details lead to questions, revised prices and pauses on site.
  • Permissions and approvals: Planning, listed-building consent, Building Regulations and other requirements depend on the project and location.
  • Existing conditions: Older properties can reveal hidden defects, unsuitable previous work or differences from the drawings.
  • Access and logistics: Restricted access, limited storage and work in an occupied home affect how the site can operate.
  • Products and lead times: Windows, steelwork, joinery, kitchens and specialist finishes may need to be ordered well in advance.
  • Weather: Groundworks, roofing and external finishes can be sensitive to conditions.
  • Changes after work begins: Even sensible changes can affect ordering, labour and the sequence of following trades.

How different projects compare

Project type Main timing considerations
Internal alteration Structural design where walls are changed, protection of occupied areas, service alterations and finishing work.
House extension Ground conditions, drainage, structure, the connection to the existing house, windows, services and kitchen or bathroom choices.
Loft conversion Roof structure, staircase design, fire safety, insulation, windows or dormers and working access.
Full renovation Condition of the existing building, stripping-out discoveries, service replacement and the number of rooms being finished.
Barn conversion Condition surveys, structural repairs, moisture management, insulation strategy, conservation details and specialist materials.
New build Complete design and approvals, groundworks, utilities, the full construction sequence and a large number of finish decisions.

For a closer look at one type of project, see our home extension timeline. It explains the sequence without promising the same number of weeks for every property.

A typical construction sequence

Although every job is different, a planned residential project commonly moves through the following stages:

  1. Site set-up, protection and any enabling work
  2. Excavation, drainage, foundations and below-ground services
  3. Structural walls, floors, beams and roof work
  4. Windows, external doors and weatherproofing
  5. First-fix electrical, plumbing and heating work
  6. Insulation, plastering and internal linings
  7. Second-fix joinery, services, kitchens and bathrooms
  8. Decoration, flooring, testing and completion checks

These activities overlap differently from one project to another. An experienced project manager should identify the critical stages and avoid bringing following trades in before the preceding work is ready.

How to obtain a realistic programme

Provide the contractor with the same complete information used for every quotation. That normally includes drawings, structural details, specification choices and any known surveys or approval conditions. Ask the contractor to state assumptions and identify decisions or products that could affect the start or sequence.

A useful programme should show more than a completion date. It should explain the main stages, dependencies, important orders and points where the homeowner must make decisions. For longer work, progress should be reviewed regularly and changes recorded.

Ways homeowners can reduce avoidable delay

  • Complete the design and structural information before the construction start.
  • Make important finish selections early enough for checking and ordering.
  • Respond promptly to questions that affect following work.
  • Agree a written process for variations and their effect on cost and time.
  • Avoid adding unrelated work after the programme is committed.
  • Allow the contractor proper access to the site and agreed working areas.

Rushing the planning stage rarely saves time overall. Clear information and early decisions make it easier to price, order and build in the correct sequence.

Questions to ask a builder about timing

  • What information must be complete before you can confirm a start date?
  • Which items have long lead times?
  • Who will manage the programme and update us?
  • What assumptions does the proposed duration rely on?
  • How will unforeseen work or customer changes be recorded?
  • Will the property remain usable during construction?

Plan your Norfolk building project

Stellar Construction manages extensions, conversions, renovations, structural work and new-build projects across Norfolk. View some of our completed projects to see the types of work involved.

For a timescale that reflects your own design and property, contact us for an initial discussion or send us your plans and request a quotation.

CONTINUE READING

Picture3.png

Building a Home vs Buying: What’s the Best Choice for You?

July 14, 2023by Lee ChambersBuild0

I face whether to build a new home or buy an existing one. Both options have their pros and cons, and the best choice for you will depend on your specific needs, budget, and lifestyle. Here’s a comparison to help you make an informed decision.

Building a Home

Building a home allows you to customise every aspect of your house, from the floor plan to the finishes. You can design a home that perfectly suits your needs and reflects your personal style. However, building a home requires a significant time investment. Depending on the complexity of the project, it can take several months to over a year to complete.

Cost-wise, building a home can be more expensive upfront than buying an existing one, especially if you opt for high-end finishes or a custom design. However, new homes are typically more energy-efficient than older homes, which can save you money on utility bills in the long run.

One potential downside of building a home is the need to make countless decisions, from choosing a builder to selecting paint colors. This can be overwhelming for some people. Additionally, unexpected issues can arise during construction, potentially causing delays or increasing costs.

Buying a Home

Buying an existing home is typically faster and less stressful than building a new one. You can move in as soon as you close the sale, and you don’t have to make as many decisions or manage a construction project.

In terms of cost, buying an existing home can be less expensive upfront than building a new one, especially if the home is older. However, older homes can have higher maintenance costs, and you may need to invest in updates or repairs.

One of the biggest advantages of buying an existing home is the ability to live in an established neighbourhood with mature landscaping and amenities. However, you may have to compromise on the home’s layout or design, as it may not be exactly what you envisioned.

In conclusion, the decision to build or buy a home depends on your budget, timeline, and personal preferences. If you value customisation and are willing to invest time and potentially more money, building a home could be the right choice for you. On the other hand, if you prefer a quicker, less stressful process and are willing to compromise on certain aspects, buying an existing home could be a better option.

#HomeBuilding #HomeBuying #RealEstate #HomeOwnership #PropertyInvestment

CONTINUE READING

Picture3.png

Choosing the Right Builder: A Comprehensive Guide

July 14, 2023by Lee ChambersBuild0

Choosing the right builder for your construction project is a critical decision that can significantly impact the outcome of your project. Whether you’re building a new home, renovating an existing one, or undertaking a commercial project, the right builder can ensure that your vision is brought to life in the best possible way. Here’s a comprehensive guide to help you make the right choice.

  1. Define Your Needs: Before you start looking for a builder, it’s important to clearly define your needs. What type of project are you undertaking? What’s your budget? What’s your timeline? Having a clear understanding of your needs can help you narrow down your options and choose a builder who specialises in your type of project.
  2. Research: Once you’ve defined your needs, start researching potential builders. Look for builders who have a strong reputation and a track record of delivering high-quality projects they belong to any professional association. Do they have any certifications or awards? These can give you an indication of their professionalism and commitment to quality.
  3. Communication: Good communication is key to a successful construction project. Choose a builder who listens to your needs, answers your questions, and keeps you informed throughout the process. You should feel comfortable discussing your ideas and concerns with them.
  4. Quotes: Get quotes from at least three builders. Compare not only the prices but also what’s included in the quote. Be wary of quotes that are significantly lower than the others, as this could indicate a lack of quality or hidden costs.
  5. Contract: Once you’ve chosen a builder, make sure to get a detailed contract. The contract should include the scope of work, timeline, costs, and terms of payment. It should also outline what happens in case of changes or delays.
  6. Trust Your Gut: Finally, trust your gut. You’ll be working closely with the builder throughout the project, so it’s important to choose someone you feel comfortable with and trust to deliver a high-quality result.

Choosing the right builder is a crucial step in any construction project. By taking the time to do your research, define your needs, and carefully consider your options, you can find a builder who will bring your vision to life and create a space that you’ll love for years to come.

#ChoosingBuilder #Construction #HomeBuilding #Renovation #HomeImprovement

CONTINUE READING

Picture3.png

How to Choose the Right Builder for Your Dream Home

July 14, 2023by Lee ChambersBuild0

Building your dream home is an exciting journey. It’s a chance to create a space that’s uniquely yours, tailored to your lifestyle and personal tastes. However, the success of your project heavily depends on one crucial decision – choosing the right builder. Here are some key steps to guide you in this critical process.

Identify Your Needs: Different builders specialise in different types of homes, price ranges, and styles. Identify your needs in terms of the size, type, and price range of your home. This will help you narrow down your list of potential builders.

Experience Matters: Look for builders with extensive experience in the type of home you want to build. An experienced builder will have a proven track record, understand the complexities of construction, and be able to anticipate and mitigate potential issues.

Reputation and Reviews: Do some research on the builder’s reputation. Look for online reviews, ask for references, and speak to past clients if possible. This will give you a sense of the builder’s reliability, quality of work, and customer service.

Licenses and Insurance: Ensure the builder has the necessary licenses and insurance. This includes liability insurance and workers’ compensation, which protect you and the builder during the construction process.

Past Work and Show Homes: Visit the builder’s past projects or show homes if possible. This will give you a sense of their work quality, attention to detail, and craftsmanship.

Communication Style: Effective communication is key in any construction project. Choose a builder who listens to your needs, answers your questions clearly, and keeps you informed throughout the process.

Warranty and Service: A good builder will stand behind their work and offer a comprehensive warranty. They should also provide prompt and courteous service even after your home is completed.

Price: While price is an important factor, it shouldn’t be the only one. Remember, quality work and materials may cost more, but they can save you money in the long run by reducing maintenance and energy costs.

Choosing the right builder for your dream home is a decision that requires careful consideration. Take your time, do your research, and trust your instincts. After all, this person or company will be responsible for turning your dream into reality.

#HomeBuilder #DreamHome #Construction #HomeDesign #BuilderSelection

CONTINUE READING

Older Posts

Search advice

Categories

  • Barn Conversion
  • Build
  • Buildings
  • Construction
  • Design
  • General Building Advice
  • Planning
  • Repairs

Recent Posts

  • Temporary structural supports inside a Norfolk home during wall removal
    Removing a Load-Bearing Wall: What Homeowners Need to Know

    September 22, 2026

  • Steel beam installation at the South Walsham rear extension
    Can You Live at Home During a House Extension?

    September 15, 2026

  • House extension under construction in Norfolk
    Planning Permission vs Building Regulations: A Norfolk Guide

    September 8, 2026

  • Timber formwork for the South Walsham extension foundations
    Extension Foundations in Norfolk: What Affects the Depth?

    September 1, 2026

  • Choosing The Right Builder In Norfolk
    How to Choose the Right Builder in Norfolk: 12 Questions Every Homeowner Should Ask

    July 23, 2026

Tags

#BuildersQuoteExplained #ConstructionCosts #RenovationBudgeting #HomeImprovementTips #UnderstandingConstructionQuotes #BuildingDreams #LocalBuilders #LocalExpertise #ProjectPlanning #QualityConstruction #QualityHomes #StellarConstruction #SustainableBuilding #TrustedBuilders BarnConversion BuilderSelection building contractor BuildingProcess BuildingProjects ChoosingBuilder Construction ConstructionGuide ConstructionTips ConversionCosts CostAnalysis DreamHome EnergyEfficiency general builder North Norfolk GreenBuilding HomeBuilding HomeConstruction HomeDesign home extension HomeImprovement HomeRenovation Home Renovation house extensions NewBuild new builds Norfolk Norfolk builders Planning Permission ProjectManagement PropertyConversion property conversions Norfolk Renovation RenovationTips Stellar Construction​ Trusted Construction Company UKProperty

Stellar Construction

Stellar-logo

Stellar Construction is a family-run Norfolk building contractor, personally managed by Lee Chambers. We deliver carefully planned house extensions, barn conversions, new homes and structural work, with clear communication and one accountable team from quotation to completion.

Our Office

Bramley, 61 Norwich Road, North Walsham, NR28 0DS
01692 763300 - 07788 980530 
lee@stellarconstruction.co.uk
8 AM – 5 PM

Advice & Guides

  • Barn Conversion
  • Build
  • Buildings
  • Construction
  • Design
  • General Building Advice
  • Planning
  • Repairs

Recent Posts

  • Temporary structural supports inside a Norfolk home during wall removal
    Removing a Load-Bearing Wall: What Homeowners Need to Know

    September 22, 2026

  • Steel beam installation at the South Walsham rear extension
    Can You Live at Home During a House Extension?

    September 15, 2026

  • House extension under construction in Norfolk
    Planning Permission vs Building Regulations: A Norfolk Guide

    September 8, 2026

  • Timber formwork for the South Walsham extension foundations
    Extension Foundations in Norfolk: What Affects the Depth?

    September 1, 2026

Your privacy choices

We use essential cookies to make this site work. With your permission, we also use analytics and advertising cookies to understand visits and improve our marketing. You can accept, reject or choose categories, and change your choice later.

Functional Always active
The technical storage or access is strictly necessary for the legitimate purpose of enabling the use of a specific service explicitly requested by the subscriber or user, or for the sole purpose of carrying out the transmission of a communication over an electronic communications network.
Preferences
The technical storage or access is necessary for the legitimate purpose of storing preferences that are not requested by the subscriber or user.
Statistics
The technical storage or access that is used exclusively for statistical purposes. The technical storage or access that is used exclusively for anonymous statistical purposes. Without a subpoena, voluntary compliance on the part of your Internet Service Provider, or additional records from a third party, information stored or retrieved for this purpose alone cannot usually be used to identify you.
Marketing
The technical storage or access is required to create user profiles to send advertising, or to track the user on a website or across several websites for similar marketing purposes.
  • Manage options
  • Manage services
  • Manage {vendor_count} vendors
  • Read more about these purposes
Choose cookies
  • {title}
  • {title}
  • {title}
Contact Lee about your project