01692 763300 - 07788 980530 
lee@stellarconstruction.co.uk
8 AM – 5 PM
Stellar Construction
  • Home
  • About Us
  • Services
    • New Builds
    • House Extensions
    • Structural Alterations
    • Listed Buildings
    • Barn Conversions
    • Loft Conversions
    • Wet Rooms and Disabled Access
  • Our Projects
  • Advice & Guides
    • Barn Conversion
    • Build
    • Planning
    • Construction
    • Buildings
  • Contact us
  • Request A Free Quote
  • Home
  • How Long Does a Building Project Take? UK Guide

Tag: UKProperty

How Long Does a Building Project Take? UK Guide

November 6, 2023by Lee ChambersPlanning0

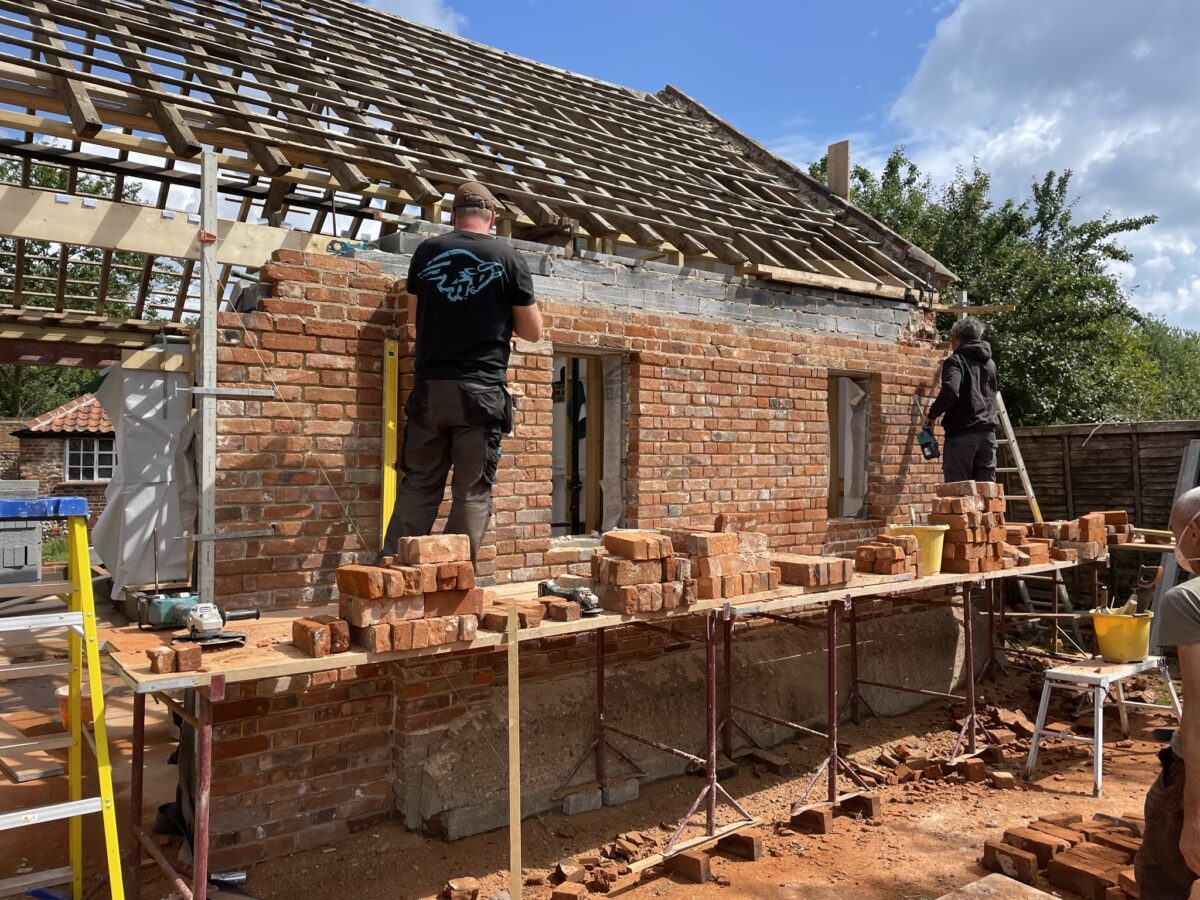
A residential building project can take weeks or many months depending on its scale, design, approvals, site conditions and level of finish. A small internal alteration is not comparable with a two-storey extension, full renovation, barn conversion or new home. The most reliable timescale is a project-specific programme prepared after the drawings, specification and site information are sufficiently developed.

Homeowners should also separate the time needed before construction from the time spent on site. Design, surveys, approvals, structural information, quotations and ordering can be a substantial part of the overall journey.

The two parts of a building-project timeline

1. Pre-construction

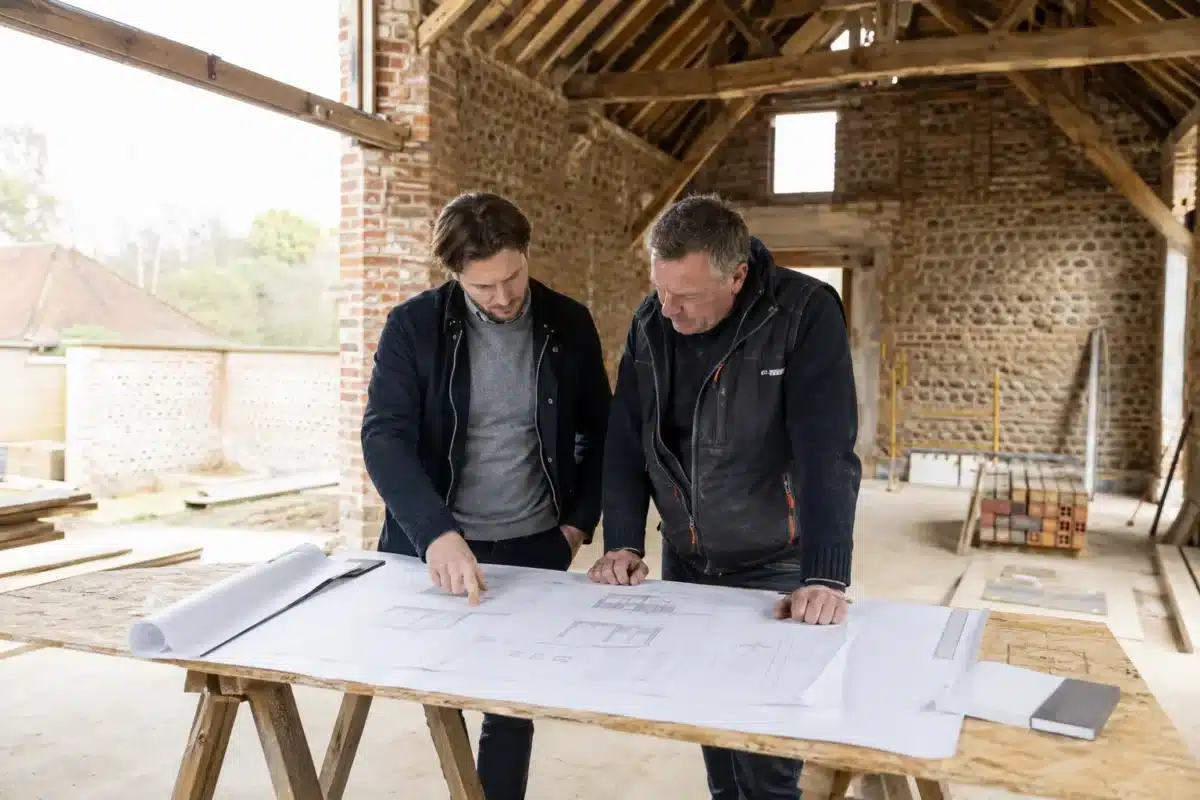
This period can include measuring the property, developing the design, obtaining specialist surveys, applying for any required permission, preparing structural details, agreeing Building Regulations information, selecting finishes and comparing quotations. Work should not be booked around an optimistic date before the critical information is ready.

2. Construction

The site programme begins when the property, team and materials are ready for the agreed start. It should set out the sequence of work, important decisions and dependencies. Weather, discoveries within an existing building and customer changes can affect the finish date, so the programme should be reviewed as the job develops.

What controls the duration?

  • Scope and complexity: More floor area does not automatically mean a proportionally longer job. Structural work, temporary supports, difficult junctions and bespoke finishes can add significant complexity.
  • Design readiness: Missing details lead to questions, revised prices and pauses on site.
  • Permissions and approvals: Planning, listed-building consent, Building Regulations and other requirements depend on the project and location.
  • Existing conditions: Older properties can reveal hidden defects, unsuitable previous work or differences from the drawings.
  • Access and logistics: Restricted access, limited storage and work in an occupied home affect how the site can operate.
  • Products and lead times: Windows, steelwork, joinery, kitchens and specialist finishes may need to be ordered well in advance.
  • Weather: Groundworks, roofing and external finishes can be sensitive to conditions.
  • Changes after work begins: Even sensible changes can affect ordering, labour and the sequence of following trades.

How different projects compare

Project type Main timing considerations
Internal alteration Structural design where walls are changed, protection of occupied areas, service alterations and finishing work.
House extension Ground conditions, drainage, structure, the connection to the existing house, windows, services and kitchen or bathroom choices.
Loft conversion Roof structure, staircase design, fire safety, insulation, windows or dormers and working access.
Full renovation Condition of the existing building, stripping-out discoveries, service replacement and the number of rooms being finished.
Barn conversion Condition surveys, structural repairs, moisture management, insulation strategy, conservation details and specialist materials.
New build Complete design and approvals, groundworks, utilities, the full construction sequence and a large number of finish decisions.

For a closer look at one type of project, see our home extension timeline. It explains the sequence without promising the same number of weeks for every property.

A typical construction sequence

Although every job is different, a planned residential project commonly moves through the following stages:

  1. Site set-up, protection and any enabling work
  2. Excavation, drainage, foundations and below-ground services
  3. Structural walls, floors, beams and roof work
  4. Windows, external doors and weatherproofing
  5. First-fix electrical, plumbing and heating work
  6. Insulation, plastering and internal linings
  7. Second-fix joinery, services, kitchens and bathrooms
  8. Decoration, flooring, testing and completion checks

These activities overlap differently from one project to another. An experienced project manager should identify the critical stages and avoid bringing following trades in before the preceding work is ready.

How to obtain a realistic programme

Provide the contractor with the same complete information used for every quotation. That normally includes drawings, structural details, specification choices and any known surveys or approval conditions. Ask the contractor to state assumptions and identify decisions or products that could affect the start or sequence.

A useful programme should show more than a completion date. It should explain the main stages, dependencies, important orders and points where the homeowner must make decisions. For longer work, progress should be reviewed regularly and changes recorded.

Ways homeowners can reduce avoidable delay

  • Complete the design and structural information before the construction start.
  • Make important finish selections early enough for checking and ordering.
  • Respond promptly to questions that affect following work.
  • Agree a written process for variations and their effect on cost and time.
  • Avoid adding unrelated work after the programme is committed.
  • Allow the contractor proper access to the site and agreed working areas.

Rushing the planning stage rarely saves time overall. Clear information and early decisions make it easier to price, order and build in the correct sequence.

Questions to ask a builder about timing

  • What information must be complete before you can confirm a start date?
  • Which items have long lead times?
  • Who will manage the programme and update us?
  • What assumptions does the proposed duration rely on?
  • How will unforeseen work or customer changes be recorded?
  • Will the property remain usable during construction?

Plan your Norfolk building project

Stellar Construction manages extensions, conversions, renovations, structural work and new-build projects across Norfolk. View some of our completed projects to see the types of work involved.

For a timescale that reflects your own design and property, contact us for an initial discussion or send us your plans and request a quotation.
CONTINUE READING

stellar-barn-insulation-norfolk-v2-1200x800.webp

How Do You Insulate a Barn Conversion? Norfolk Guide

July 12, 2023by Lee ChambersBarn Conversion

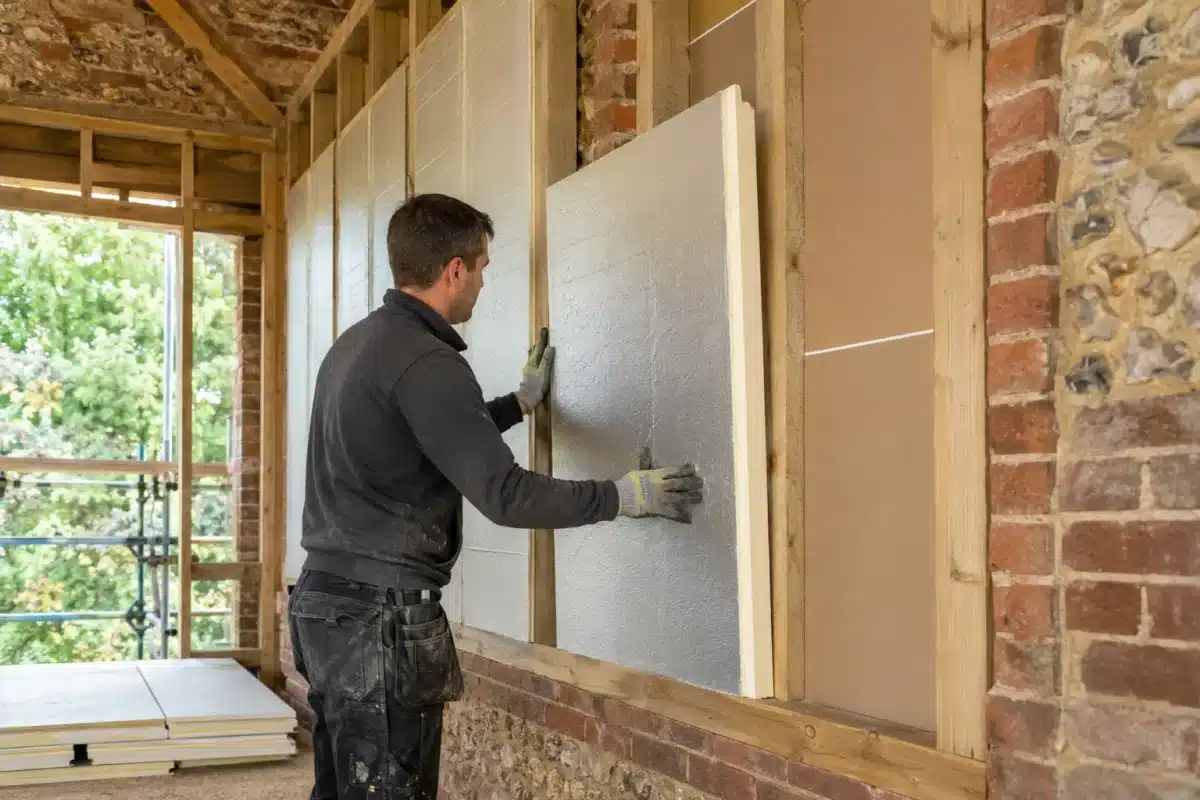
Updated August 2026. If you are asking how do you insulate a barn conversion, the answer depends on the barn’s walls, roof, floor, exposure and heritage status. A successful design must reduce heat loss without trapping moisture or damaging the original fabric.

There is no single insulation material or thickness that is correct for every conversion. Traditional brick, flint and stone barns behave differently from modern cavity-wall buildings, so the insulation, airtightness and ventilation strategy should be designed as one system and agreed with Building Control before construction.

Assess the complete barn before choosing insulation

Start with a condition survey and an understanding of the existing construction. The survey should record:

  • The wall materials, thickness and condition of the pointing or render.
  • Signs of penetrating damp, high ground levels or defective rainwater goods.
  • The roof structure, covering and available depth around rafters and purlins.
  • The existing floor, drainage and proposed finished-floor level.
  • Historic timbers, masonry and other features that must remain visible.
  • Areas where insulation continuity will be difficult, such as openings and beam ends.
  • Whether protected species surveys or heritage consent may be required.

Repair leaks and sources of damp before covering the structure. Insulating a wet wall or roof can conceal the symptom while increasing the risk of decay.

Insulating a barn-conversion roof

The roof is often the largest opportunity to improve comfort, but the build-up must suit the existing covering and the amount of internal space available.

Insulation between and beneath rafters

Rigid boards or other suitable insulation may be fitted between the rafters, with an additional continuous layer beneath them to reduce thermal bridging. The design must preserve any required ventilation space and avoid gaps around purlins, wall plates, rooflights and structural connections.

Insulation above the rafters

Where the roof covering is being removed, an above-rafter or warm-roof arrangement can provide good continuity while leaving more of the internal timber structure visible. It changes roof levels and eaves details, however, so the appearance, weathering and planning implications must be considered early.

Breathable roof systems

Some traditional buildings benefit from vapour-open materials and membranes that allow controlled drying. “Breathable” does not mean that detailing can be casual: laps, penetrations, airtight layers and ventilation still require careful design.

How should solid barn walls be insulated?

Solid masonry walls do not have the drained cavity found in modern construction. Moisture can move through the wall in both liquid and vapour form, and inappropriate insulation may reduce its ability to dry.

The principal options are:

  • Internal wall insulation: usually preserves the external appearance but reduces room dimensions and requires careful detailing at floors, ceilings, reveals and internal partitions.
  • External wall insulation: can improve thermal continuity but changes the barn’s external appearance and may not be acceptable on a listed or character building.
  • An independent insulated lining: may be suitable where an internal frame can be separated from irregular masonry, subject to the moisture and structural design.
  • Insulating lime or other compatible systems: sometimes used where a more modest thermal improvement and moisture compatibility are priorities.

Historic England advises that insulation should be compatible with the existing wall, should not hinder drying and should not cause moisture accumulation or mould. Its detailed guidance on insulating walls in historic buildings is especially relevant to traditional barns.

Insulating the floor

Where a new ground-bearing slab is installed, the build-up may include compacted sub-base, damp and gas protection where required, concrete, rigid insulation and screed. The exact order and specification depend on the structural design, ground conditions, floor finish and heating system.

Perimeter insulation is important because the junction between floor and wall can otherwise create a thermal bridge. The damp-proof membrane, wall damp protection and insulation must also be coordinated so that moisture cannot bypass the system or become trapped at the edge.

If a historic floor is being retained, the solution may be very different. Raising levels or adding impermeable layers can affect door thresholds, wall moisture and significant fabric, so a project-specific detail is essential.

Windows, doors and reveals

New glazing can perform well while the surrounding reveals remain cold. Insulation should return into reveals where the design permits, and airtightness should be continuous around frames. Deep barn openings, retained arches and large glazed screens all require careful detailing to balance thermal performance with appearance.

Prevent thermal bridges and air leakage

Small gaps can undermine otherwise good insulation. Typical risk areas include:

  • Roof-to-wall and wall-to-floor junctions.
  • Steel beams, timber purlins and masonry piers.
  • Window and door reveals.
  • Service penetrations and sockets on external walls.
  • Changes between new and existing construction.

A clear set of construction details helps every trade understand where the insulation and airtight layer should continue. Quality checks before plasterboard and finishes are installed are far easier than investigating cold spots after occupation.

Insulation and ventilation must work together

Improved airtightness reduces uncontrolled draughts, but the completed home still needs a planned supply of fresh air and effective extraction from bathrooms, kitchens and utility rooms. Without adequate ventilation, internal humidity can rise and create condensation on the coldest surfaces.

The ventilation design should be coordinated with the level of airtightness. Depending on the project, the solution may use background ventilators and mechanical extract, continuous mechanical extract, or a balanced heat-recovery system.

What insulation thickness is required?

Building Regulations set performance requirements rather than one universal thickness for every barn. The specification depends on the insulation’s thermal conductivity, the full wall or roof build-up, thermal bridging and what is technically and economically feasible for the existing building.

A designer should calculate the proposed performance and discuss any heritage or practical constraints with Building Control. Avoid choosing insulation simply because a particular board thickness worked on a different project.

Listed barns and retained character

On a listed barn, the insulation strategy may affect historic fabric, roof profiles, window reveals and internal character. Listed Building Consent may be required, and the conservation officer may expect significant timbers and masonry to remain visible. Early design decisions can prevent the need to undo completed work.

How to insulate a barn conversion: our process

  1. Inspect the building and resolve active water ingress.
  2. Coordinate the architectural, structural, moisture and energy requirements.
  3. Agree roof, wall and floor build-ups before work begins.
  4. Detail insulation and airtightness continuously around junctions.
  5. Install the ventilation system alongside the thermal improvements.
  6. Inspect concealed work before it is covered.

Stellar Construction carries out substantial barn conversions across Norfolk, including structural alterations, roofing, insulated floors, internal linings and specialist restoration work.

To discuss your conversion, request a free, no-obligation quotation. We can review the barn and explain which surveys, calculations and design details should be completed before construction.

This article provides general guidance. The insulation, moisture and ventilation strategy must be designed for the individual building and approved where required.

CONTINUE READING

stellar-barn-damp-proofing-norfolk-v2-1200x800.webp

How Do You Damp Proof a Barn Conversion? Norfolk Guide

July 12, 2023by Lee ChambersBarn Conversion

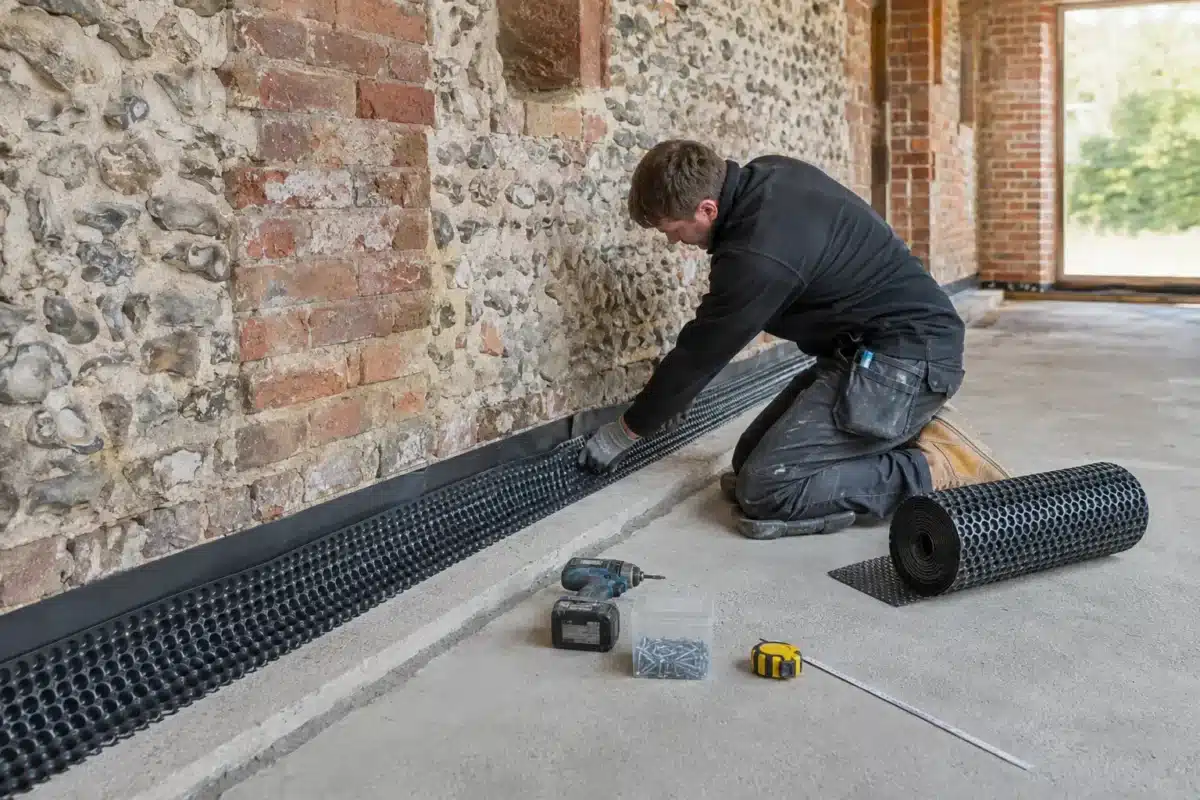
Updated August 2026. If you are wondering how do you damp proof a barn conversion, the most important point is that there is no single product or standard detail that suits every barn. The correct solution starts by identifying where the moisture is coming from and how the existing walls and floors were designed to dry.

Traditional barns often have solid brick, flint or stone walls, shallow foundations and no modern damp-proof course. They may have remained sound for generations because moisture could evaporate through permeable lime mortar, lime plaster and well-ventilated spaces. Covering those materials with an unsuitable waterproof layer can sometimes trap moisture rather than solve the problem.

Start with a damp and condition survey

Before specifying tanking, an injected damp-proof course or new floor construction, inspect the complete building. Look for:

  • Leaking or undersized gutters and downpipes.
  • Damaged roof coverings, flashings and masonry joints.
  • External ground levels that are too high against the walls.
  • Blocked drains or water discharging beside the building.
  • Cracked cement render or pointing that prevents a solid wall from drying.
  • Condensation caused by insufficient heating or ventilation.
  • Moisture entering at the junction between the new floor and existing walls.

A moisture meter reading on its own is not a complete diagnosis, particularly on old masonry. The pattern of damp, salts, building materials, exposure and recent weather all need to be considered.

Deal with rainwater and ground levels first

Many apparent “rising damp” problems are caused or worsened by water from above or outside. Repair the roof and rainwater goods, make sure gullies and drains work, and prevent downpipes from discharging at the foot of the wall. Where possible, external ground should fall away from the building and remain below the internal floor and damp-protection details.

A properly designed land drain or French drain may help in some locations, but it must have a suitable outfall and must not undermine shallow foundations. Digging a trench beside an old barn without first understanding the footing depth can create a structural risk.

Choose a wall system that suits the existing masonry

For traditional solid walls, the design should allow the building fabric to manage moisture safely. Depending on the wall construction and exposure, this may involve compatible lime-based repairs, a ventilated independent lining or a carefully designed vapour-permeable insulation system.

Impermeable cement renders, dense gypsum finishes, waterproof paints and poorly detailed insulation can restrict drying. Historic England warns that unsuitable insulation and finishes can cause moisture to accumulate within traditional walls. Its guidance on insulating walls in historic buildings explains why the existing construction, exposure and drying capacity must be assessed together.

Does a barn conversion need a damp-proof course?

A modern extension or new wall will normally include a damp-proof course linked to the floor damp-proof membrane. Existing solid barn walls are less straightforward. An injected chemical DPC may be appropriate in some masonry, but it is not an automatic cure and can be unreliable in thick rubble-filled, flint or irregular walls.

The designer may instead specify a physical DPC where rebuilding is taking place, a cavity drainage membrane, local tanking, a ventilated lining or a moisture-compatible repair strategy. The decision should follow an investigation of the wall, floor level and source of moisture.

Floor and wall junctions require careful detailing

A new insulated concrete floor commonly incorporates a damp-proof membrane. Its junction with existing walls is critical: leaving a gap can allow moisture to bypass the protection, while sealing an impermeable membrane to a breathable wall without a considered detail can move moisture to the perimeter.

The design may need to coordinate the floor membrane, wall damp protection, insulation, radon measures where applicable, drainage and internal finishes. This is one reason barn-conversion details should be agreed before the slab is poured rather than improvised on site.

Insulation and ventilation must be designed together

Insulation makes internal surfaces warmer, but it also changes how heat, air and moisture move through the building. Thermal bridges around beams, window reveals and wall-to-roof junctions can create cold spots where condensation and mould develop.

A ventilation strategy is therefore part of damp control. Kitchens, bathrooms and utility rooms need effective extract ventilation, and the whole dwelling needs an appropriate supply of fresh air. Heating alone is not a damp-proofing system, and making a barn airtight without providing designed ventilation can make condensation worse.

Listed barns and heritage constraints

If the barn is listed or within a sensitive historic setting, damp-proofing and insulation work may affect significant fabric and could require Listed Building Consent. Repairs should use compatible materials and retain historic details wherever possible. Early discussion with the conservation officer, designer and Building Control can prevent expensive redesign later.

How to damp proof a barn conversion safely

  1. Survey the roof, walls, floors, drains, ground levels and existing finishes.
  2. Identify whether moisture is caused by rain penetration, ground water, plumbing, condensation or a combination.
  3. Repair defects and manage external water before concealing the walls.
  4. Agree the floor, wall, insulation and ventilation strategy as one coordinated design.
  5. Use materials compatible with the existing barn construction.
  6. Detail junctions, openings and penetrations to avoid gaps and trapped moisture.
  7. Allow wet fabric to dry and monitor it before applying final finishes.

Can Stellar Construction help?

Stellar Construction has practical experience delivering substantial barn-conversion and renovation projects across Norfolk. Our barn conversion service covers structural alterations, floors, insulation, roofing, drainage and specialist finishes as part of one coordinated build.

If you have a barn conversion planned or an existing building with damp problems, request a free, no-obligation quotation. We can review the property and explain which investigations or specialist designs are needed before work begins.

This article provides general information. Damp-proofing details must be designed for the individual building following a suitable inspection.

CONTINUE READING

malthouse-farm-barn-60-1200x900.jpeg

How Long Does a Barn Conversion Take? Norfolk Guide

July 12, 2023by Lee ChambersBarn Conversion

Updated August 2026. A barn conversion commonly takes 9–18 months to build once work starts on site, but the full journey from the first survey to moving in can take considerably longer. A relatively straightforward conversion with complete information and a sound structure may be quicker; a large, listed or badly deteriorated barn can exceed 18 months.

The most important distinction is between the pre-construction period and the construction programme. Planning, surveys, structural design, Building Regulations information and contractor pricing all happen before the main building work can begin.

A typical barn-conversion timeline

The following stages provide a realistic outline. Some can overlap, but rushing them often transfers uncertainty and cost into the build.

1. Initial feasibility and surveys: 4–10 weeks

The first stage establishes whether the building can be converted safely and economically. This may include measured surveys, a structural appraisal, drainage investigations, utility searches and an initial planning assessment.

Traditional barns may also need heritage advice. Bat, bird and other ecology surveys can be season-dependent, so the project programme should account for the correct survey window. Discovering this late can delay an application by several months.

2. Design and planning: 3–8 months or longer

The designer develops the layout and external appearance, coordinates the supporting reports and submits the appropriate application. The route might be full planning permission, Class Q prior approval or a combination of planning and Listed Building Consent.

Validation, consultation, amendments and planning conditions can extend the headline determination period. The Planning Portal’s change-of-use guidance recommends confirming the correct route with the local planning authority.

3. Technical design and tendering: 2–4 months

After the principle of conversion is established, the project needs coordinated construction information. This normally includes structural calculations, Building Regulations drawings, insulation and moisture details, drainage, mechanical and electrical design, window and door schedules and a clear specification.

Builders can then price comparable information. Starting from planning drawings alone may appear quicker, but it frequently creates provisional allowances, missing details and expensive decisions during construction.

4. Site preparation and structural work: 2–5 months

Early work can include access preparation, scaffolding, temporary weather protection, careful strip-out, foundations, floor construction, masonry repairs, steelwork and timber strengthening. This stage carries the greatest uncertainty because hidden defects become visible.

A sensible sequence protects the original structure while the new frame, floors and roof support are installed. Temporary works may be required before damaged sections can be repaired safely.

5. Making the building watertight: 2–4 months

Roof repairs, membranes, tiles, gutters, windows, doors and external masonry work bring the shell under control. Reclaimed materials, bespoke glazing and specialist joinery often have longer lead times than standard products and should be ordered against confirmed dimensions.

6. First fix, insulation and plastering: 2–4 months

Electrical, plumbing, heating and ventilation systems are installed alongside wall, floor and roof insulation. Barn conversions require careful coordination of airtightness, ventilation and moisture movement; these elements should not be treated as separate afterthoughts.

7. Second fix and finishes: 2–4 months

Joinery, sanitaryware, kitchen installation, flooring, decoration, commissioning and final external work complete the project. The last stage can appear slow because many trades and suppliers must work in the correct order, and defects or certification must be resolved before handover.

What most often delays a barn conversion?

  • Incomplete surveys: structural, drainage or ecology issues discovered after work starts.
  • Planning conditions: materials, windows, landscaping or ecology details requiring approval before the relevant work proceeds.
  • Design changes: altering layouts or specifications after structural and service work has been coordinated.
  • Long-lead products: bespoke windows, roof coverings, structural steel, kitchens or specialist heating equipment.
  • Hidden defects: decayed timber, unstable masonry, weak foundations or unsuitable previous repairs.
  • Weather exposure: particularly while historic roofs and walls are being repaired.
  • Slow decisions: delayed approval of samples, finishes and contractor queries.

How to keep the programme under control

Complete the surveys and technical design before agreeing the main construction price. Choose key finishes early, record decisions and make sure the planning drawings, structural information and specification agree with one another.

A realistic programme should include procurement dates, inspection points, drying periods and contingency for work to the existing structure. It should also state which decisions and materials are the client’s responsibility, so one missing item does not hold up several trades.

Stellar Construction undertakes barn conversions across Norfolk, with experience coordinating structural repairs, traditional materials and modern building-performance requirements. Our project portfolio includes completed conversion and heritage work.

Frequently asked questions

Can a barn conversion be completed in six months?

A small, uncomplicated project with approvals, drawings and materials already in place might approach that timescale, but it should not be treated as a normal promise. Structural uncertainty and specialist procurement make longer programmes common.

Should construction begin before every detail is designed?

Limited enabling work may sometimes proceed under professional direction, but beginning the main build with incomplete structural, insulation or service information creates avoidable delay and cost risk.

Does planning time form part of the builder’s programme?

Usually not. A contractor’s construction programme normally starts after approvals, information and access are ready. Ask for the pre-construction and on-site periods to be shown separately.

When can Stellar Construction assess the programme?

Once initial drawings and surveys are available, we can review the likely sequence, major risks and information still required. You can request a free quotation and upload any existing plans through our website.

CONTINUE READING

Picture-1.png

Is it difficult to get a mortgage on a barn conversion?

July 12, 2023by Lee ChambersBarn Conversion

Securing a mortgage for a barn conversion can be more challenging than for a standard residential property. Here’s why:

  1. Unique Property: Barn conversions are unique properties, and each one is different. This can make it difficult for lenders to assess their value and risk.
  2. Higher Costs: Barn conversions can be expensive to build and maintain, which can make lenders wary.
  3. Planning and Building Regulations: Barn conversions often come with planning restrictions and building regulations that can affect the property’s value and saleability.
  4. Insurance: It can be more difficult and expensive to insure a barn conversion, which can also affect a lender’s willingness to offer a mortgage.

However, it’s not all doom and gloom. While some mainstream lenders may be hesitant, there are specialist lenders who understand the unique nature of barn conversions and are willing to provide mortgages. It’s also worth noting that once the barn conversion is complete and meets all necessary regulations, it can be easier to secure a mortgage.

In conclusion, while it can be more challenging to get a mortgage for a barn conversion, it’s not impossible. It’s important to do your research, speak to a mortgage advisor, and consider approaching specialist lenders.

#BarnConversion #Mortgage #UKProperty #Renovation #PropertyConversion

CONTINUE READING

stellar-barn-architect-builder-norfolk-v2-1200x800.webp

Do You Need an Architect for a Barn Conversion? Norfolk Guide

July 12, 2023by Lee ChambersBarn Conversion

Updated August 2026

Do you need an architect for a barn conversion? The short answer is not always, but a good architect can be extremely valuable when the building is structurally complex, historically sensitive or difficult to plan. The right choice depends on the barn, the proposed layout, its planning status and the experience of the wider design and construction team.

Barn conversions are rarely straightforward house-building projects. Existing walls may be uneven, roofs can require substantial strengthening, foundations are often uncertain and planning conditions may restrict new openings or changes to the building’s character. Making the correct design decisions early can prevent expensive alterations once construction has begun.

Is an architect legally required for a barn conversion?

There is no general rule requiring every barn conversion to be designed by an architect. Homeowners can use an architect, architectural technologist or another competent designer, depending on the project. However, drawings and supporting information will normally be needed for planning or prior approval, Building Regulations and construction.

The title “architect” is legally protected in the UK. If someone describes themselves as an architect, you can verify their registration through the Architects Registration Board register.

What can an architect contribute?

An architect’s role can extend well beyond producing planning drawings. Depending on the appointment, they may:

  • Survey the existing barn and identify design constraints.
  • Develop layouts that make good use of large volumes, high ceilings and limited natural light.
  • Balance modern living requirements with the building’s agricultural character.
  • Prepare planning, listed-building and Building Regulations drawings.
  • Coordinate information from structural engineers, ecologists and other consultants.
  • Produce construction details and schedules for pricing.
  • Help compare tenders and administer the building contract.
  • Inspect progress if retained during construction.

You do not necessarily need to appoint an architect for every stage. A clearly defined, staged appointment can cover feasibility and planning first, with later services agreed once consent and budget are clearer.

When is an architect particularly worthwhile?

A listed or historically important barn

A listed barn or a building within a sensitive conservation setting needs careful handling. Proposals must normally show how significant fabric, proportions and agricultural features will be protected. An architect with genuine conservation experience can help create a design that meets modern needs without erasing the qualities that make the building special. Our listed-building service explains how we approach sensitive heritage work.

A complicated change of use or planning case

Some agricultural buildings may qualify for Class Q permitted development, while others require full planning permission. Restrictions relating to location, previous use, access, contamination, flooding, transport and the extent of structural work can affect the correct route. Read our detailed guide to planning permission for barn conversions in Norfolk.

Major structural intervention

If the scheme involves rebuilding extensive sections, creating large new openings, replacing floors or substantially altering the roof, early coordination between the architect, structural engineer and builder is important. A visually impressive layout still needs a practical sequence of temporary support, repair and construction.

A tight site or ambitious design

Architectural input can be particularly useful where access is restricted, the barn has several connected ranges, daylight is limited or the proposal includes significant glazing and bespoke details. Good design should improve the final home while remaining realistic to build and maintain.

When might an architectural technologist or designer be sufficient?

A suitably experienced architectural technologist or building designer may be entirely appropriate for a more straightforward conversion. The important point is competence, relevant experience and a clear scope—not simply the professional title.

Ask to see comparable completed projects and confirm who will prepare the technical details, coordinate the structural design and respond to Building Control. Check that the drawings are detailed enough for contractors to price the same work. Incomplete information often produces quotations filled with assumptions and provisional allowances.

Other specialists commonly needed

An architect does not replace the other professionals a barn conversion may require. The project team can include:

  • Structural engineer: assesses the existing structure and designs repairs, beams, foundations and strengthening.
  • Ecologist: investigates protected species such as bats and nesting birds where required.
  • Heritage consultant: supports sensitive proposals affecting listed buildings or significant historic fabric.
  • Energy assessor: helps demonstrate compliance where solid walls, retained features and large volumes complicate thermal performance.
  • Quantity surveyor: can assist with detailed cost planning on larger or unusually complex projects.
  • Experienced builder: advises on buildability, sequencing, access, temporary works and realistic costs.

Why involve the builder before the design is finished?

Early contractor input can identify expensive or impractical details before they are locked into approvals and tender documents. For example, proposed glazing may require substantial steelwork, retained masonry may need temporary support, or access restrictions may affect excavation and material handling.

Stellar Construction can review the developing information, highlight construction risks and help the design team understand practical alternatives. You can see examples of our work in our Norfolk construction portfolio and learn more about our complete barn-conversion service.

Questions to ask before appointing an architect

  • How many barn conversions have you taken through planning and construction?
  • Have you worked with North Norfolk planning authorities and heritage buildings?
  • Which project stages are included in your fee?
  • Who will coordinate the engineer and specialist surveys?
  • Will you prepare detailed construction information or only planning drawings?
  • How will design changes and additional work be charged?
  • Can we speak to previous clients and see completed projects?
  • Will you remain involved after work starts?

Request a written appointment that states the deliverables, exclusions, programme and fee basis. Also establish who owns and coordinates each item of design information.

Frequently asked questions

Can a builder design a barn conversion?

A design-and-build contractor may coordinate design work, but planning, structural and technical information should still be prepared by appropriately competent professionals. Responsibilities should be recorded clearly before work starts.

Should I appoint the architect before the builder?

It is sensible to establish the design lead early, but involving an experienced builder during feasibility or before the technical design is completed can improve buildability and cost control.

Does an architect guarantee planning permission?

No professional can guarantee consent. An experienced architect can assess constraints, develop a well-supported proposal and manage the application, but the final decision rests with the relevant authority.

Planning a barn conversion in Norfolk?

Whether you already have drawings or are still considering the possibilities, Stellar Construction can review the building, discuss likely construction challenges and help you assemble the right team. We have practical experience converting and repairing traditional Norfolk buildings while preserving their character.

Request a free, no-obligation barn-conversion quotation.

CONTINUE READING

photo-1511813534717-f467cef279bf.png

What are the pitfalls of barn conversions?

July 12, 2023by Lee ChambersBarn Conversion

While barn conversions can result in a unique and characterful home, they also come with their own set of challenges. Here are some potential pitfalls to be aware of:

  1. Structural Issues: Barns were not originally designed as living spaces, so they may require significant structural work to make them safe and comfortable for habitation.
  2. Planning Restrictions: If the barn is listed or in a conservation area, there may be restrictions on what changes you can make. This can limit your design options and increase costs.
  3. Hidden Costs: Barn conversions often uncover unexpected issues, such as damp, rot, or structural problems, which can add to the cost of the project.
  4. Insulation and Energy Efficiency: Barns are typically not well insulated, so you’ll need to invest in insulation to make the space energy efficient. This can be a complex task, especially if you’re trying to preserve original features.
  5. Access and Services: Barns are often located in rural areas, which can mean limited access to services like water, electricity, and sewerage. Installing these services can be expensive.
  6. Mortgage and Insurance Challenges: Some lenders and insurers view barn conversions as a higher risk, which can make it more difficult to secure a mortgage or insurance.

Despite these challenges, a well-executed barn conversion can provide a unique and beautiful home. It’s important to go into the project with your eyes open and a realistic understanding of the potential pitfalls.

#BarnConversion #Pitfalls #UKProperty #Renovation #PropertyConversion

CONTINUE READING

photo-1444858291040-58f756a3bdd6.png

Barn Conversion vs New Build: Which Costs Less?

July 12, 2023by Lee ChambersBarn Conversion

A barn conversion is not automatically cheaper than a new build. Reusing an existing structure can save work in some areas, but repairs, structural alterations, insulation and hidden conditions can quickly use that saving.

The more useful question is which option provides the best route for the particular site, building and finished home you want. A reliable comparison needs surveys, drawings and a clear specification for both options.

Why a barn conversion can appear cheaper

A barn may already provide walls, a roof, foundations and a strong architectural identity. If those elements are sound and suitable for conversion, retaining them can reduce the amount of completely new construction.

The existing volume can also make the design direction clearer. Original brickwork, timber frames and large openings may provide character that would be expensive to reproduce in a new house.

What can increase barn-conversion costs

Agricultural buildings were not designed as comfortable homes. Their condition and construction need to be understood before a dependable price can be prepared.

  • Structural repairs: masonry, timber, foundations or roof structures may need repair, strengthening or replacement.
  • New openings: doors, windows and internal layouts can require carefully designed steelwork and temporary support.
  • Moisture and weatherproofing: drainage, floors, roofs and wall construction may need substantial improvement.
  • Insulation and airtightness: the thermal upgrade must work with the existing fabric and the intended internal finish.
  • Services: electricity, water, drainage and heating may need to be brought to a rural site or completely reorganised.
  • Planning and ecology: approvals, protected species, heritage considerations or conditions can affect design and sequence.
  • Access: rural locations can make deliveries, scaffolding, plant and waste removal more complicated.

These factors do not make conversion the wrong choice, but they need to be investigated rather than treated as minor allowances.

Why a new build can be easier to price

A new home starts with a coordinated design rather than an existing structure that must be adapted. Foundations, walls, roof, services and internal layouts can be designed together around the site and the required performance.

There can be fewer hidden conditions once the ground investigation and site constraints are understood. This can make the scope easier to define, although a new build still carries major costs for groundwork, the complete external envelope, utility connections and every internal element.

What both options have in common

The final specification has a large effect on either project. Glazing, heating, kitchens, bathrooms, flooring, joinery, landscaping and external works can change the budget significantly.

Professional fees, surveys, structural design, applications, Building Control and utility work should also be included in the comparison. A low headline construction figure is misleading if important parts of the finished project sit outside it.

How to compare the two fairly

Use the same level of information for each option. A useful comparison should include:

  • the completed drawings and intended floor area;
  • a written specification for structure, finishes and fittings;
  • known survey and investigation findings;
  • site access, drainage and utility requirements;
  • professional and approval costs;
  • items supplied directly by the homeowner;
  • realistic allowances for information that is still uncertain; and
  • external works needed before the home can be occupied.

Our builder’s quotation guide explains how to check inclusions, exclusions and allowances before comparing prices.

Reduce uncertainty before choosing

For a barn, an early inspection and appropriate specialist surveys can reveal whether the existing fabric is an asset or a major repair liability. For a new build, site investigation and service information help define the groundwork and connection requirements.

Spending time on this information before construction usually produces a more useful decision than comparing rough square-metre figures.

Experience from completed Norfolk barn conversions

Stellar Construction has completed five large-scale barn conversions across Norfolk. Our work has included extensive structural repair, underpinning, new steelwork, envelope upgrades and modern interiors within existing rural buildings.

See the structural restoration of a 19th-century barn in Walcott and three steel-framed barns converted into holiday homes. You can also explore our Norfolk barn-conversion service and new-build service.

Discuss the right route for your site

If you have a barn, plot, drawings or survey information, send us the project details. We can review what is known, identify the missing information and explain the practical next step.

Page reviewed September 2026.

CONTINUE READING

Search advice

Categories

  • Barn Conversion
  • Build
  • Buildings
  • Construction
  • Design
  • General Building Advice
  • Planning
  • Repairs

Recent Posts

  • Temporary structural supports inside a Norfolk home during wall removal
    Removing a Load-Bearing Wall: What Homeowners Need to Know

    September 22, 2026

  • Steel beam installation at the South Walsham rear extension
    Can You Live at Home During a House Extension?

    September 15, 2026

  • House extension under construction in Norfolk
    Planning Permission vs Building Regulations: A Norfolk Guide

    September 8, 2026

  • Timber formwork for the South Walsham extension foundations
    Extension Foundations in Norfolk: What Affects the Depth?

    September 1, 2026

  • Choosing The Right Builder In Norfolk
    How to Choose the Right Builder in Norfolk: 12 Questions Every Homeowner Should Ask

    July 23, 2026

Tags

#BuildersQuoteExplained #ConstructionCosts #RenovationBudgeting #HomeImprovementTips #UnderstandingConstructionQuotes #BuildingDreams #LocalBuilders #LocalExpertise #ProjectPlanning #QualityConstruction #QualityHomes #StellarConstruction #SustainableBuilding #TrustedBuilders BarnConversion BuilderSelection building contractor BuildingProcess BuildingProjects ChoosingBuilder Construction ConstructionGuide ConstructionTips ConversionCosts CostAnalysis DreamHome EnergyEfficiency general builder North Norfolk GreenBuilding HomeBuilding HomeConstruction HomeDesign home extension HomeImprovement HomeRenovation Home Renovation house extensions NewBuild new builds Norfolk Norfolk builders Planning Permission ProjectManagement PropertyConversion property conversions Norfolk Renovation RenovationTips Stellar Construction​ Trusted Construction Company UKProperty

Stellar Construction

Stellar-logo

Stellar Construction is a family-run Norfolk building contractor, personally managed by Lee Chambers. We deliver carefully planned house extensions, barn conversions, new homes and structural work, with clear communication and one accountable team from quotation to completion.

Our Office

Bramley, 61 Norwich Road, North Walsham, NR28 0DS
01692 763300 - 07788 980530 
lee@stellarconstruction.co.uk
8 AM – 5 PM

Advice & Guides

  • Barn Conversion
  • Build
  • Buildings
  • Construction
  • Design
  • General Building Advice
  • Planning
  • Repairs

Recent Posts

  • Temporary structural supports inside a Norfolk home during wall removal
    Removing a Load-Bearing Wall: What Homeowners Need to Know

    September 22, 2026

  • Steel beam installation at the South Walsham rear extension
    Can You Live at Home During a House Extension?

    September 15, 2026

  • House extension under construction in Norfolk
    Planning Permission vs Building Regulations: A Norfolk Guide

    September 8, 2026

  • Timber formwork for the South Walsham extension foundations
    Extension Foundations in Norfolk: What Affects the Depth?

    September 1, 2026

Your privacy choices

We use essential cookies to make this site work. With your permission, we also use analytics and advertising cookies to understand visits and improve our marketing. You can accept, reject or choose categories, and change your choice later.

Functional Always active
The technical storage or access is strictly necessary for the legitimate purpose of enabling the use of a specific service explicitly requested by the subscriber or user, or for the sole purpose of carrying out the transmission of a communication over an electronic communications network.
Preferences
The technical storage or access is necessary for the legitimate purpose of storing preferences that are not requested by the subscriber or user.
Statistics
The technical storage or access that is used exclusively for statistical purposes. The technical storage or access that is used exclusively for anonymous statistical purposes. Without a subpoena, voluntary compliance on the part of your Internet Service Provider, or additional records from a third party, information stored or retrieved for this purpose alone cannot usually be used to identify you.
Marketing
The technical storage or access is required to create user profiles to send advertising, or to track the user on a website or across several websites for similar marketing purposes.
  • Manage options
  • Manage services
  • Manage {vendor_count} vendors
  • Read more about these purposes
Choose cookies
  • {title}
  • {title}
  • {title}
Contact Lee about your project