01692 763300 - 07788 980530 
lee@stellarconstruction.co.uk
8 AM – 5 PM
Stellar Construction
  • Home
  • About Us
  • Services
    • New Builds
    • House Extensions
    • Structural Alterations
    • Listed Buildings
    • Barn Conversions
    • Loft Conversions
    • Wet Rooms and Disabled Access
  • Our Projects
  • Advice & Guides
    • Barn Conversion
    • Build
    • Planning
    • Construction
    • Buildings
  • Contact us
  • Request A Free Quote
  • Home
  • Sustainable Building Choices for Norfolk Homes

Tag: EnergyEfficiency

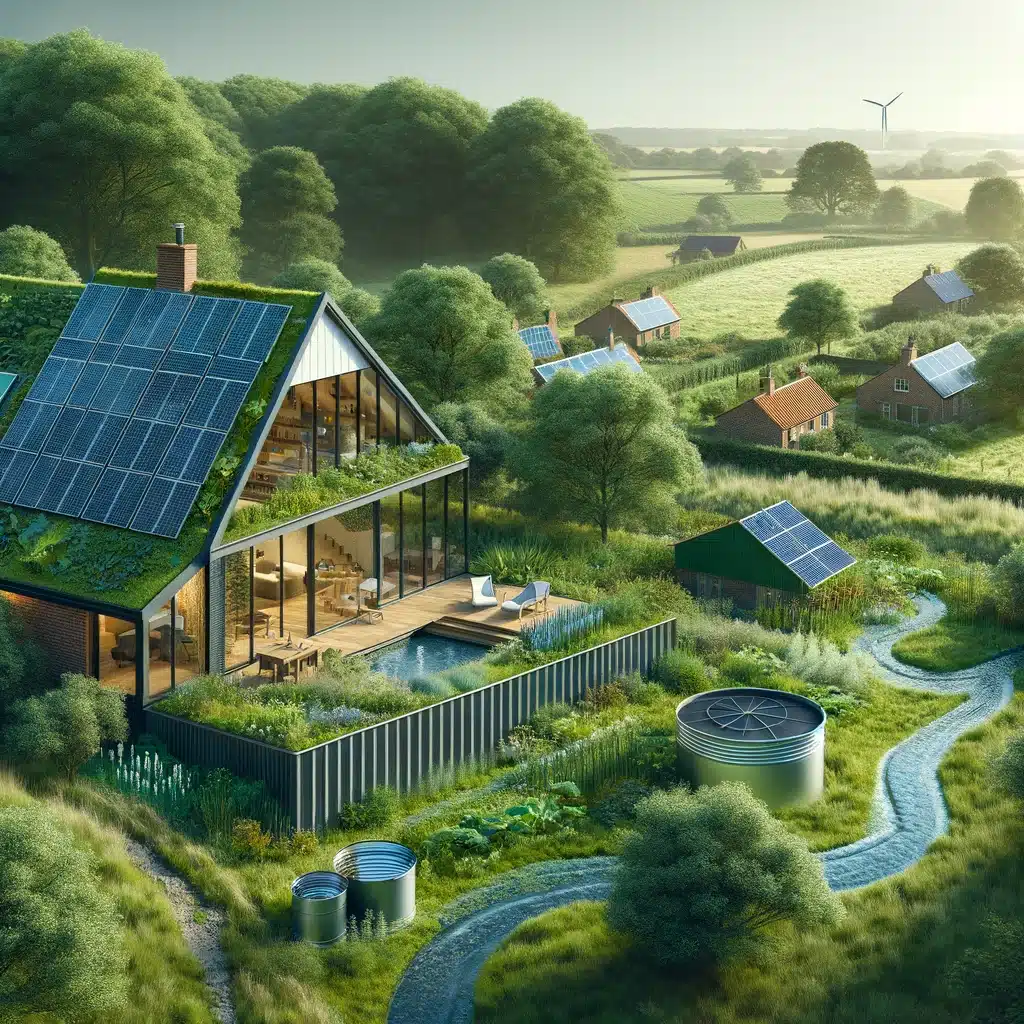
An-eco-friendly-house-in-a-lush-green-setting-showcasing-solar-panels-rainwater-harvesting-system-and-a-green-roof-representing-sustainable-buildi.webp

Sustainable Building Choices for Norfolk Homes

February 27, 2024by Clive SanhamGeneral Building Advice0

When planning building work, turn “sustainable” into a set of specific questions about the design, materials and performance you want. A useful brief explains your priorities and asks how the proposed specification will address them.

Start with the existing property

For a renovation or extension, ask your designer to assess the building’s condition and construction before recommending upgrades. Identify what can be retained or repaired, and consider insulation, moisture and ventilation together. Listed and traditional buildings need an approach suited to their fabric and any applicable consents.

Agree measurable energy requirements

Ask which energy standards apply to the project, what calculations are required and what evidence will be provided at completion. Our Part L guide explains the starting point, with links to official guidance.

Discuss the insulation, glazing, heating and ventilation as a coordinated design. Ask how orientation, shading and the amount of glass have been considered. Compare proposals on their specified performance and assumptions rather than a general “eco-friendly” label.

Compare materials using evidence

Ask about suitability for the intended use, expected maintenance, sourcing and any product environmental information. A recycled, reclaimed or natural material is not automatically the best choice for every location in a building. Compare the whole specification, including durability, compatibility and what will happen when components need replacement.

Plan water use and waste

Discuss water-efficient fittings and whether any rainwater collection proposal is appropriate for the intended use and site. For construction waste, ask what can be reused, how materials will be ordered and stored, and how waste will be separated and removed.

Check savings and funding claims

Ask what assumptions sit behind any predicted saving: energy prices, occupancy, maintenance and the existing building all matter. A design feature is not a promise of a particular bill reduction or resale premium. If funding is proposed, check the current scheme’s eligibility and terms before including it in your budget.

Use real projects to discuss practical choices

Our South Walsham extension shows one completed project and its specification. It can help start a conversation about what you want from an extension, but it is not evidence of a measured energy saving for another home.

Bring your priorities and any drawings to a project discussion with Stellar Construction. We can then establish the proposed construction scope and the information needed to price it.

Reviewed September 2026.
CONTINUE READING

stellar-barn-insulation-norfolk-v2-1200x800.webp

How Do You Insulate a Barn Conversion? Norfolk Guide

July 12, 2023by Lee ChambersBarn Conversion

Updated August 2026. If you are asking how do you insulate a barn conversion, the answer depends on the barn’s walls, roof, floor, exposure and heritage status. A successful design must reduce heat loss without trapping moisture or damaging the original fabric.

There is no single insulation material or thickness that is correct for every conversion. Traditional brick, flint and stone barns behave differently from modern cavity-wall buildings, so the insulation, airtightness and ventilation strategy should be designed as one system and agreed with Building Control before construction.

Assess the complete barn before choosing insulation

Start with a condition survey and an understanding of the existing construction. The survey should record:

  • The wall materials, thickness and condition of the pointing or render.
  • Signs of penetrating damp, high ground levels or defective rainwater goods.
  • The roof structure, covering and available depth around rafters and purlins.
  • The existing floor, drainage and proposed finished-floor level.
  • Historic timbers, masonry and other features that must remain visible.
  • Areas where insulation continuity will be difficult, such as openings and beam ends.
  • Whether protected species surveys or heritage consent may be required.

Repair leaks and sources of damp before covering the structure. Insulating a wet wall or roof can conceal the symptom while increasing the risk of decay.

Insulating a barn-conversion roof

The roof is often the largest opportunity to improve comfort, but the build-up must suit the existing covering and the amount of internal space available.

Insulation between and beneath rafters

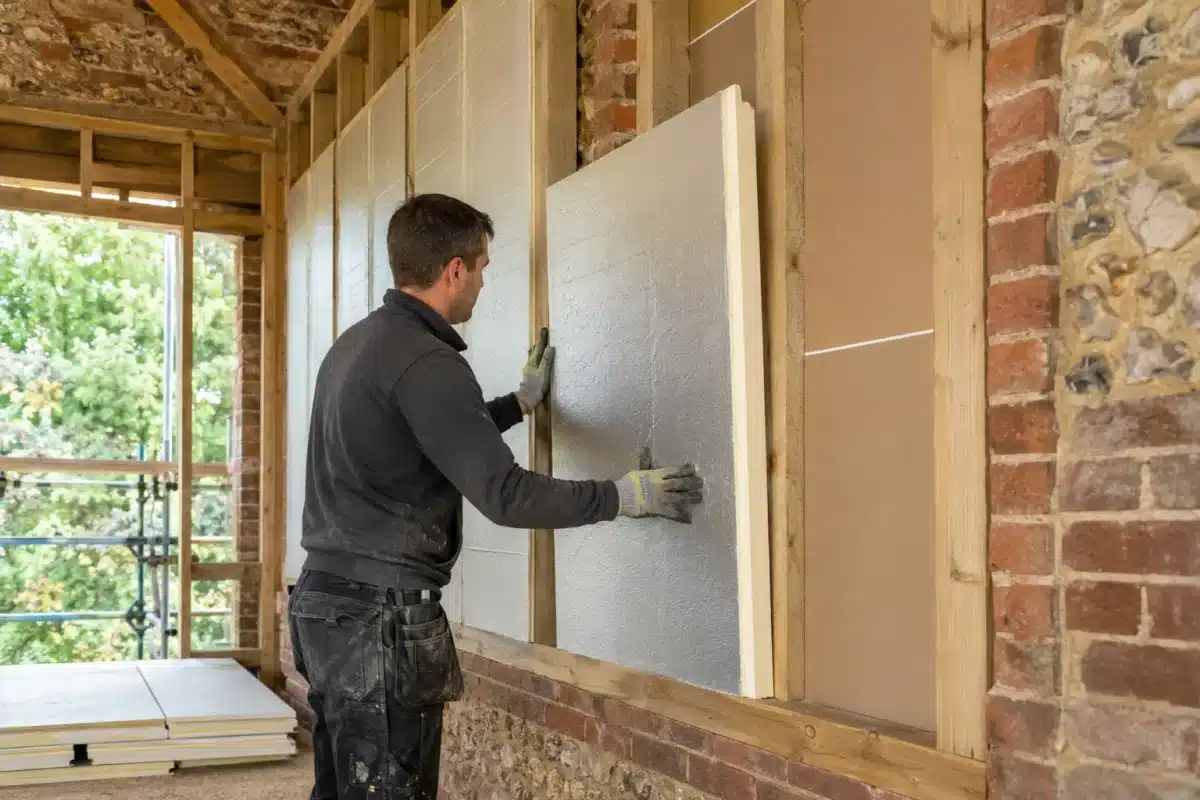
Rigid boards or other suitable insulation may be fitted between the rafters, with an additional continuous layer beneath them to reduce thermal bridging. The design must preserve any required ventilation space and avoid gaps around purlins, wall plates, rooflights and structural connections.

Insulation above the rafters

Where the roof covering is being removed, an above-rafter or warm-roof arrangement can provide good continuity while leaving more of the internal timber structure visible. It changes roof levels and eaves details, however, so the appearance, weathering and planning implications must be considered early.

Breathable roof systems

Some traditional buildings benefit from vapour-open materials and membranes that allow controlled drying. “Breathable” does not mean that detailing can be casual: laps, penetrations, airtight layers and ventilation still require careful design.

How should solid barn walls be insulated?

Solid masonry walls do not have the drained cavity found in modern construction. Moisture can move through the wall in both liquid and vapour form, and inappropriate insulation may reduce its ability to dry.

The principal options are:

  • Internal wall insulation: usually preserves the external appearance but reduces room dimensions and requires careful detailing at floors, ceilings, reveals and internal partitions.
  • External wall insulation: can improve thermal continuity but changes the barn’s external appearance and may not be acceptable on a listed or character building.
  • An independent insulated lining: may be suitable where an internal frame can be separated from irregular masonry, subject to the moisture and structural design.
  • Insulating lime or other compatible systems: sometimes used where a more modest thermal improvement and moisture compatibility are priorities.

Historic England advises that insulation should be compatible with the existing wall, should not hinder drying and should not cause moisture accumulation or mould. Its detailed guidance on insulating walls in historic buildings is especially relevant to traditional barns.

Insulating the floor

Where a new ground-bearing slab is installed, the build-up may include compacted sub-base, damp and gas protection where required, concrete, rigid insulation and screed. The exact order and specification depend on the structural design, ground conditions, floor finish and heating system.

Perimeter insulation is important because the junction between floor and wall can otherwise create a thermal bridge. The damp-proof membrane, wall damp protection and insulation must also be coordinated so that moisture cannot bypass the system or become trapped at the edge.

If a historic floor is being retained, the solution may be very different. Raising levels or adding impermeable layers can affect door thresholds, wall moisture and significant fabric, so a project-specific detail is essential.

Windows, doors and reveals

New glazing can perform well while the surrounding reveals remain cold. Insulation should return into reveals where the design permits, and airtightness should be continuous around frames. Deep barn openings, retained arches and large glazed screens all require careful detailing to balance thermal performance with appearance.

Prevent thermal bridges and air leakage

Small gaps can undermine otherwise good insulation. Typical risk areas include:

  • Roof-to-wall and wall-to-floor junctions.
  • Steel beams, timber purlins and masonry piers.
  • Window and door reveals.
  • Service penetrations and sockets on external walls.
  • Changes between new and existing construction.

A clear set of construction details helps every trade understand where the insulation and airtight layer should continue. Quality checks before plasterboard and finishes are installed are far easier than investigating cold spots after occupation.

Insulation and ventilation must work together

Improved airtightness reduces uncontrolled draughts, but the completed home still needs a planned supply of fresh air and effective extraction from bathrooms, kitchens and utility rooms. Without adequate ventilation, internal humidity can rise and create condensation on the coldest surfaces.

The ventilation design should be coordinated with the level of airtightness. Depending on the project, the solution may use background ventilators and mechanical extract, continuous mechanical extract, or a balanced heat-recovery system.

What insulation thickness is required?

Building Regulations set performance requirements rather than one universal thickness for every barn. The specification depends on the insulation’s thermal conductivity, the full wall or roof build-up, thermal bridging and what is technically and economically feasible for the existing building.

A designer should calculate the proposed performance and discuss any heritage or practical constraints with Building Control. Avoid choosing insulation simply because a particular board thickness worked on a different project.

Listed barns and retained character

On a listed barn, the insulation strategy may affect historic fabric, roof profiles, window reveals and internal character. Listed Building Consent may be required, and the conservation officer may expect significant timbers and masonry to remain visible. Early design decisions can prevent the need to undo completed work.

How to insulate a barn conversion: our process

  1. Inspect the building and resolve active water ingress.
  2. Coordinate the architectural, structural, moisture and energy requirements.
  3. Agree roof, wall and floor build-ups before work begins.
  4. Detail insulation and airtightness continuously around junctions.
  5. Install the ventilation system alongside the thermal improvements.
  6. Inspect concealed work before it is covered.

Stellar Construction carries out substantial barn conversions across Norfolk, including structural alterations, roofing, insulated floors, internal linings and specialist restoration work.

To discuss your conversion, request a free, no-obligation quotation. We can review the barn and explain which surveys, calculations and design details should be completed before construction.

This article provides general guidance. The insulation, moisture and ventilation strategy must be designed for the individual building and approved where required.

CONTINUE READING

Search advice

Categories

  • Barn Conversion
  • Build
  • Buildings
  • Construction
  • Design
  • General Building Advice
  • Planning
  • Repairs

Recent Posts

  • Temporary structural supports inside a Norfolk home during wall removal
    Removing a Load-Bearing Wall: What Homeowners Need to Know

    September 22, 2026

  • Steel beam installation at the South Walsham rear extension
    Can You Live at Home During a House Extension?

    September 15, 2026

  • House extension under construction in Norfolk
    Planning Permission vs Building Regulations: A Norfolk Guide

    September 8, 2026

  • Timber formwork for the South Walsham extension foundations
    Extension Foundations in Norfolk: What Affects the Depth?

    September 1, 2026

  • Choosing The Right Builder In Norfolk
    How to Choose the Right Builder in Norfolk: 12 Questions Every Homeowner Should Ask

    July 23, 2026

Tags

#BuildersQuoteExplained #ConstructionCosts #RenovationBudgeting #HomeImprovementTips #UnderstandingConstructionQuotes #BuildingDreams #LocalBuilders #LocalExpertise #ProjectPlanning #QualityConstruction #QualityHomes #StellarConstruction #SustainableBuilding #TrustedBuilders BarnConversion BuilderSelection building contractor BuildingProcess BuildingProjects ChoosingBuilder Construction ConstructionGuide ConstructionTips ConversionCosts CostAnalysis DreamHome EnergyEfficiency general builder North Norfolk GreenBuilding HomeBuilding HomeConstruction HomeDesign home extension HomeImprovement HomeRenovation Home Renovation house extensions NewBuild new builds Norfolk Norfolk builders Planning Permission ProjectManagement PropertyConversion property conversions Norfolk Renovation RenovationTips Stellar Construction​ Trusted Construction Company UKProperty

Stellar Construction

Stellar-logo

Stellar Construction is a family-run Norfolk building contractor, personally managed by Lee Chambers. We deliver carefully planned house extensions, barn conversions, new homes and structural work, with clear communication and one accountable team from quotation to completion.

Our Office

Bramley, 61 Norwich Road, North Walsham, NR28 0DS
01692 763300 - 07788 980530 
lee@stellarconstruction.co.uk
8 AM – 5 PM

Advice & Guides

  • Barn Conversion
  • Build
  • Buildings
  • Construction
  • Design
  • General Building Advice
  • Planning
  • Repairs

Recent Posts

  • Temporary structural supports inside a Norfolk home during wall removal
    Removing a Load-Bearing Wall: What Homeowners Need to Know

    September 22, 2026

  • Steel beam installation at the South Walsham rear extension
    Can You Live at Home During a House Extension?

    September 15, 2026

  • House extension under construction in Norfolk
    Planning Permission vs Building Regulations: A Norfolk Guide

    September 8, 2026

  • Timber formwork for the South Walsham extension foundations
    Extension Foundations in Norfolk: What Affects the Depth?

    September 1, 2026

Your privacy choices

We use essential cookies to make this site work. With your permission, we also use analytics and advertising cookies to understand visits and improve our marketing. You can accept, reject or choose categories, and change your choice later.

Functional Always active
The technical storage or access is strictly necessary for the legitimate purpose of enabling the use of a specific service explicitly requested by the subscriber or user, or for the sole purpose of carrying out the transmission of a communication over an electronic communications network.
Preferences
The technical storage or access is necessary for the legitimate purpose of storing preferences that are not requested by the subscriber or user.
Statistics
The technical storage or access that is used exclusively for statistical purposes. The technical storage or access that is used exclusively for anonymous statistical purposes. Without a subpoena, voluntary compliance on the part of your Internet Service Provider, or additional records from a third party, information stored or retrieved for this purpose alone cannot usually be used to identify you.
Marketing
The technical storage or access is required to create user profiles to send advertising, or to track the user on a website or across several websites for similar marketing purposes.
  • Manage options
  • Manage services
  • Manage {vendor_count} vendors
  • Read more about these purposes
Choose cookies
  • {title}
  • {title}
  • {title}
Contact Lee about your project


