
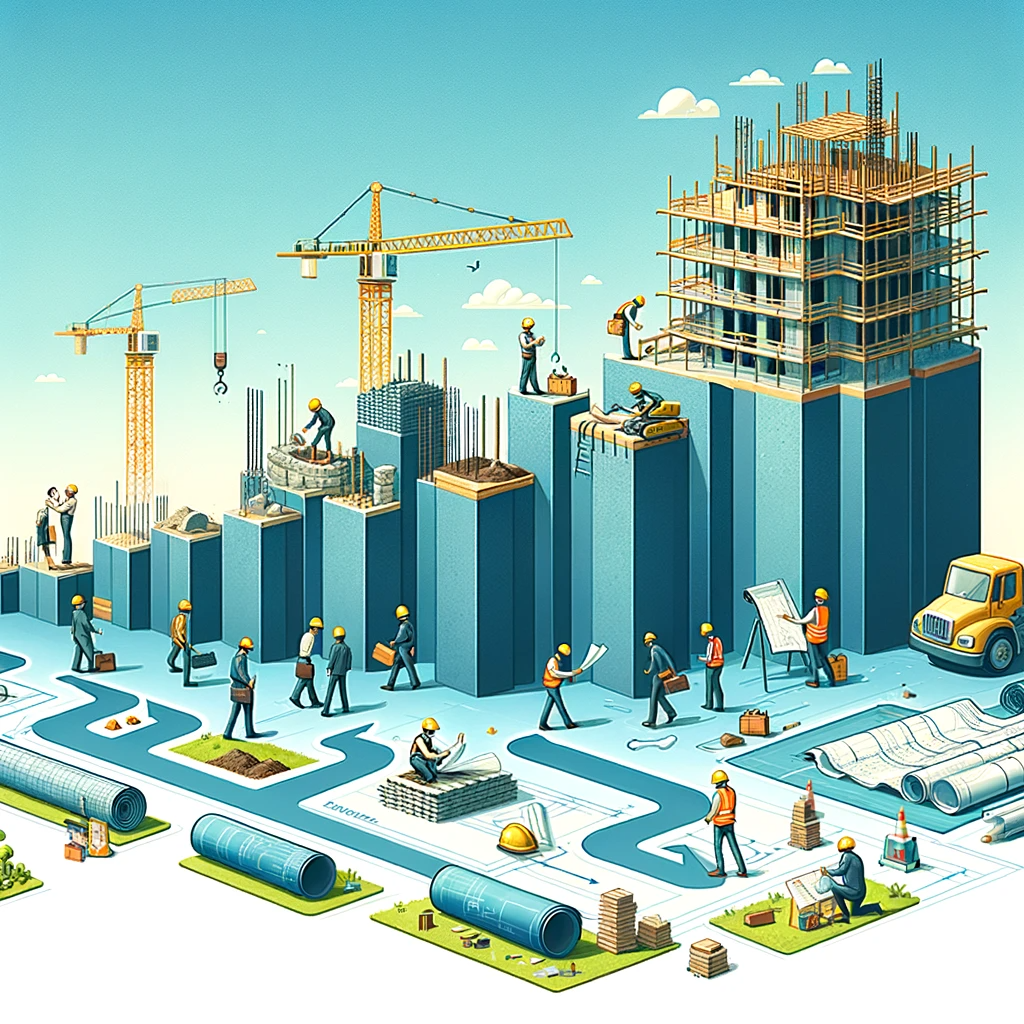
Navigating the Building Project Labyrinth: A Timeline Guide
December 31, 2023by Clive SanhamBuildBuildingsPlanning0
Introduction: Embarking on a building project can often feel like setting off on an epic journey without a map. Fear not, intrepid explorer, for you have stumbled upon your very own guide through the twists and turns of construction. Whether you’re a first-time homeowner looking to extend your realm or a seasoned developer plotting your next skyscraper, understanding the timeline of a building project is crucial to a smooth and successful expedition. So grab your hard hat and let’s delve into the chronological tapestry of turning blueprints into brickwork!
Foundations First: Understanding Your Project Scope
Building projects are as varied as the people who commission them, but they all start with a vision. This section delves into the importance of clear project scope, from architectural design to budgeting, and how these early decisions lay the groundwork for everything that follows. Learn about the initial consultations, obtaining permits, and setting a realistic timeline that accommodates both dreams and practicalities.
Architectural Acrobatics: Design and Planning
Once the scope is set, the design phase transforms your ideas into architectural blueprints. Explore how architects balance aesthetics, functionality, and structural integrity to create plans that not only look good on paper but also work in the real world. This stage is a thrilling journey through 3D renderings, material selections, and iterative tweaks leading to that all-important planning approval.
Groundwork and Grit: Breaking Ground
With plans in hand and permissions granted, it’s time for the physical work to begin. Discover the fascinating world of site preparation, from excavation and foundation laying to the first walls being erected. Understand the variables that can affect this stage, including weather, material delivery, and coordinating various tradespeople, and how project managers keep everything on track.
Ascending the Structure: The Build Goes Vertical
As the building rises from the ground, this section covers the structural aspects of construction. From steel frames to wooden beams, understand the skeleton of your building. Learn about the intricacies of installing utilities, the art of bricklaying, and the various inspections that ensure everything is up to code and quality.
Interior Ingenuity: From Walls to Wallpaper
With the structure in place, it’s time to focus on the interior. This section takes you through the installation of electrical and plumbing systems, plastering, flooring, and fixtures. Discover how interior designers and contractors work together to bring the inside of your building to life, turning empty spaces into rooms with purpose and personality.
Finishing Flourishes: The Last Leg
As the project nears completion, attention turns to the finishing touches. This section highlights the importance of quality control, the final installations of fixtures and fittings, and the cleanup process. Understand the walkthroughs, snag lists, and the exciting moment of final handover when the building is ready to be inhabited.
Conclusion: Bravo! You’ve navigated the twists and turns of a building project with aplomb! From the first inkling of an idea to the final lick of paint, you’ve journeyed through the complex choreography that is construction. Remember, every building, like every story, has its own unique timeline. So whether you’re basking in the glow of completion or just about to break ground, keep this guide handy. Here’s to creating spaces that inspire and endure!



