01692 763300 - 07788 980530 
lee@stellarconstruction.co.uk
8 AM – 5 PM
Stellar Construction
  • Home
  • About Us
  • Services
    • New Builds
    • House Extensions
    • Structural Alterations
    • Listed Buildings
    • Barn Conversions
    • Loft Conversions
    • Wet Rooms and Disabled Access
  • Our Projects
  • Advice & Guides
    • Barn Conversion
    • Build
    • Planning
    • Construction
    • Buildings
  • Contact us
  • Request A Free Quote
  • Home
  • Author: Clive Sanham

Author: Clive Sanham

A-vibrant-and-modern-loft-conversion-master-suite-featuring-a-large-skylight-that-fills-the-space-with-natural-light-1200x686.webp

Thinking of a Loft Conversion? Here’s How Stellar Construction Maximizes Your Space

November 17, 2024by Clive SanhamGeneral Building Advice0

A Loft conversion has become one of the most popular ways to increase living space, add functionality, and boost the value of homes across the UK. If you’ve ever gazed at your unused attic and wondered about its potential, Stellar Construction is here to bring your vision to life. With decades of experience in building, refurbishing, and maximizing spaces, our expert team specializes in transforming neglected lofts into remarkable areas tailored to your lifestyle.

Let’s explore how a loft conversion can elevate your home’s appeal and why partnering with Stellar Construction ensures a seamless and rewarding process.


Why Choose a Loft Conversion?

A loft conversion is one of the most efficient ways to utilize your home’s underused space. Whether you need an extra bedroom, a dedicated home office, or a creative retreat, converting your attic can solve your space dilemmas without the expense and disruption of a full extension.

Benefits of a Loft Conversion

  • Increased Home Value: A loft conversion may affect resale value, but the result depends on the property, layout and local market. Obtain a property-specific valuation rather than relying on a percentage estimate.
  • Cost-Effective Expansion: Avoid costly land purchases or major construction.
  • Functional Versatility: Create a guest suite, playroom, or even a chic living area.
  • Natural Light and Views: Skylights and dormer windows bring natural light into your space, creating a bright and airy atmosphere.

What Makes Stellar Construction Stand Out?

Tailored Solutions for Every Project

At Stellar Construction, we understand that no two homes are the same. That’s why we take a bespoke approach to every loft conversion. From initial consultations to the final touches, we tailor our services to your preferences and needs.

Expert Team with Local Experience

Operating extensively in Norfolk and surrounding areas, our skilled tradesmen and craftsmen bring unparalleled expertise to each project. We combine modern techniques with traditional craftsmanship to ensure high-quality results.

Complete Planning and Support

Navigating planning permissions can be daunting. Stellar Construction simplifies the process by managing applications and liaising with local authorities on your behalf, ensuring a hassle-free experience.

Commitment to Excellence

We pride ourselves on prompt, reliable service and first-class customer care. Fully insured and backed by strong client recommendations, our team delivers excellence in every aspect of construction.


Creative Loft Conversion Ideas by Stellar Construction

Transforming your loft opens up endless possibilities. Here are some of our top recommendations to inspire your project:

1. The Luxe Master Suite

Turn your loft into a serene retreat with an en-suite bathroom and custom-built wardrobes. Add dormer windows to enhance space and provide breathtaking views.
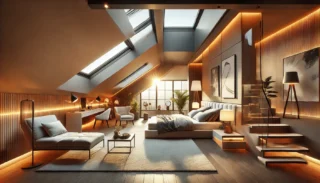
"Modern loft conversion with a master suite featuring skylights, sleek furniture, and warm lighting, designed by Stellar Construction."
A vibrant and modern loft conversion

2. The Cozy Guest Room

Perfect for hosting family or friends, a guest bedroom with stylish furniture and soft lighting can create a warm, inviting atmosphere.


A cozy guest room designed for hosting family and friends, featuring stylish furniture such as a comfortable bed
A cozy guest room designed for hosting family and friends, featuring stylish furniture such as a comfortable bed with layered, plush bedding and decor

3. The Home Office Haven

In the age of remote work, a quiet, well-designed office can make all the difference. Optimize natural light with Velux windows and include built-in desks and shelving.

A beautifully designed home office loft conversion, featuring Velux windows that allow natural light to flood the space..
A beautifully designed home office loft conversion, featuring Velux windows that allow natural light to flood the space

4. The Playroom or Teen Hideout

Create a fun, functional area for children or teenagers to relax, study, or play. Custom storage solutions keep the space tidy and organized.

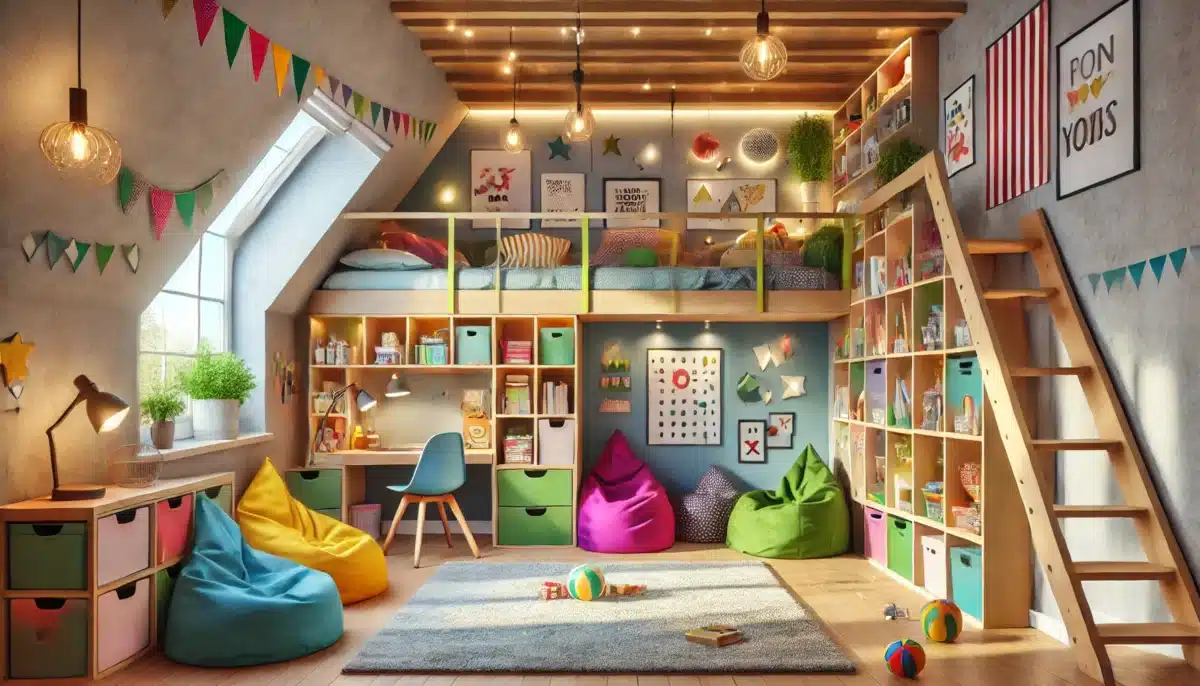
A vibrant and functional playroom or teen hideout loft conversion designed for relaxation
A vibrant and functional playroom or teen hideout loft conversion designed for relaxation, study, and play.

5. The Creative Studio

Whether you’re a budding artist, writer, or musician, your loft can become the perfect haven for creativity with the right design elements and acoustics.

Creative studio loft with workspace and natural light


The Process: From Concept to Completion

Free Consultation

We begin with a no-obligation consultation to discuss your ideas, assess the space, and offer expert advice.

Planning and Design

If planning permission is required, we’ll handle the application. Our design team works with you to finalize a layout that matches your vision and meets building regulations.

Construction and Installation

Our skilled tradesmen take care of every detail, from structural work to electrical installations. We prioritize safety, efficiency, and quality workmanship.

Final Touches

We finish with precision, ensuring your new space is not only functional but also aesthetically pleasing.


FAQs

How long does a loft conversion take?
The timeline depends on the complexity of the project, but most conversions are completed within 6–12 weeks.

Do I need planning permission for a loft conversion?
Not always. Many loft conversions fall under permitted development rights. However, we’ll confirm this during your consultation and handle any necessary applications.

What types of lofts can be converted?
Most lofts can be converted, though structural considerations like roof height and pitch may affect the design.

Will a loft conversion affect my home insurance?
It’s advisable to inform your insurance provider about significant changes to your property. We can guide you through the process.

Can Stellar Construction help with listed buildings?
Yes! We have extensive experience working with listed properties and can navigate the regulations involved.

What’s the average cost of a loft conversion?
Costs vary based on the design and features, but we provide transparent quotes during our consultation.


Conclusion: Unlock Your Home’s Potential

With a loft conversion, your home can gain not only extra space but also a new level of elegance and functionality. Stellar Construction’s expertise ensures that every project is completed to the highest standard, delivering results that exceed expectations.

Let us help you transform your loft into a space you’ll love for years to come. Contact us today to schedule your free consultation and take the first step toward maximizing your home’s potential.

CONTINUE READING

A-high-quality-image-of-a-modern-home-extension-under-construction-1200x686.webp

Why Move When You Can Improve? The Smart Guide to Expanding Your Home with Stellar Construction

November 16, 2024by Clive SanhamConstructionBuildBuildings0

Introduction

In today’s property market, more homeowners are choosing to expand rather than relocate. Moving house can be a costly, stressful process, often fraught with unexpected fees and significant disruption. So why go through the hassle when you could simply improve your existing home? Expanding your space offers the ideal solution for those needing more room without sacrificing the location they love. Expanding Your Home, from extra bedrooms to bespoke kitchen expansions, a home extension can add substantial value, both in lifestyle and property worth.

That’s where Stellar Construction comes in. As a family-run business and leading name in UK home improvements, Stellar specialises in building solutions that bring clients’ visions to life. Whether you’re after a modern extension, a charming loft conversion, or even work on a listed building, Stellar’s experienced team is equipped to handle it all with professionalism and care. In this guide, we’ll explore why expanding your home might just be the smartest move you can make.

Key Takeaways

  • Home Expansion Benefits: Expanding rather than moving saves on costs and avoids the disruption of relocating.
  • Stellar Construction Expertise: Specialising in extensions, conversions, and listed building renovations, Stellar brings custom solutions to each unique project.
  • Local Knowledge: With years of experience in Norfolk and beyond, Stellar Construction offers proven, reliable service rooted in client satisfaction.
  • Comprehensive Services: From consultation to planning permission, Stellar’s end-to-end approach simplifies the home improvement process.

The Benefits of Expanding Your Home Instead of Moving

Expanding your home is often more practical and economical than moving. Many people find that, by staying put and adding on, they not only gain the space they need but also avoid the financial toll that moving entails. From stamp duty and estate agent fees to moving costs and unforeseen expenses, relocating can quickly add up. Home expansions, on the other hand, allow you to budget accurately while adding immediate and long-term value to your property.

Aside from financial savings, expanding your home offers a tailored solution to your unique space needs. You can design the extension precisely to suit your lifestyle, whether it’s adding a new home office, an extra bedroom, or a spacious family kitchen. By partnering with a trusted construction firm like Stellar Construction, you’ll also have access to a team that understands the building trade and prioritises quality.

Financial Advantages of Expanding

For most people, one of the biggest barriers to moving is cost. A home extension or conversion is typically far less expensive than purchasing a new property. Here’s a breakdown of the costs associated with moving versus expanding:

Cost Area Moving House (£) Home Extension (£)
Stamp Duty Up to tens of thousands £0
Estate Agent Fees 1-3% of sale price £0
Moving Costs £500-£1,500 £0
Renovation Expenses Often necessary Included in project

With Stellar Construction’s tailored approach, you’ll find the entire process both affordable and customisable to your needs. Stellar’s free consultations help to keep budgeting in check from day one.

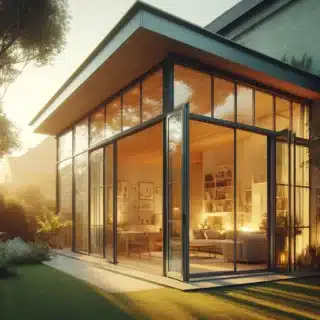
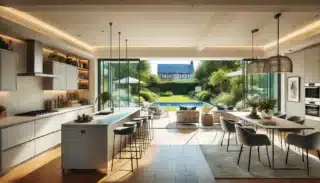
Bright open-plan kitchen and living room extension with large glass doors leading to a garden, featuring a modern kitchen island, sofas, and pendant lighting.
Bright & Airy

Working with Stellar Construction: Expertise You Can Trust

Stellar Construction has a well-earned reputation for quality and reliability, built on years of experience in projects across the UK. As a family-owned company, they know how essential it is to treat each client’s home with care and precision, and they’ve developed strong relationships with trusted local suppliers to ensure that each project runs smoothly.

Each Stellar project begins with a thorough consultation. This free discussion lets you outline your vision while their team offers valuable guidance. If planning permission is required, Stellar can handle that too, streamlining the process so that you don’t have to navigate any bureaucracy.

Custom Solutions for Unique Projects

Stellar Construction’s team is experienced in new builds, extensions, and conversions. Each project is handled with a unique approach tailored to individual needs. Here’s a look at some of their specialties:

  • Extensions: Adding an extra room or creating a new wing for your home, Stellar ensures the new structure harmonises with the existing design.
  • Conversions: Ideal for homeowners wanting to maximise existing spaces like lofts, basements, or garages.
  • Listed Buildings: With extensive experience in heritage buildings, Stellar carefully preserves historical integrity while adding modern functionality.

Stellar Construction’s Full-Service Approach

With Stellar Construction, clients benefit from a full-service approach that covers every aspect of the build. From consultation and design to managing the necessary permissions, their team ensures that the project stays on track, leaving clients free to focus on their plans and ideas. Here’s what you can expect from their process:

  1. Free Initial Consultation: Understanding your ideas and goals.
  2. Design & Planning: Collaborating on a design that suits your vision.
  3. Planning Permissions: Handling applications if required.
  4. Construction & Project Management: Stellar’s skilled tradesmen bring everything together with careful craftsmanship.
  5. Final Touches & Handover: Ensuring every detail meets client satisfaction.

Through this process, Stellar Construction combines transparency and expertise, offering peace of mind throughout your home improvement journey.

Conclusion

Expanding your home offers a wealth of benefits, from enhancing your living space to adding property value, without the upheaval and expense of moving. Stellar Construction brings years of industry experience and a commitment to customer satisfaction, making them an ideal choice for anyone considering a home improvement project. From initial consultation to project completion, Stellar ensures a seamless experience, creating spaces that perfectly align with their clients’ visions.

So, why move when you can improve? Contact Stellar Construction today to start planning your dream expansion with a team dedicated to excellence and tailored solutions.

FAQs

What types of home expansions does Stellar Construction specialise in?
Stellar Construction offers services including new builds, home extensions, loft and basement conversions, and renovations for listed buildings, each tailored to the client’s unique requirements.

Do I need planning permission to extend my home?
Some extensions may require planning permission, depending on size and location. Stellar Construction provides guidance and can manage the application process on your behalf.

How long does a typical extension project take?
The timeline varies by project size and complexity. A standard home extension usually takes a few months, but Stellar provides clear timelines and regular updates to keep you informed.

Is Stellar Construction insured?
Yes, Stellar Construction is fully insured. Yes, Stellar Construction is fully insured. When considering home expansion benefits and house extension ideas, it’s essential to evaluate the advantages of renovating versus moving. Stellar Construction offers comprehensive construction services in Norfolk and throughout the UK, specialising in listed building renovations as well as loft and basement conversions. These extensions not only enhance living spaces but also have the potential to increase property value significantly.

What areas do Stellar Construction service?
Stellar primarily operates in Norfolk but has completed projects across various UK regions. Their local knowledge and experience make them well-equipped for both urban and rural builds.

CONTINUE READING

family-business-1200x686.webp

Wanna know a Secret?

November 12, 2024by Clive SanhamGeneral Building Advice0

Here’s a little secret about the construction industry: many builder’s overcharge. The cost of your project can vary based on a few key factors:

  • The size and complexity of the build
  • The materials and finishes chosen
  • And, importantly, the markup each firm applies

Here’s an insider tip: family-owned businesses often offer more competitive pricing while keeping their work top-quality. That’s exactly what we bring to the table at Stellar Construction.

As a family-run firm specialising in new builds, extensions, and conversions, we’re known for our skilled, reliable team and dedication to quality on every project. Based in Norfolk, our strong local reputation has been built on word-of-mouth recommendations, so you know you’re in safe hands with us.

Whether you’re envisioning a new build or reimagining your current space, we work with you to craft a custom solution that fits your vision. During your free consultation, we’ll review your ideas, share expert insights, and offer a straightforward approach to bringing your project to life.

We’re fully insured and uphold the highest standards in safety and compliance.

Ready to discuss your project? Visit Stellar Construction to get in touch—let’s make your dream a reality!


CONTINUE READING

11-11-24b-1200x686.webp

Employing a Local Builder: Not as Expensive as You Might Think

November 11, 2024by Clive SanhamBuildingsConstruction0

Employing a local builder can be a surprisingly cost-effective choice, especially for projects requiring personalised attention and local expertise. Stellar Construction is a perfect example of how working with a local builder offers a range of benefits, from budget-friendly solutions to in-depth regional knowledge.

Local builders from Stellar Construction working on a residential project, showcasing teamwork, expertise, and commitment to quality construction in the community.

Why Employing a Local Builder is Cost-Effective

Hiring a local builder may be one of the smartest ways to manage costs in a building project. Here’s why local builders like Stellar Construction make this process affordable:

  • Lower Travel Costs: Since they’re located close to the project, local builders avoid extra travel expenses.
  • Access to Local Resources: Local builders maintain close ties with nearby suppliers, which can result in discounted material costs that are passed on to clients.
  • Efficiency in Project Management: A local team is more accessible, which helps avoid delays and ensures that skilled tradespeople can be assigned to different parts of the project.

How Local Builders Provide a Customised Experience

Every project is unique, and local builders like Stellar Construction know the value of customizing services to each client’s needs. With their commitment to tailored service, they work closely with clients to develop solutions that avoid unnecessary costs. Here’s how:

  • Experience with Local Regulations: Local builders often understand regional regulations and requirements better than distant firms, which can simplify planning and permitting processes.
  • Free Consultations and Planning Assistance: During an initial consultation, Stellar Construction discusses ideas, shares advice, and helps identify feasible solutions. Agree who will prepare and submit any required applications before work is commissioned.

Comprehensive Services with Local Expertise

Stellar Construction offers an extensive range of services, including new builds, home extensions, and listed building restorations. This means they have the versatility to tackle different types of projects effectively, from modern construction to historic property renovations. Here are a few key ways they demonstrate their versatility:

  • Skilled Tradesmen in Every Area: The Stellar team includes specialists in diverse fields, allowing them to manage all parts of a project without outsourcing, which keeps costs under control.
  • Check the project documentation: Ask for the relevant insurance information and confirm who will carry out and certify any specialist work. Scheme registration should be checked for the specific business and type of work.

Why Choose a Family-Run Business?

Local, family-run businesses like Stellar Construction bring a high level of commitment and trust to their work. They’ve built their reputation on the recommendations of satisfied clients and work hard to uphold their standards of excellent service. Here’s what sets them apart:

  • Community-Centred Relationships: Stellar Construction’s reputation relies on positive recommendations within the community, which ensures their commitment to providing outstanding results.
  • Prompt, Reliable Service: Known for their timekeeping and prompt responses, the Stellar Construction team is dedicated to keeping projects on schedule.

Benefits of Working with Stellar Construction

Stellar Construction makes employing a local builder a straightforward, valuable choice. They bring local knowledge, personalised service, and reliable customer care to every project. Additionally, with their broad experience in Norfolk and other parts of the UK, they’re uniquely equipped to handle both urban and rural builds, offering:

  • Transparent Communication: Clients appreciate Stellar’s clear and open communication throughout the process, which minimizes misunderstandings and ensures expectations are aligned.
  • Commitment to Quality: Stellar Construction maintains a high standard of craftsmanship by utilizing the strengths of their skilled team members for all aspects of construction and repair.

Conclusion

Employing a local builder, such as Stellar Construction, offers numerous advantages, especially when it comes to cost-effectiveness and personalised service. Their community connections, local expertise, and commitment to quality make them an excellent choice for clients seeking both affordability and excellence. Whether you’re planning a new build, an extension, or a renovation of a listed property, a trusted local builder can often provide the best balance between quality and budget.

FAQs

Is employing a local builder really more affordable than hiring a larger company?
Yes, local builders can often offer lower rates due to reduced travel expenses and close connections with local suppliers.

What are the benefits of hiring a family-run construction business?
Family-run businesses typically emphasise customer satisfaction and build relationships within the community, leading to more personalised service.

How does Stellar Construction manage planning permissions?
Discuss your project and any existing drawings or approvals with us. Agree responsibility for design, applications and building control with your project team.

Can local builders handle large projects, such as new builds?
Yes, local builders like Stellar Construction offer comprehensive services for new builds, extensions, conversions, and more, thanks to their skilled team and specialized tradespeople.

Are listed buildings more challenging for local builders?
Working on listed buildings requires specialised skills and an understanding of preservation rules, which is why experienced builders like Stellar Construction are ideal for these projects.

Is Stellar Construction fully insured?
Ask us for the current insurance details relevant to your project. Where specialist certification is required, agree who will provide it and check the applicable registration.

CONTINUE READING

Innovative-Extensions-Inspiring-Conversions-and-Heritage-Restorations-by-Stellar-Construction-1200x686.webp

Unique Extensions, Conversions & Listed Buildings: A Look into Stellar Construction

November 8, 2024by Clive SanhamBuildings0

When it comes to reimagining living spaces through unique extensions, innovative conversions, and delicate restorations of listed buildings, Stellar Construction stands out in the construction industry. Balancing functionality, aesthetics, and heritage considerations, Stellar Construction delivers results that don’t just meet the practical needs of modern living but also preserve the character of older buildings. This article delves into Stellar Construction’s expert approach to creating one-of-a-kind spaces through extensions, conversions, and listed building renovations, offering insights into how they overcome challenges, meet regulatory demands, and achieve stunning results.


The Importance of Unique Extensions in Modern Construction

Extensions are one of the most effective ways to add space and value to a property. Unlike standard extensions, unique extensions emphasize creative design and innovative functionality. Stellar Construction specializes in designing and building extensions that integrate seamlessly with the existing architecture while adding distinctive character. Their approach allows homeowners to expand their living spaces without compromising style or quality.

Why Choose a Unique Extension?

A unique extension can transform not only the look of your home but also its usability. Homeowners often seek unique extensions to:

  • Maximize Natural Light: Glass walls, skylights, and open spaces can make a house feel larger and brighter.
  • Enhance Aesthetic Appeal: Unique extensions often include custom elements, like curved walls or bespoke materials, which give the property a sophisticated look.
  • Increase Property Value: Distinctive designs can raise property values significantly, as unique elements appeal to discerning buyers.

Stellar Construction’s team works with clients to create extensions that reflect their lifestyle and preferences, resulting in a space that is both functional and visually appealing.

Conversions: Reinventing Spaces with Stellar Construction

Conversions have gained popularity for transforming unused or underutilized spaces, such as lofts, basements, and garages, into fully functional areas. With their experience in maximizing space without altering the structure’s integrity, Stellar Construction creates bespoke conversions that breathe new life into homes.

Types of Conversions Stellar Construction Specializes In

  1. Loft Conversions: Loft conversions are a smart way to utilize otherwise unused attic space. Whether creating an additional bedroom, a home office, or a studio, Stellar Construction ensures that the new space is well-insulated, comfortable, and tailored to the client’s needs.
  2. Basement Conversions: Basement conversions require careful planning and technical expertise. Stellar Construction’s approach includes waterproofing, ensuring proper ventilation, and meeting all safety regulations, creating versatile spaces that can serve as a living area, gym, or even a wine cellar.
  3. Garage Conversions: Converting garages into living spaces is becoming increasingly popular, particularly for homeowners looking for a home office or guest suite. Stellar Construction turns ordinary garages into beautiful, functional rooms, ensuring a seamless transition from garage to living space.
  4. Heritage Conversions: For historic buildings, Stellar Construction combines modern functionality with respect for traditional elements, ensuring that every detail honors the building’s past while adapting it for contemporary use.

Listed Buildings: Preserving Heritage with Modern Solutions

Working on listed buildings requires a deep respect for history, architectural knowledge, and attention to detail. Stellar Construction’s team understands the importance of preserving the unique character and significance of these buildings while making them suitable for modern living.

Challenges in Listed Building Renovations

Renovating listed buildings involves numerous challenges, including:

  • Regulatory Compliance: Strict regulations govern what can and cannot be changed in listed buildings. Stellar Construction is adept at navigating these rules, ensuring that all renovations are compliant.
  • Maintaining Structural Integrity: Older structures may need reinforcement or repairs that require a delicate touch. Stellar Construction’s team is skilled in preserving structural integrity while making necessary updates.
  • Preserving Original Features: Listed buildings often feature unique architectural details, like original woodwork, stonework, or ironwork. The team is committed to preserving these details, using restoration techniques that retain the building’s historical charm.

Unique Approaches to Listed Building Renovations

  1. Blending Old and New: Stellar Construction focuses on creating harmony between the old and the new by incorporating contemporary elements that complement the original features.
  2. Sustainable Solutions: Listed buildings often require energy-efficient upgrades, such as insulation, heating, and ventilation systems. Stellar Construction uses environmentally friendly solutions that improve efficiency without altering the building’s character.
  3. Bespoke Restoration: Every listed building is unique, and Stellar Construction’s team provides bespoke restoration solutions that honor each building’s distinct heritage.

The Process Behind Stellar Construction’s Approach to Unique Projects

Stellar Construction’s approach to unique extensions, conversions, and listed building renovations is meticulous and client-centered. The process begins with understanding the client’s vision, followed by a thorough assessment of the site’s potential and limitations. After initial consultations, their team crafts a detailed plan, ensuring that every aspect, from design to construction, aligns with the client’s needs and respects the building’s original character.

Planning and Design

Design is at the heart of every Stellar Construction project. For unique extensions, the team focuses on creating spaces that integrate with the home’s existing architecture while incorporating the client’s personal style. In conversions, they optimize space through innovative layouts that maintain structural integrity. With listed buildings, the planning and design stage involves careful consideration of historical details, ensuring that any modifications remain respectful of the building’s past.

Materials and Techniques

Stellar Construction takes a thoughtful approach to materials and construction techniques, choosing options that are both durable and aesthetically pleasing. In listed building renovations, they often use traditional methods and materials to match the building’s original character. For unique extensions and conversions, they source sustainable, high-quality materials that enhance the property’s value.

Regulatory Compliance and Quality Assurance

Navigating building regulations, especially with listed properties, requires an expert understanding of compliance. Stellar Construction handles all legal and regulatory requirements, from obtaining permissions to adhering to strict preservation guidelines. Each project undergoes rigorous quality checks, ensuring that every detail meets Stellar Construction’s high standards.

Sustainable Practices in Construction

As environmental awareness grows, sustainability has become a crucial part of modern construction. Stellar Construction is committed to sustainable practices, including sourcing eco-friendly materials, optimizing energy efficiency, and minimizing waste. In listed buildings, where sustainability upgrades can be challenging, they use unobtrusive methods that improve energy efficiency without compromising the building’s heritage.

Energy-Efficient Upgrades

In both new constructions and listed building renovations, Stellar Construction emphasizes energy efficiency through:

  • Improved Insulation: Adding or upgrading insulation helps reduce heating costs while preserving the building’s character.
  • Efficient Windows and Doors: High-quality windows and doors can enhance thermal performance while remaining in line with the building’s original design.
  • Renewable Energy Solutions: Where feasible, Stellar Construction incorporates renewable energy solutions, such as solar panels or heat pumps, into their projects.

Choosing Stellar Construction for Your Unique Project

Stellar Construction’s expertise in creating distinctive extensions, conversions, and listed building renovations sets them apart in the industry. Their dedication to craftsmanship, innovation, and respect for historical architecture ensures that each project stands the test of time.

Whether you’re looking to add a unique extension, repurpose an unused space through a conversion, or preserve the heritage of a listed building, Stellar Construction’s team has the knowledge and experience to bring your vision to life. With a commitment to sustainability, quality, and customer satisfaction, they continue to lead in the realm of unique and challenging construction projects.

Frequently Asked Questions

What is the process for getting permission to renovate a listed building?
Stellar Construction assists clients in navigating the permissions process, ensuring that all modifications meet local and national preservation guidelines.

Can I add modern elements to a listed building?
Yes, but it requires a balanced approach. Stellar Construction specializes in blending modern amenities with the original character of listed buildings.

What types of extensions can increase property value?
Unique extensions that maximize natural light, add functional space, and complement the existing architecture typically have a significant impact on property value.

How does Stellar Construction ensure quality in their projects?
Stellar Construction employs a meticulous planning process, rigorous quality control, and expert craftsmanship to maintain high standards.

Are energy-efficient upgrades possible in listed buildings?
Yes, with a sensitive approach. Stellar Construction can integrate energy-saving improvements without altering the building’s historic appearance.

Can garage and basement conversions be used as living spaces?
Absolutely. Stellar Construction specializes in transforming these areas into comfortable, fully functional spaces. Yes, garage and basement conversions can be utilized as living spaces. Stellar Construction excels in converting these areas into livable and inviting environments.

CONTINUE READING

Before the Build: Essential Preparations for a Smooth Extension Project

April 10, 2024by Clive SanhamConstructionDesign0

Embarking on an extension project is an exhilarating journey that promises to transform your living space. Yet, the road to achieving your dream space is paved with meticulous planning and preparation. Central to the success of such ventures is the groundwork laid before construction commences. Lee, a seasoned builder from Stellar Construction Ltd, based in North Norfolk, brings a wealth of experience in barn conversions and extensions. His insights underscore the significance of pre-planning, an aspect that often dictates the smooth execution and ultimate satisfaction derived from the project.

warm and inviting home extension featuring large glass doors that open up to a garden, showcasing the transformative power of well-thought-out const

Key Pre-Planning Steps for a Successful Extension Project

Understanding Your Vision

The first step in a successful extension project is crystalising your vision. What are your goals for this extension? Are you looking to add more living space, enhance the property’s value, or perhaps both? Understanding your long-term objectives and how the extension fits within the existing structure is crucial. This phase is about dreaming big but also grounding those dreams in reality.

A mood board filled with various inspirations for home extensions, featuring sketches of proposed designs, samples of materials like wood, glass, and

Research and Inspiration

Arm yourself with ideas and inspiration. Explore architectural magazines, online resources, and perhaps even local buildings to gather a sense of what appeals to you. North Norfolk, with its rich heritage and diverse architectural styles, offers a wealth of examples, especially in terms of barn conversions and extensions. Gathering visuals and case studies can help articulate your vision to architects and builders.

A collage showcasing the architectural diversity of North Norfolk, featuring images of barn conversions with rustic charm, sleek and modern home extenLegal and Regulatory Considerations
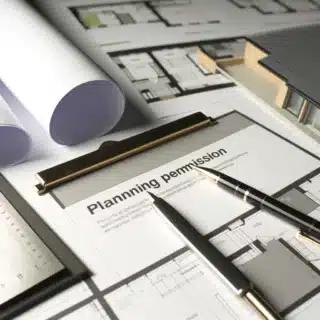
Navigating the maze of planning permissions and building regulations is a critical step that cannot be overlooked. Each local authority has its own set of rules, and it’s imperative to consult with them early in the process. This stage often determines the feasibility of your project, and understanding it can save you from potential legal and financial pitfalls later on.An image capturing an open planning permission document laid out on a table, surrounded by architectural plans showcasing detailed house extensions, a

Conclusion

Pre-planning is the foundation upon which successful construction projects are built. As we delve deeper into the aspects of budget planning, choosing the right team, and designing your extension, remember that each step is a building block towards realising your vision. With expert insights from industry veterans like Lee, your journey towards extending your home can be as smooth and fulfilling as the outcome itself.

Budget Planning

Setting a realistic budget for your extension is a cornerstone of project planning. It’s not just about how much you want to spend, but also understanding what your money is being spent on. Break down the costs into categories such as materials, labour, and any additional fees for planning permissions. Don’t forget to include a contingency fund, typically 10-20% of the total budget, to cover unexpected costs. It’s always better to overestimate and have funds left over than to find yourself short.

Choosing the Right Team

The success of your project hinges on the expertise and reliability of the team you choose. Start with recommendations and then delve deeper, looking at previous projects, reading reviews, and checking qualifications. A builder like Lee, with specific experience in barn conversions and extensions in North Norfolk, would be invaluable. The right team will not only understand your vision but also the local landscape of suppliers and regulations.

Design and Planning

This stage transforms your vision into a tangible plan. Working closely with an architect or designer, you’ll navigate through various design iterations. This process may involve adjusting your expectations in light of technical constraints or budgetary limitations. It’s a collaborative effort that requires openness to suggestions while keeping your core objectives in focus.

Communication Strategy

Clear, consistent communication with your team is vital. Establish regular check-ins and be available to make decisions as needed. Misunderstandings can lead to delays or unwanted compromises, so ensure that you are clear about your expectations and understand the feedback and advice you receive. A shared digital platform for project updates and queries can be very effective.

Timeline Planning

Developing a realistic timeline, with milestones for significant phases of the project, helps everyone stay on track. Weather, supply chain issues, and other unforeseen events can affect your timeline, so flexibility is essential. Your builder should be able to provide a detailed schedule, including the sequencing of tasks and how long each phase is expected to take.

Preparing Your Home and Family

Living through an extension project can be disruptive. Depending on the scale of the work, you may need to consider temporary accommodation. Otherwise, plan for how your family’s daily life will adjust to the construction. Safety is paramount, especially if children and pets are in the home. Discuss with your builder how the site will be managed to minimise risks and disturbances.

Understanding Construction Phases

Familiarise yourself with the general stages of construction – from groundwork and structural work to the final finishes. Knowing what to expect at each phase allows you to monitor progress and manage your expectations. Pre-planning how these stages overlap with your daily life will help in minimising disruption.

ConclusionAn image depicting a heartfelt handshake between a homeowner and a builder in front of a newly completed home extension. The extension itself features

Thorough pre-planning lays the foundation for a successful extension project. It’s about envisioning the end result, but also understanding the journey to get there. With careful consideration of budget, design, legalities, and the right team, your project can progress smoothly towards completion. Reflecting on the experiences of professionals like Lee from Stellar Construction Ltd, it’s evident that a well-prepared project is more likely to finish on time, within budget, and to your satisfaction.

Case Studies and Expert Insights

Success Stories from North Norfolk

North Norfolk is home to some remarkable transformation projects that blend innovation with the region’s distinct architectural heritage. One standout example is a barn conversion led by Lee from Stellar Construction Ltd. This project involved transforming a dilapidated barn into a luxurious, energy-efficient home. The success lay in meticulous planning, where the team navigated through complex planning permissions, preserved the barn’s historical features, and integrated modern amenities without compromising its rustic charm. Such case studies not only serve as inspiration but also offer practical lessons in balancing aesthetic desires with functional needs.

Expert Tips from Lee

With years of experience in the field, Lee has accumulated invaluable knowledge on navigating the challenges of extension and conversion projects. Here are some key tips he often shares with homeowners:

  • Flexibility Is Key: While it’s important to have a clear vision, being flexible with your plans can save time and money. Unexpected issues are almost guaranteed, and the ability to adapt can be the difference between a project that stalls and one that progresses smoothly.
  • Prioritise Communication: Establish a regular communication schedule with your team. Being informed and making timely decisions can significantly impact the project’s momentum.
  • Embrace the Pre-Planning Phase: The more detailed your planning, the smoother the project. This phase should not be rushed. It’s crucial for avoiding costly mistakes and ensuring that your vision is achievable within your budget and time constraints.
  • Understand the Value of Experience: Especially in areas with rich historical architectures, like North Norfolk, choosing a team with local experience is invaluable. They bring an understanding of the local regulatory landscape and often have insights into innovative solutions tailored to the region’s unique challenges.
  • Prepare for the Unexpected: A contingency budget is not optional; it’s a necessity. Projects rarely go exactly as planned, and having a financial buffer can alleviate a lot of stress.

Conclusion

Pre-planning an extension project is a multifaceted process that, when done correctly, can lead to a highly rewarding transformation of your space. It involves dreaming big but also dealing with the minutiae of regulations, budgets, and timelines. The insights and experiences of experts like Lee from Stellar Construction Ltd highlight the importance of flexibility, communication, and detailed planning. By following these guidelines and learning from the success stories in North Norfolk, homeowners can navigate the complexities of home extensions with confidence, leading to results that are not just satisfying but also enduringly valuable.

CONTINUE READING

a-vibrant-and-engaging-photograph-that-showcases-the-essence-of-home-extension-construction-in-progress.webp

Behind the Bricks: Unveiling the Process of Constructing a Home Extension

April 8, 2024by Clive SanhamBuildingsPlanningRepairs0

The Blueprint of Dreams: Planning and Design

The adventure of creating a home extension begins long before the first brick is laid. It starts with a dream, a vision for a more spacious, functional, or luxurious living space. Stellar Construction Ltd excels in translating these dreams into tangible plans. The initial phase involves in-depth consultations between homeowners and Stellar’s design team, ensuring every detail aligns with the homeowner’s desires and budget constraints.

Key to this phase is understanding local planning regulations, a forte of Stellar Construction, ensuring smooth sailing through the permissions maze. With expertise in North Norfolk’s specific building requirements, Stellar adeptly navigates planning permissions and building regulations, laying a solid foundation for the project.

Breaking Ground: The Construction Phase

With plans approved and permits in hand, the real magic begins. Stellar’s approach to the construction phase is methodical yet flexible, accommodating unforeseen challenges without compromising on quality. Groundwork sets the stage, involving excavation and laying the foundation, crucial steps that demand precision and expertise.

As the structure rises from the ground, Stellar’s craftsmanship shines. Specialising in blending new extensions with existing structures, they ensure the new space harmonises with the home’s character. This phase is alive with activity, from bricklaying to roofing, all orchestrated with meticulous attention to safety and quality standards.

The Finer Details: Interior Finishing and Customisation

As the structure nears completion, the focus shifts to the interior, where Stellar’s bespoke approach transforms spaces into personalised havens. This phase is all about the details—electrical wiring, plumbing, plastering, and carpentry—all tailored to the homeowner’s preferences. Stellar’s expertise in barn conversions and extensions means they bring a unique blend of traditional craftsmanship and modern innovation to each project.

Choosing materials and finishes is a collaborative journey, with Stellar guiding homeowners through the myriad of options, from eco-friendly insulation materials to bespoke joinery and state-of-the-art kitchen fittings. Their commitment to quality and sustainability ensures that the extension is not only beautiful but also energy-efficient and durable.

Handing Over the Keys: The Final Touches

The culmination of months of planning, building, and collaboration is a moment of pure joy—handing over the keys to the homeowners. But Stellar’s service doesn’t end here; they ensure a seamless transition with a comprehensive walkthrough, explaining the features and maintenance of the new extension. Their aftercare service underscores a commitment to customer satisfaction and lasting relationships.

Conclusion: More Than Just an Extension

Constructing a home extension with Stellar Construction Ltd is more than just an addition to a house; it’s a journey of transformation. From the initial dream to the final reveal, Stellar’s team of experts ensures every step is marked by quality, craftsmanship, and attention to the homeowner’s vision. In the heart of North Norfolk, they don’t just build extensions; they expand living spaces, enhance lifestyles, and create homes where memories are made.

Embarking on a home extension project can be daunting, but with the right team, it becomes an exciting adventure. Stellar Construction Ltd stands out as a beacon of expertise, guiding homeowners through the maze of construction with ease and professionalism. So, if you’re looking to extend your home, why not reach out to Stellar? With their unparalleled expertise and commitment to excellence, your dream space is just a blueprint away.

FAQs:

  • How long does a typical home extension project take? The duration of a home extension project varies depending on its complexity and size. Stellar Construction Ltd works efficiently to minimise disruption, typically completing projects within a few months.
  • Do I need planning permission for a home extension? Many home extension projects require planning permission, but there are exceptions under “permitted development rights.” Stellar Construction can advise and manage the planning process for you.
  • Can I live in my home during the extension works? In most cases, yes. Stellar Construction Ltd plans the project to ensure minimal disruption, allowing most homeowners to remain in their homes throughout the construction.
  • How can I ensure my extension is energy-efficient? Stellar Construction prioritises sustainability and can incorporate energy-efficient materials and technologies, from insulation to renewable energy sources, into your project.

Constructing a home extension is a significant investment in your home and lifestyle. With the right team, like Stellar Construction Ltd, it’s an opportunity to craft the space you’ve always dreamed of, tailored precisely to your needs and aspirations.

Beyond Construction: Making Your Extension Feel Like Home

The true success of a home extension lies not just in expanding physical space but in creating areas that resonate with the occupants’ lifestyle and preferences. Stellar Construction Ltd excels in this art, ensuring that every extension is a personal sanctuary, a space that feels inherently like home from the moment you step inside.

Integrating Outdoor and Indoor Living

With a keen eye for the unique landscapes of North Norfolk, Stellar Construction Ltd specialises in designs that blur the lines between the indoors and outdoors. Picture large, bi-folding doors that open up to a landscaped garden, allowing natural light to flood the new living space, creating a seamless flow between the home and nature. This approach not only enhances the aesthetics but also significantly improves the living quality by connecting the occupants with the outdoor environment, making the extension feel like a natural extension of the landscape.

A Focus on Sustainable Living

Sustainability is not just a buzzword for Stellar Construction Ltd; it’s a principle embedded in their work ethos. From utilising locally sourced materials to incorporating cutting-edge green technologies, each extension is built with the future in mind. Solar panels, underfloor heating, and smart home technologies are seamlessly integrated, reducing environmental impact while enhancing comfort and efficiency. This commitment to sustainability ensures that each extension is not only a beautiful addition to your home but also a step towards a greener, more sustainable future.

The Stellar Touch: Attention to Detail

What sets Stellar Construction Ltd apart is their unwavering attention to detail. It’s the small things—the quality of the materials, the precision in the finish, the design nuances—that turn a building project into a masterpiece. Their dedication to excellence is evident in every corner, every joint, and every pane of glass. This meticulous attention to detail ensures that every extension is not just built to last but is also a timeless addition to your home.

Wrapping It Up: The Stellar Experience

Choosing Stellar Construction Ltd for your home extension project means more than just gaining extra space; it’s about embarking on a creative journey with a team that shares your vision. It’s about crafting a space that reflects your personality, meets your needs, and exceeds your expectations. With their expertise in barn conversions and building extensions, Stellar Construction Ltd brings a unique blend of traditional craftsmanship and modern innovation to every project.

Your Home, Reimagined

Imagine walking into your new extension for the first time, feeling the warmth of the sun through the skylights, the open space inviting you in, every detail reflecting your style and personality. This is not just an extension; it’s a new chapter in your home’s story, one that enhances your lifestyle and connects you more deeply with your surroundings.

With Stellar Construction Ltd, your dream home extension is within reach. Their commitment to quality, sustainability, and client satisfaction makes them the perfect partner for your home transformation project. So, why wait? Reach out to Stellar Construction Ltd and take the first step towards turning your home into the haven you’ve always dreamed of.

Final Thoughts

Building an extension is an investment—in your home, in your lifestyle, and in your future. With the right team by your side, this process becomes not just manageable but truly enjoyable. Stellar Construction Ltd in North Norfolk offers more than just building services; they offer a partnership, guiding you through every step of the process, ensuring your home extension is everything you imagined and more. It’s not just about adding space; it’s about creating a space that truly feels like home.

Ready to Expand Your Horizons?

Whether you’re dreaming of a sun-drenched kitchen diner, a tranquil home office, or a spacious living area that opens up to the garden, Stellar Construction Ltd has the expertise to bring your vision to life. It’s time to expand your horizons, transform your living space, and embrace the possibilities that a well-crafted home extension offers. With Stellar Construction Ltd, your extended home will be a testament to expert craftsmanship, thoughtful design, and a sustainable future. Let’s build something extraordinary together.

CONTINUE READING

a-sophisticated-and-inviting-cover-image-for-a-blog-post-titled-Decoding-Construction-Jargon_-A-Homeowners-Guide.-The-image-should-include-e.webp

Construction Jargon Explained: A Homeowner’s Guide

March 27, 2024by Clive SanhamBuildConstruction0

You should not have to guess what a builder means. This guide explains common terms you may encounter during an extension, conversion or renovation. Ask for any term that affects the price, specification or programme to be defined in your project documents.

Drawings and the structure

  • Plans, elevations and sections: drawings showing the layout, outside faces and views through a building. Check the drawing number and revision being used.
  • Specification: the written description of materials, products, workmanship and other requirements for the work.
  • Foundations: the part of the structure transferring building loads to the ground. Their design depends on the proposed building and site conditions.
  • Load-bearing wall: a wall supporting loads from other parts of the building. Have its role assessed before proposing alterations.
  • Joist: a structural member that commonly supports a floor or ceiling.
  • Stud: an upright member in a framed wall.
  • Lintel: a member spanning an opening and supporting loads above it.

The roof and building fabric

  • Rafter or roof truss: part of the structure supporting the roof; the form and design vary.
  • Flashing: material used to weather a junction or detail, such as where a roof meets a wall.
  • Fascia and soffit: respectively the board or face at a roof edge and the underside of an overhang.
  • Insulation: material specified to reduce heat transfer. Its performance depends on the complete design and installation.
  • U-value: a measure of heat transfer through a building element; a lower value indicates less heat transfer under the stated conditions.

For energy requirements, see our Part L guide.

Stages of the work

  • Groundworks: work preparing the site and forming below-ground elements, according to the agreed scope.
  • First fix: work generally completed before finishes close things in, such as initial wiring, pipework and certain carpentry.
  • Second fix: later installation of fittings and finished components. Agree what each stage includes in your quotation.
  • Snagging: identifying outstanding items or defects and recording how they will be dealt with. It is not a substitute for the project’s other inspections and approvals.
  • Handover: the agreed process for transferring the completed work, instructions and relevant documents to the customer.

Prices and changes

  • Scope of work: what the builder has agreed to carry out, read alongside the drawings and specification.
  • Provisional sum or allowance: an amount allowed for an item that is not fully settled. Ask how the final amount will be calculated.
  • Variation: a change to the agreed work. Record the price and programme implications and who has approved it.
  • Payment milestone: a defined stage linked to the agreed payment schedule.

Our quotation guide explains what to check before comparing offers.

Permissions and certificates

Planning permission, listed building consent and building regulations are separate matters. A completion document should be understood in the context of the system that issued it; it is not a blanket guarantee of every aspect of a project. See our guide to approval routes.

Put the terms in context

See the photographs and description of our South Walsham extension, or ask us about your own proposed work. Clear questions at the start help establish what needs to be designed, specified and priced.

Reviewed September 2026.

CONTINUE READING

a-captivating-image-for-an-article-titled-Innovative-Design-Ideas-for-Small-Spaces.-sp.webp

Innovative Design Ideas for Small Spaces:

March 11, 2024by Clive SanhamBuildingsDesign0

In the charming surroundings of North Norfolk, where the serene beauty of the coast meets the rustic elegance of the countryside, homes often come with their unique set of spatial challenges. The quest for innovative design solutions to maximise these small spaces has never been more crucial. This article delves into creative solutions and the latest trends in making the most of small homes or extensions, offering practical advice and inspiration. With expert insights from Lee at Stellar Construction Ltd, residents of North Norfolk can transform their compact living areas into spacious, functional, and stylish havens.

Understanding Space Constraints in North Norfolk

North Norfolk’s picturesque landscapes are dotted with a mix of traditional cottages, modern apartments, and quaint townhouses, each with their distinct space constraints. From low ceilings and narrow hallways to compact living areas, these features demand a thoughtful approach to design. The unique blend of rural and coastal lifestyles in the area also influences how residents envision their living spaces, underlining the need for solutions that are not only space-efficient but also reflective of their surroundings and way of life.

Maximising Space: The Basics

The journey to maximising space in your North Norfolk home begins with two fundamental principles: decluttering and the strategic use of light and colour. Adopting a minimalist mindset helps in identifying what is essential, making it easier to free up space. Simultaneously, incorporating light hues in walls, floors, and furnishings can create an illusion of a more expansive area. Large windows that allow natural light to flood the room not only enhance this effect but also establish a connection with the outdoor landscapes characteristic of North Norfolk.

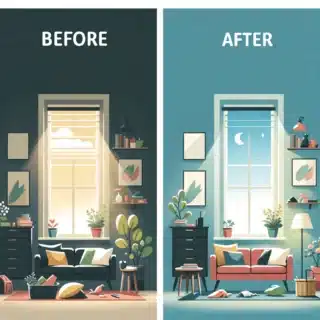
Before-and-after comparison of a small living room redesign

Innovative Storage Solutions

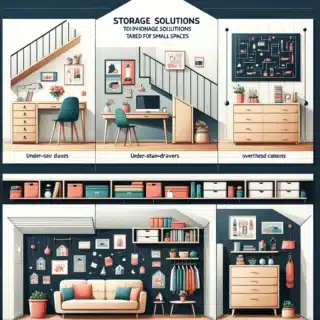
Innovative storage solutions are pivotal in maximising space in small North Norfolk homes. Built-in storage, such as under-stair drawers or overhead cabinets, seamlessly integrates storage into spaces that are often overlooked. Multi-functional furniture, like beds with storage compartments or dining tables that fold away, can also play a significant role in decluttering living spaces without sacrificing style or functionality.

Smart Layouts and Room Dividers

Choosing the right layout is essential for making the most of limited space. An open-plan design can create a sense of spaciousness, enhancing the flow between different areas of the home. However, smart use of room dividers, such as sliding panels or shelving units, can offer the best of both worlds—maintaining an open feel while distinguishing between functional areas.

Incorporating Technology for Space Saving

The integration of smart home technologies offers innovative solutions for small spaces, making homes more efficient and adaptable. From compact, high-tech kitchen appliances that save on space without compromising functionality, to wall-mounted smart home hubs that control lighting, heating, and entertainment systems, technology can significantly enhance the usability of compact living areas.

Space-saving storage ideas for small homes

Trends in Small Home Design

The latest trends in small home design in North Norfolk reflect a blend of functionality, aesthetics, and sustainability. Compact living doesn’t mean compromising on style; instead, it encourages creativity. Floating shelves, mirror installations to amplify light, and the use of vertical space for planters or artwork are gaining popularity. These trends not only enhance the visual appeal of small spaces but also their livability and connection to the local environment.

Extension Ideas for Small Homes

Expanding a small home in North Norfolk might seem daunting, especially with planning permissions and heritage considerations. However, creative extension ideas, such as glass conservatories that blend indoor and outdoor spaces or loft conversions that utilise the underused roof space, can provide valuable additional square footage. Thoughtful planning and design can ensure these extensions add value both practically and aesthetically, harmonising with the existing structure while offering new ways to enjoy your home.

Outdoor Space Maximisation

Even the smallest outdoor spaces in North Norfolk can be transformed into a valuable extension of the home. Strategies such as vertical gardens, foldable furniture, and multi-purpose outdoor kitchens can turn compact gardens or patios into versatile, enjoyable spaces. Emphasising the seamless transition between indoors and outdoors can make both areas feel more spacious and integrated.

Choosing the Right Materials and Finishes

Selecting materials and finishes can significantly impact the perception of space. Reflective surfaces, like high-gloss kitchen cabinets or glass tiles, can help bounce light around a room, making it feel larger and more open. Light-coloured woods, natural stone, and matte finishes can also contribute to a sense of calm and spaciousness, essential in small living environments.

Lighting Strategies for Small Spaces

Effective lighting is crucial in small spaces, not just for practicality but also to enhance the atmosphere and spatial perception. Layering different types of lighting—ambient, task, and accent—can create depth and highlight architectural features. Innovative solutions, such as LED strip lighting under cabinets or smart, adjustable lighting systems, allow for flexibility and can adapt to the multifunctional nature of small spaces.

The Future of Small Space Living in North Norfolk

As we look towards the future, the evolution of small space living in North Norfolk promises even more innovative design solutions. The integration of green technologies and sustainable materials, alongside advancements in space-saving furniture and appliances, will continue to redefine what’s possible in compact living environments.

FAQs

1. How can I make my small room look bigger? Utilise light colours for walls and floors, incorporate mirrors to reflect light and create an illusion of space, and choose multi-functional furniture to reduce clutter.

2. Are open-plan layouts better for small homes? Open-plan layouts can make small spaces feel larger and more integrated. However, the use of smart room dividers can offer flexibility, allowing for private areas without permanent walls.

3. What smart home technologies are recommended for small spaces? Compact, efficient appliances, smart lighting systems that adjust to different needs and times of the day, and multi-purpose smart furniture can enhance the functionality of small spaces.

4. Can I still have a garden if I have a small outdoor space? Yes, vertical gardens, hanging planters, and compact, foldable furniture can turn even the smallest patios or balconies into a green, relaxing oasis.

5. What should I consider before planning an extension in North Norfolk? Consider the character of your existing home and the local area, planning permissions, and how the extension will affect the flow and functionality of your living space.

Conclusion

Innovative design ideas for small spaces are not just about making the most of limited square footage; they’re about enhancing the quality of life for North Norfolk residents. By embracing smart storage solutions, flexible layouts, and the latest design trends, even the most compact homes can become spacious, functional, and stylish. With insights from Lee at Stellar Construction Ltd, we’ve explored a range of strategies and real-life examples to inspire your next small space makeover.

Call to Action

Are you ready to transform your small space into a functional, stylish haven? Share your thoughts, challenges, or success stories in the comments below. And if you’re looking for professional advice or support, visit Stellar Construction Ltd to discover how we can bring your vision to life. Stay tuned for our next blog post, where we’ll explore sustainable materials for home construction, offering more insights to make your North Norfolk home not just beautiful, but environmentally friendly too.


CONTINUE READING

a-scene-that-visually-represents-various-sustainable-building-materials-including-bamboo-recycled-steel-cork-and-more.-Highlight-their-.webp

The Future of Home Construction: Innovative home construction trends to Watch

March 8, 2024by Clive SanhamConstructionDesign0

As the construction landscape transforms with groundbreaking innovations, our homes are evolving into more than just living spaces; they’re becoming benchmarks for technological advancement, sustainability, and design. At the heart of this evolution is the drive to not only adapt to future needs but to redefine them. This article, with insights from industry experts at Stellar Construction, explores the exciting trends that are shaping the homes of tomorrow.

The Rise of Sustainable and Green Building Materials

Sustainability is no longer a buzzword in the construction industry but a necessary shift towards more eco-friendly practices. Innovative materials such as bamboo, recycled steel, and bio-based insulators are paving the way for green construction. Companies like Stellar Construction are at the forefront, incorporating these sustainable materials into their projects, setting a new standard for eco-conscious construction.

Smart Homes and Automation

The future home is smart, integrating technologies for enhanced efficiency, security, and comfort. From intelligent thermostats to automated lighting systems, smart technology is becoming integral to modern living. Stellar Construction recognizes the potential of smart homes, incorporating cutting-edge technology into their building projects to meet the evolving demands of homeowners.

Modular and Prefabricated Homes

Modular and prefabricated homes represent a revolution in construction, offering cost-effective and time-saving solutions. With precision engineering and design, these homes challenge traditional construction methods. Stellar Construction is embracing this trend, delivering quality, modular homes that don’t compromise on aesthetics or functionality.

Energy Efficiency and Self-Sustaining Homes

Energy-efficient designs and renewable energy integration are key to the future of home construction. Innovations in solar technology and thermal insulation are helping homes become more self-sufficient. Stellar Construction is leading the charge, creating homes that are not only energy efficient but also capable of generating their own energy, reducing dependence on fossil fuels.

Advances in Construction Technology

From robotics to 3D printing, technological advancements are reshaping the construction industry. These technologies offer precision, reduce waste, and streamline the construction process. Stellar Construction is leveraging these advances, employing state-of-the-art construction techniques to build homes that are both innovative and sustainable.

Design Trends for the Future Home

The future of home design emphasizes flexibility, sustainability, and personalisation. Stellar Construction is at the vanguard of these trends, creating spaces that reflect the modern homeowner’s lifestyle. Their designs incorporate natural elements, modular flexibility, and minimalist aesthetics, meeting the demand for homes that are both beautiful and functional.

Urban Planning and Community-Focused Designs

Sustainable urban development is crucial in addressing the housing needs of the future. Stellar Construction understands the importance of community-focused designs, integrating green spaces and communal areas into their projects to foster a sense of belonging and sustainability.

The Importance of Resilience and Adaptability

Constructing homes that can withstand environmental challenges is paramount. Stellar Construction is committed to building resilient homes, utilising materials and designs that are adaptable to changing climates and environments, ensuring longevity and safety.

The Role of Government and Policy in Shaping Construction Trends

Government policies significantly influence construction practices. Stellar Construction actively engages with policymakers to advocate for sustainable construction methods, demonstrating the positive impact of green building practices and technology integration on the industry.

Financing and Investment in Future Home Construction

The future of construction also depends on innovative financing solutions. Stellar Construction works closely with financial partners to support sustainable projects, highlighting the role of green financing in promoting eco-friendly construction.

The Global Perspective: Diverse Trends Around the World

Drawing on global trends, Stellar Construction brings international innovation to local projects. Their approach is informed by worldwide best practices in sustainability, design, and technology, ensuring their projects set benchmarks for the future of construction.

Challenges and Opportunities Ahead

Navigating the future of construction presents both challenges and opportunities. Stellar Construction is poised to lead the industry through innovation, sustainability, and technology, driving forward the evolution of home construction.

Conclusion

The journey towards the homes of tomorrow is paved with innovation, sustainability, and technology. Stellar Construction is at the forefront of this journey, crafting homes that embody the future of living. As we embrace these exciting developments, we move closer to realising a vision of homes that enhance our lives and protect our planet.

Call to Action

Explore the innovative construction options at Stellar Construction and join the conversation on the future of home construction. Share your thoughts and insights, and let’s collaborate to shape the future of our living spaces together.

CONTINUE READING

Newer Posts

Older Posts

Search advice

Categories

  • Barn Conversion
  • Build
  • Buildings
  • Construction
  • Design
  • General Building Advice
  • Planning
  • Repairs

Recent Posts

  • Temporary structural supports inside a Norfolk home during wall removal
    Removing a Load-Bearing Wall: What Homeowners Need to Know

    September 22, 2026

  • Steel beam installation at the South Walsham rear extension
    Can You Live at Home During a House Extension?

    September 15, 2026

  • House extension under construction in Norfolk
    Planning Permission vs Building Regulations: A Norfolk Guide

    September 8, 2026

  • Timber formwork for the South Walsham extension foundations
    Extension Foundations in Norfolk: What Affects the Depth?

    September 1, 2026

  • Choosing The Right Builder In Norfolk
    How to Choose the Right Builder in Norfolk: 12 Questions Every Homeowner Should Ask

    July 23, 2026

Tags

#BuildersQuoteExplained #ConstructionCosts #RenovationBudgeting #HomeImprovementTips #UnderstandingConstructionQuotes #BuildingDreams #LocalBuilders #LocalExpertise #ProjectPlanning #QualityConstruction #QualityHomes #StellarConstruction #SustainableBuilding #TrustedBuilders BarnConversion BuilderSelection building contractor BuildingProcess BuildingProjects ChoosingBuilder Construction ConstructionGuide ConstructionTips ConversionCosts CostAnalysis DreamHome EnergyEfficiency general builder North Norfolk GreenBuilding HomeBuilding HomeConstruction HomeDesign home extension HomeImprovement HomeRenovation Home Renovation house extensions NewBuild new builds Norfolk Norfolk builders Planning Permission ProjectManagement PropertyConversion property conversions Norfolk Renovation RenovationTips Stellar Construction​ Trusted Construction Company UKProperty

Stellar Construction

Stellar-logo

Stellar Construction is a family-run Norfolk building contractor, personally managed by Lee Chambers. We deliver carefully planned house extensions, barn conversions, new homes and structural work, with clear communication and one accountable team from quotation to completion.

Our Office

Bramley, 61 Norwich Road, North Walsham, NR28 0DS
01692 763300 - 07788 980530 
lee@stellarconstruction.co.uk
8 AM – 5 PM

Advice & Guides

  • Barn Conversion
  • Build
  • Buildings
  • Construction
  • Design
  • General Building Advice
  • Planning
  • Repairs

Recent Posts

  • Temporary structural supports inside a Norfolk home during wall removal
    Removing a Load-Bearing Wall: What Homeowners Need to Know

    September 22, 2026

  • Steel beam installation at the South Walsham rear extension
    Can You Live at Home During a House Extension?

    September 15, 2026

  • House extension under construction in Norfolk
    Planning Permission vs Building Regulations: A Norfolk Guide

    September 8, 2026

  • Timber formwork for the South Walsham extension foundations
    Extension Foundations in Norfolk: What Affects the Depth?

    September 1, 2026

Your privacy choices

We use essential cookies to make this site work. With your permission, we also use analytics and advertising cookies to understand visits and improve our marketing. You can accept, reject or choose categories, and change your choice later.

Functional Always active
The technical storage or access is strictly necessary for the legitimate purpose of enabling the use of a specific service explicitly requested by the subscriber or user, or for the sole purpose of carrying out the transmission of a communication over an electronic communications network.
Preferences
The technical storage or access is necessary for the legitimate purpose of storing preferences that are not requested by the subscriber or user.
Statistics
The technical storage or access that is used exclusively for statistical purposes. The technical storage or access that is used exclusively for anonymous statistical purposes. Without a subpoena, voluntary compliance on the part of your Internet Service Provider, or additional records from a third party, information stored or retrieved for this purpose alone cannot usually be used to identify you.
Marketing
The technical storage or access is required to create user profiles to send advertising, or to track the user on a website or across several websites for similar marketing purposes.
  • Manage options
  • Manage services
  • Manage {vendor_count} vendors
  • Read more about these purposes
Choose cookies
  • {title}
  • {title}
  • {title}
Contact Lee about your project