01692 763300 - 07788 980530 
lee@stellarconstruction.co.uk
8 AM – 5 PM
Stellar Construction
  • Home
  • About Us
  • Services
    • New Builds
    • House Extensions
    • Structural Alterations
    • Listed Buildings
    • Barn Conversions
    • Loft Conversions
    • Wet Rooms and Disabled Access
  • Our Projects
  • Advice & Guides
    • Barn Conversion
    • Build
    • Planning
    • Construction
    • Buildings
  • Contact us
  • Request A Free Quote
  • Home
  • Author: Clive Sanham

Author: Clive Sanham

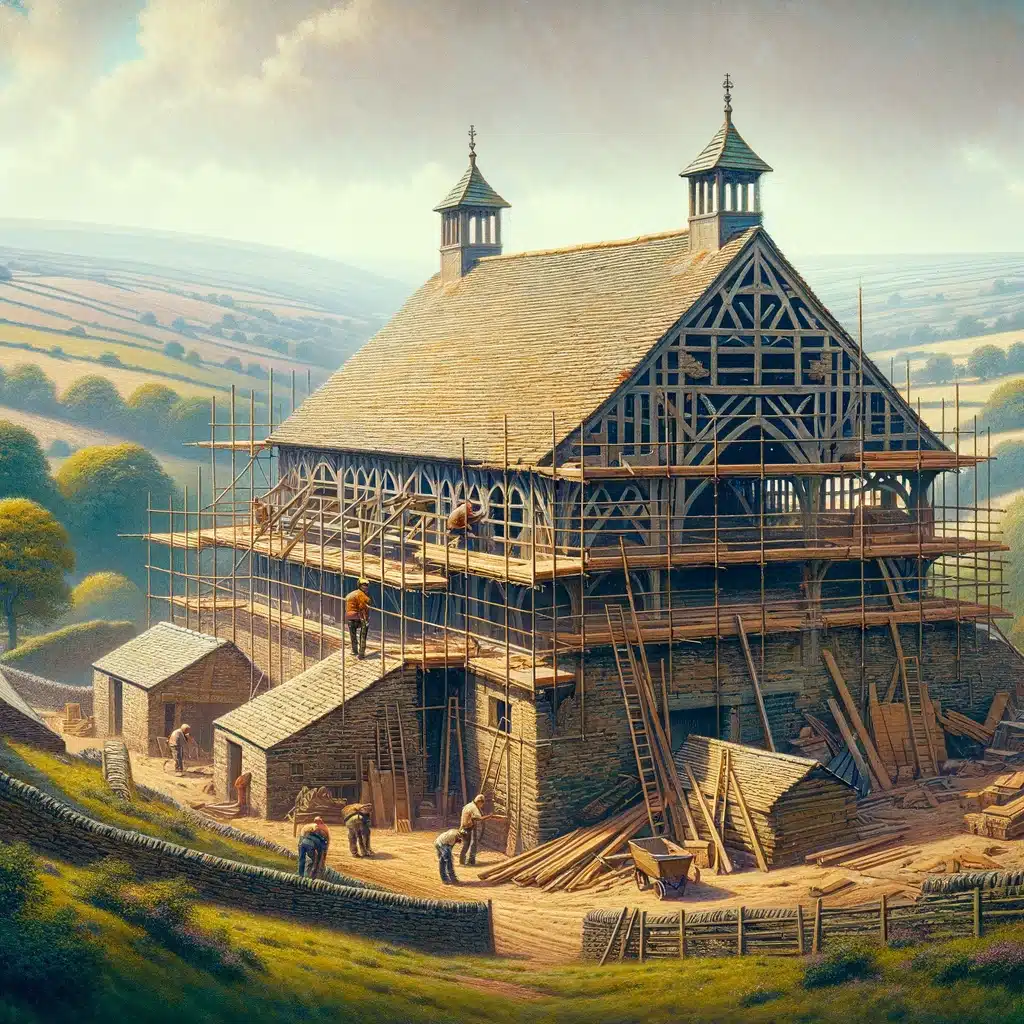
an-image-of-an-old-English-barn-undergoing-renovation.-The-scene-should-depict-a-quintessential-English-countryside-setting-with-a-traditional.webp

Preserving the Past: The Journey of Historical Building Restoration in North Norfolk

March 5, 2024by Clive SanhamConstructionBarn ConversionBuildPlanning0

North Norfolk is a region steeped in history, its landscape punctuated by buildings that whisper tales of the past. These structures, ranging from majestic manors to quaint cottages, embody the architectural lineage and cultural heritage of the area. The task of restoring and renovating these historical edifices is both a privilege and a challenge, necessitating a delicate balance between preserving the essence of the past and meeting the needs of the present. This exploration delves into the complexities of historical building restoration in North Norfolk, highlighting the hurdles and triumphs faced in ensuring these buildings can continue to tell their stories for generations to come.

Understanding Historical Buildings in North Norfolk

Architectural Heritage of North Norfolk

North Norfolk’s landscape is adorned with historical buildings, each bearing a unique architectural style reflective of its era. From the medieval splendour of its churches to the Victorian elegance of its market towns, these buildings serve as a living museum, offering insights into the region’s past.

The Value of Preservation

Preserving these historical structures is crucial, not only for their aesthetic and historical significance but also for their role in bolstering local identity, providing educational resources, and contributing to the economy through tourism and increased property values.

The Challenges of Restoration

Navigating Local Regulations

Restoring a historical building in North Norfolk is a meticulously regulated process, governed by local preservation laws designed to protect the area’s heritage. Securing the necessary permissions requires a deep understanding of these regulations and a commitment to maintaining the building’s historical integrity.

Environmental Considerations

Restoration projects must also consider their environmental impact. This includes managing construction waste and ensuring that any modernisation efforts, such as insulation or heating upgrades, are in harmony with the building’s character and the surrounding landscape.

Sourcing Authentic Materials

One of the most significant challenges is finding and using materials that are true to the building’s original construction, a task that often requires extensive research and the skills of specialist craftsmen.

Balancing Modern Needs with Historical Integrity

Integrating modern amenities without compromising the historical essence of a building is a delicate task. This balance is crucial for ensuring the building remains functional and relevant in the contemporary world.

The Restoration Process: A Step-by-Step Guide

Initial Assessment and Planning

A thorough inspection by experts, including historians, architects, and structural engineers, is the first step. This assessment forms the foundation of the restoration plan, outlining the work required to preserve the building’s integrity while meeting modern standards.

Securing Permissions

Navigating the bureaucratic landscape of permissions and regulations is a critical step. This involves detailed consultations with local authorities and, often, with heritage organisations.

The Restoration Work

The actual restoration work is a phased process, starting with structural stabilisations and moving on to the meticulous restoration of architectural details. Companies like www.stellarconstruction.co.uk play a crucial role in this phase, bringing expertise in blending traditional craftsmanship with modern construction techniques to ensure a faithful and sustainable restoration.

Case Studies: Success Stories from North Norfolk

Through the restoration of notable buildings in North Norfolk, such as the Malthouse Farm Barn project we witness the transformative power of restoration. These projects, led by experienced firms like Stellar Construction, not only revive the buildings’ aesthetics but also their role in the community, demonstrating the tangible benefits of preservation.

The Rewards of Restoration

Enhanced Community Identity

Restored historical buildings strengthen community identity and pride, serving as tangible links to the past and landmarks of local heritage.

Educational Opportunities

These buildings provide immersive educational opportunities, allowing people to experience history firsthand.

Economic Benefits

Restoration projects can drive economic growth by attracting tourism, increasing property values, and encouraging local investment.

Best Practices for Successful Restoration

Collaborating with restoration experts, leveraging modern technology for precision and efficiency, and securing funding are key components of a successful project. Organisations such as Stellar Construction (www.stellarconstruction.co.uk) exemplify how combining traditional skills with modern methods can lead to outstanding results.

Future Directions in Historical Building Restoration

Innovative preservation techniques and materials, along with a growing public interest in heritage conservation, are shaping the future of historical building restoration. Community involvement and education remain vital in fostering a culture of preservation.

FAQs

  • Q: What are the key considerations when restoring a historical building?
    • A: Key considerations include ensuring the building’s structural integrity, sourcing authentic materials, adhering to local preservation regulations, and balancing the need to maintain historical accuracy with modern functionality.
  • Q: How do I find out if my property is listed or located in a conservation area?
    • A: You can check with the North Norfolk District Council or visit their website for a map and list of designated heritage assets, including listed buildings and conservation areas.
  • Q: What grants are available for historical building restoration in North Norfolk?
    • A: Various grants may be available from local authorities, heritage organisations like the Heritage Lottery Fund, and specific trusts focused on conservation. It’s essential to research and apply for those for which your project might be eligible.
  • Q: Can modern technologies be used in the restoration process?
    • A: Yes, modern technologies play a crucial role in restoration, from 3D scanning for structural analysis to using advanced materials for conservation. These technologies can help ensure accuracy and longevity in restoration efforts.
  • Q: How long does the permission process take for a historical building restoration?
    • A: The duration can vary significantly, depending on the project’s complexity and the specific requirements of local planning authorities. It’s advisable to consult with the council early and provide comprehensive documentation to streamline the process.
  • Q: Are there any specific challenges in restoring coastal historical buildings in North Norfolk?
    • A: Coastal buildings face unique challenges, including exposure to harsh weather conditions and saltwater, which can accelerate deterioration. Specialised techniques and materials are often required to protect these buildings against such elements.
  • Q: How can I ensure the restoration is historically accurate?
    • A: Working with specialists in historical restoration, including historians, architects, and craftsmen with experience in traditional techniques, is crucial. Researching historical documents, photographs, and other buildings from the same period can also provide valuable insights.
  • Q: What role does the community play in historical building restoration?
    • A: Community support can be vital in securing funding, gaining permissions, and ensuring the restored building serves a purpose that benefits the local area. Engaging with the community early and often can foster a sense of ownership and pride in the restoration project.

Conclusion

The restoration of historical buildings in North Norfolk is a journey filled with challenges but also immense rewards. By preserving these architectural treasures, we honour our past, enrich our present, and invest in our future.

Call to Action

Join us in celebrating North Norfolk’s heritage. Explore local restoration projects, share your stories, and stay tuned for our next exploration into the world of preservation.
CONTINUE READING

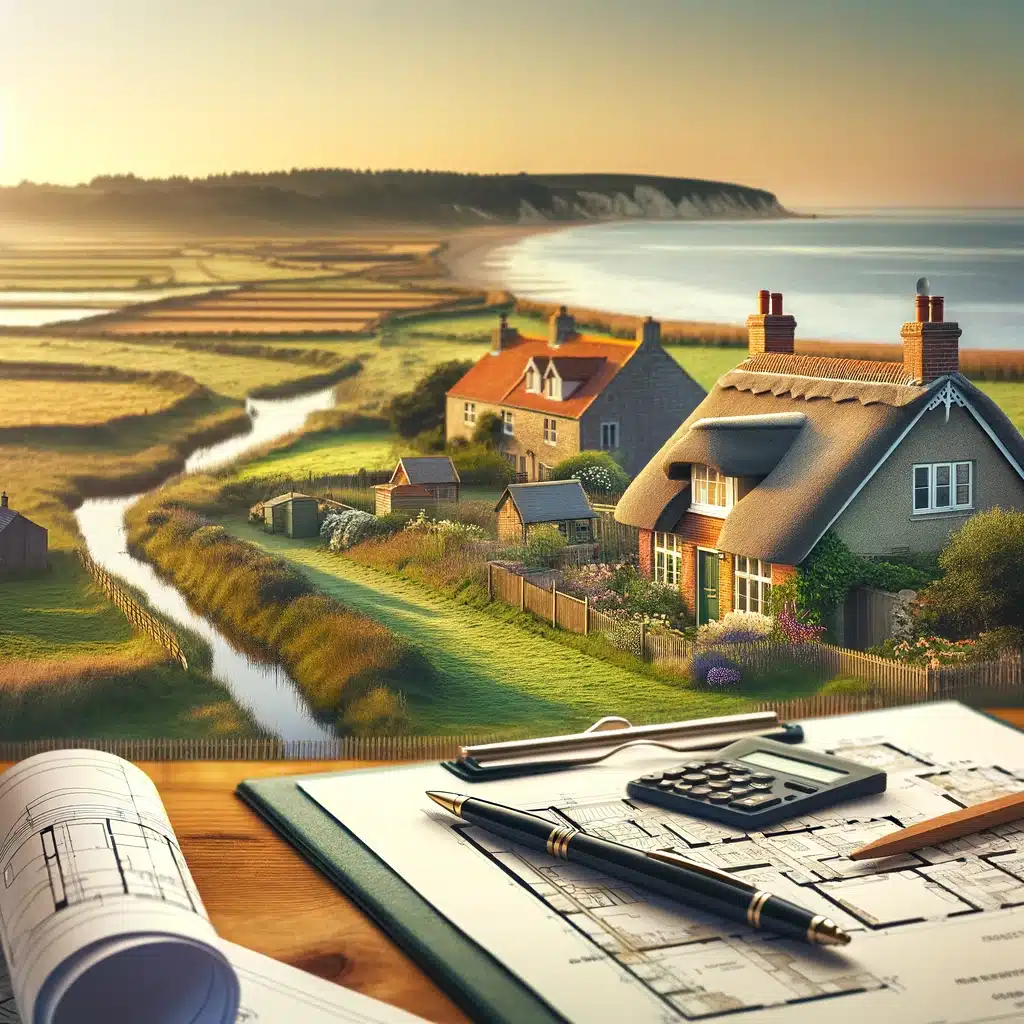
an-image-that-illustrates-the-process-of-obtaining-planning-permissions-in-a-picturesque-North-Norfolk-setting.-The-image-should-feature-a-blen.webp

North Norfolk Planning Permission: Common Homeowner Questions

February 29, 2024by Clive SanhamGeneral Building Advice0

Planning questions often arise before the design or budget is settled. These answers cover common points for homeowners in North Norfolk. For the application sequence, use our step-by-step planning checklist.

Which authority should I contact?

Use the planning authority responsible for the property’s location. North Norfolk District Council covers its planning area, while the Broads Authority handles planning within the Broads. Check the address against the authority’s boundary before applying.

Does every extension need a full application?

No. Some proposals can use permitted development rights, subject to the relevant limits, conditions and local restrictions. Other proposals need a planning application or a prior approval process. Have the actual design and property checked, rather than relying on the size of a neighbour’s extension. Our guide to approval routes explains the distinctions.

How long will a decision take?

A fixed promise of “8–12 weeks from submission” is misleading. The determination period depends on the application type and begins after validation; missing information can delay that stage, and a longer period may be agreed. Ask the authority or your agent for the relevant target date and allow for any further approvals. See the government’s decision-time guidance.

Can a neighbour stop the application?

Neighbours can comment, but an objection is not automatically a veto. The authority considers relevant planning matters when making its decision. Early discussion can help identify practical concerns, but agreement with neighbours does not guarantee permission. North Norfolk explains how views are taken into account.

Will the application go to a committee?

Not necessarily. Many applications are decided by officers under delegated powers. Others are considered by the planning committee under the authority’s procedures. Your case officer or agent can explain the route for your application.

Can building start once permission is granted?

Read the decision notice and conditions first. Some matters may need approval before work begins. Planning permission also does not replace building regulations approval or other required consents. Coordinate these with your designer and builder before fixing the start date.

What if the design changes?

Discuss the proposed change with your designer and planning adviser before building it. Establish whether an amendment or another application is needed, and update the construction drawings and quotation accordingly. Do not assume a verbal agreement on site changes the approved scheme.

What should I send a builder?

Useful information includes your address, project priorities, drawings, decision notices and a list of outstanding approvals. Clear information helps identify what can be priced and what still needs resolving. Our quotation guide explains how to compare scope and allowances.

To discuss building work in Norfolk, tell us about your project.

Guidance reviewed September 2026. This article concerns England.

CONTINUE READING

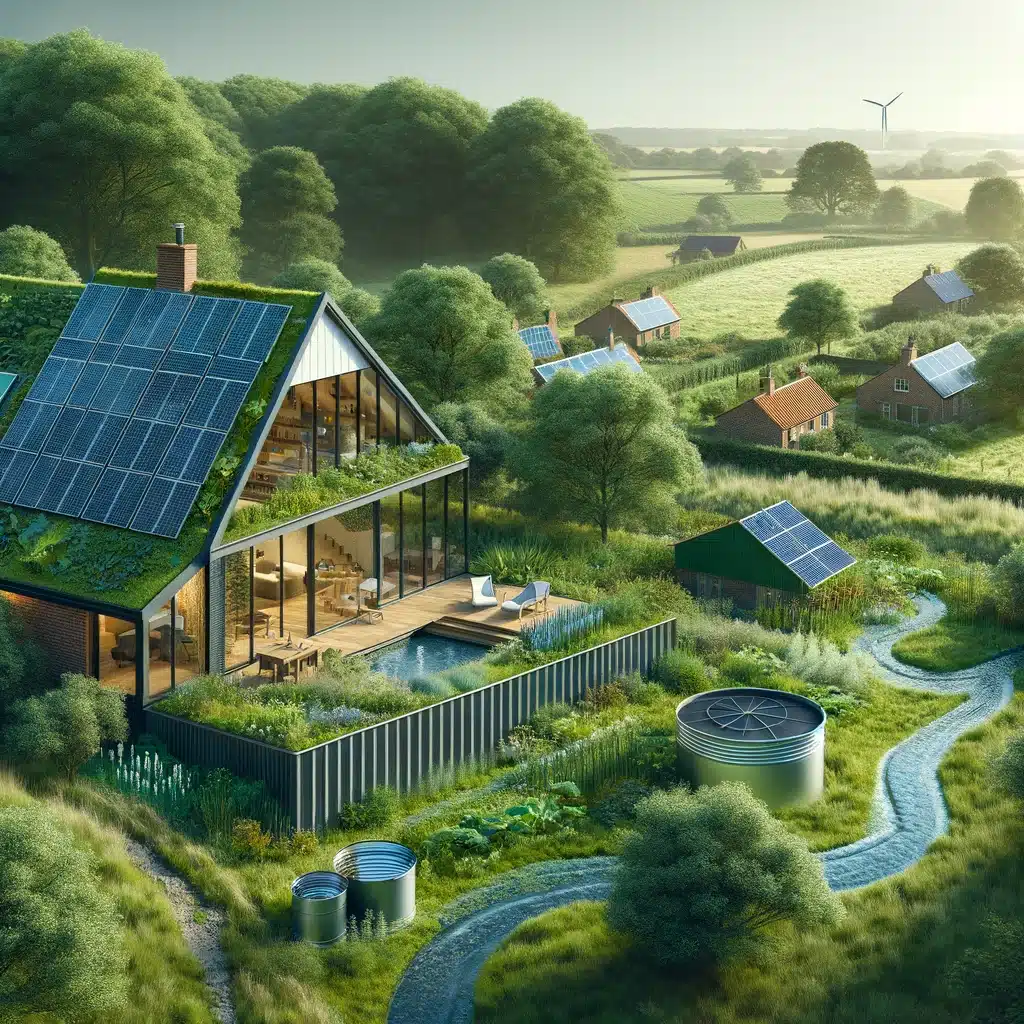
An-eco-friendly-house-in-a-lush-green-setting-showcasing-solar-panels-rainwater-harvesting-system-and-a-green-roof-representing-sustainable-buildi.webp

Sustainable Building Choices for Norfolk Homes

February 27, 2024by Clive SanhamGeneral Building Advice0

When planning building work, turn “sustainable” into a set of specific questions about the design, materials and performance you want. A useful brief explains your priorities and asks how the proposed specification will address them.

Start with the existing property

For a renovation or extension, ask your designer to assess the building’s condition and construction before recommending upgrades. Identify what can be retained or repaired, and consider insulation, moisture and ventilation together. Listed and traditional buildings need an approach suited to their fabric and any applicable consents.

Agree measurable energy requirements

Ask which energy standards apply to the project, what calculations are required and what evidence will be provided at completion. Our Part L guide explains the starting point, with links to official guidance.

Discuss the insulation, glazing, heating and ventilation as a coordinated design. Ask how orientation, shading and the amount of glass have been considered. Compare proposals on their specified performance and assumptions rather than a general “eco-friendly” label.

Compare materials using evidence

Ask about suitability for the intended use, expected maintenance, sourcing and any product environmental information. A recycled, reclaimed or natural material is not automatically the best choice for every location in a building. Compare the whole specification, including durability, compatibility and what will happen when components need replacement.

Plan water use and waste

Discuss water-efficient fittings and whether any rainwater collection proposal is appropriate for the intended use and site. For construction waste, ask what can be reused, how materials will be ordered and stored, and how waste will be separated and removed.

Check savings and funding claims

Ask what assumptions sit behind any predicted saving: energy prices, occupancy, maintenance and the existing building all matter. A design feature is not a promise of a particular bill reduction or resale premium. If funding is proposed, check the current scheme’s eligibility and terms before including it in your budget.

Use real projects to discuss practical choices

Our South Walsham extension shows one completed project and its specification. It can help start a conversation about what you want from an extension, but it is not evidence of a measured energy saving for another home.

Bring your priorities and any drawings to a project discussion with Stellar Construction. We can then establish the proposed construction scope and the information needed to price it.

Reviewed September 2026.

CONTINUE READING

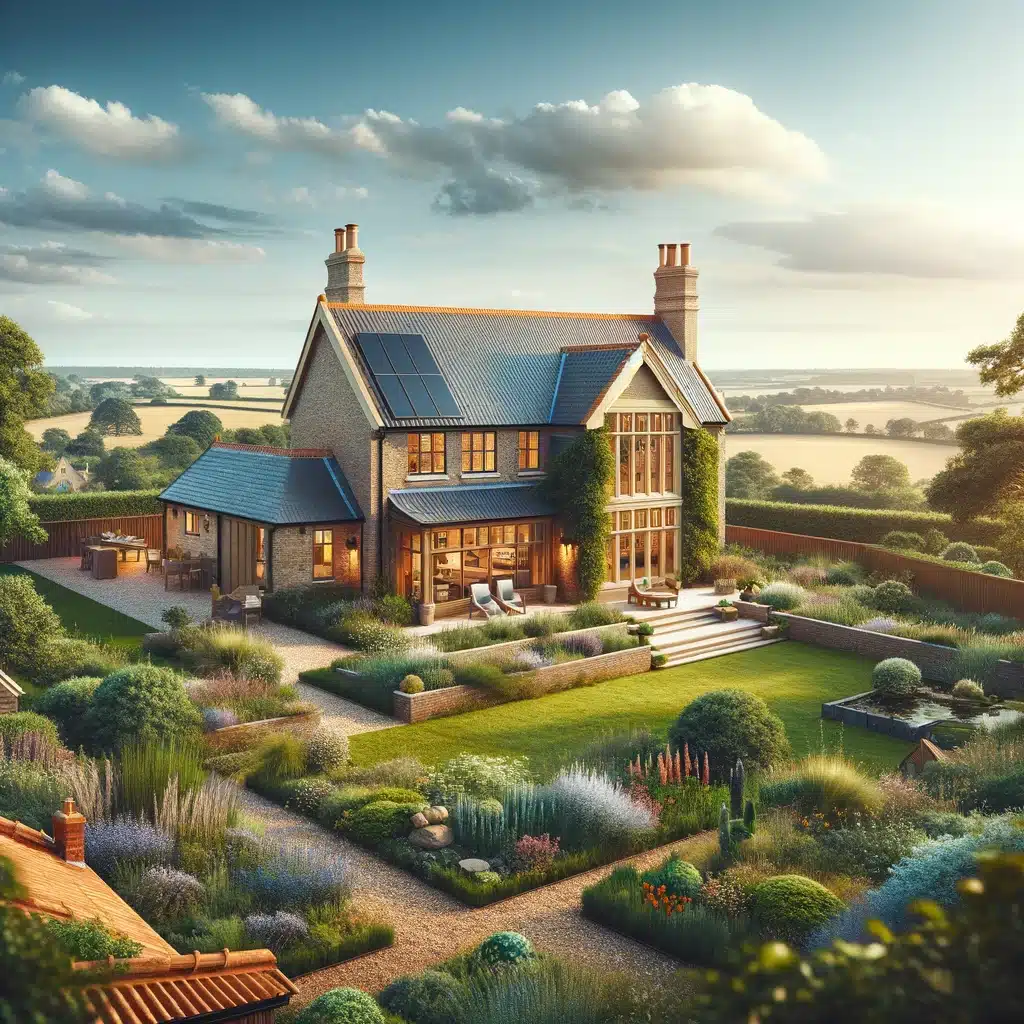
an-image-depicting-a-beautifully-renovated-home-in-North-Norfolk-showcasing-a-blend-of-traditional-and-modern-architectural-elements.-The-hous.webp

Maximising Your Property’s Potential in North Norfolk: Unlocking Value and Enhancing Your Living Space

February 27, 2024by Clive SanhamGeneral Building Advice0

Understanding North Norfolk’s Unique Appeal

North Norfolk is renowned for its stunning coastline, rural charm, and rich historical heritage. The area’s appeal lies in its blend of scenic beauty and architectural diversity, from traditional flint cottages to grand Victorian homes. Understanding these characteristics is crucial for homeowners looking to enhance their property in a way that respects and complements the local environment.

Planning Your Property Enhancement

Before embarking on any property enhancement project, it’s essential to assess your property’s potential and consider any legal requirements. North Norfolk’s planning regulations aim to preserve the area’s natural beauty and architectural integrity, so obtaining the necessary permissions is a critical first step.

Renovation Strategies

Renovating your North Norfolk home offers a chance to update and improve your living space while preserving its unique character. Focus on modernising facilities, improving energy efficiency, and making the most of your property’s existing features.

Extensions

Extensions can add valuable living space to your property. In North Norfolk, it’s important to design extensions that harmonise with your home’s existing style and the surrounding landscape. Whether it’s a sunroom to enjoy the scenic views or a two-storey extension for additional bedrooms, careful planning can ensure your extension enhances both your home and its value.

Conversions

Converting unused spaces like lofts, basements, or garages can significantly increase your living area and property value. In North Norfolk, where space might be limited, these conversions can offer innovative solutions to maximise your home’s potential.

Outdoor Living Spaces

Creating attractive and functional outdoor living spaces can transform your property. Consider landscaping, garden improvements, and outdoor dining areas to make the most of North Norfolk’s picturesque setting.

Eco-friendly Improvements

Incorporating sustainable practices and materials into your property enhancements not only benefits the environment but can also lead to long-term cost savings. Explore eco-friendly renovations that align with North Norfolk’s commitment to preserving its natural beauty.

Financing Your Project

Understanding your budgeting and funding options is key to a successful property enhancement project. Investigate grants and incentives available for making sustainable improvements to your North Norfolk home.

Choosing the Right Professionals

Selecting the right architects, builders, and contractors is crucial, especially those with experience in North Norfolk’s specific requirements and challenges. Local expertise can make a significant difference in the success of your project.

Impact on Property Value

Enhancing your property can have a positive impact on its value, especially in a sought-after area like North Norfolk. Consider the potential return on investment for each type of enhancement, from simple renovations to more substantial extensions or conversions.

FAQ’s

  1. What are the key considerations for property enhancements in North Norfolk?When enhancing your property in North Norfolk, consider the area’s unique architectural styles and landscape. It’s crucial to maintain the aesthetic and historical integrity of your property while making improvements. Assess the property’s structural condition and potential for extensions or conversions. Understand local planning permissions and building regulations, ensuring your project complies with them. Additionally, consider the long-term impact on your property’s value and how the enhancements will improve your quality of life or utility of the space.
  2. How can I ensure my extension or conversion aligns with North Norfolk’s planning regulations?To ensure your extension or conversion aligns with North Norfolk’s planning regulations, start by consulting the North Norfolk District Council’s planning portal for guidance on permissions required for your project. Engage with a local architect or planning consultant who is familiar with the specific requirements and conservation guidelines of the area. Submit detailed plans and applications, highlighting how your project respects the local architectural style and environment. Early engagement with planning officers can also provide valuable feedback and increase the likelihood of approval.
  3. What are the best strategies for preserving the character of my North Norfolk home while modernising it?Preserving the character of your North Norfolk home while modernising involves a sensitive approach to renovation. Retain original features such as windows, doors, and mouldings wherever possible, blending them with modern conveniences. Use materials and construction techniques that match the existing structure to ensure new additions harmonise with the old. Incorporating energy-efficient solutions such as insulation, double glazing, and renewable energy sources can modernise your home without compromising its historical integrity. Consulting with specialists in historic preservation can provide insights into the best practices for your specific property.
  4. How can I finance my property enhancement project in North Norfolk?Financing your property enhancement project in North Norfolk can be achieved through several avenues. Savings are the most straightforward method, but if additional funds are needed, consider a home improvement loan or a remortgage option. The UK government offers grants and schemes for certain types of work, especially those improving energy efficiency, so research any available local or national incentives. Local banks and building societies might have specific lending products tailored to property improvements. Always compare interest rates and terms to find the best financing option for your project.
  5. What impact can eco-friendly improvements have on my property’s value in North Norfolk?Eco-friendly improvements can significantly enhance your property’s value in North Norfolk, appealing to a growing market of environmentally conscious buyers. Upgrades such as solar panels, high-efficiency heating systems, and superior insulation not only reduce energy costs but also improve the property’s Energy Performance Certificate (EPC) rating, making it more attractive to potential buyers. Sustainable materials and rainwater harvesting systems can further boost the property’s appeal. As awareness of environmental issues grows, properties that demonstrate a commitment to sustainability are likely to see increased demand and higher resale values.

7 Key Tips for Mastering Property Enhancements in North Norfolk


1. Understand Local Planning Regulations

Before you embark on any property enhancement project, familiarising yourself with North Norfolk’s planning regulations is paramount. The area is known for its conservation areas and listed buildings, each subject to specific rules designed to preserve the local heritage. Consult with the North Norfolk District Council and consider hiring a local architect who specialises in navigating these regulations to ensure your project proceeds without a hitch.

2. Preserve and Enhance Architectural Character

One of the joys of living in North Norfolk is the opportunity to reside in a home that reflects the area’s rich architectural tapestry. When planning renovations, consider how your updates can complement the original features of your home. This might involve restoring period details, using traditional materials, or adopting design principles sympathetic to the original style of your property.

3. Embrace Eco-friendly Renovations

Sustainability is more than just a buzzword; it’s a responsibility and an investment in the future. In North Norfolk, where the natural environment is a significant part of the region’s appeal, eco-friendly renovations can have a profound impact. Consider incorporating renewable energy sources, such as solar panels, investing in high-quality insulation, and choosing sustainable materials for your project. Not only do these enhancements reduce your carbon footprint, but they can also lead to significant savings on energy bills.

4. Maximise Space with Clever Extensions and Conversions

Space is a premium commodity in any home. In North Norfolk, where properties often come with unique layouts and historical significance, making the most of every square metre is essential. Whether it’s converting a loft, extending the kitchen, or repurposing an outbuilding, thoughtful design can create functional, beautiful spaces that enhance your living experience and increase your property’s value.

5. Create Outdoor Living Spaces

The beauty of North Norfolk’s landscape invites homeowners to blur the lines between indoor and outdoor living. Enhancing your garden or courtyard can extend your living space and provide a tranquil retreat. Consider landscaping projects that respect the natural environment, such as native plant gardens, outdoor dining areas, or even a conservatory that merges the comfort of indoors with the beauty of the outdoors.

6. Consult with Local Experts

The success of your property enhancement project often hinges on the expertise of the professionals you choose to involve. From architects and builders to interior designers and landscape gardeners, selecting a team with local knowledge and experience can make all the difference. They can provide invaluable advice on everything from design solutions that comply with local regulations to sourcing materials that match the area’s aesthetic.

7. Plan for the Future

When enhancing your property, it’s crucial to think long-term. Consider how your improvements will age, their impact on the environment, and their potential to add value to your home. Whether it’s choosing timeless designs that won’t date quickly or investing in quality materials that will stand the test of time, every decision should contribute to the lasting appeal and sustainability of your property.

Conclusion

Enhancing a property in North Norfolk offers a unique opportunity to contribute to the region’s legacy while creating a home that meets your needs and reflects your values. By following these seven tips, you can navigate the challenges of property enhancements with confidence, ensuring that your project not only adds value to your home but also to the rich tapestry of North Norfolk.


CONTINUE READING

A-visual-comparison-between-moving-to-a-new-home-and-building-a-home-extension.-The-image-should-split-in-two-with-one-side-depicting-a-moving-truck-.webp

Comparing the Costs of Moving Home with Building an Extension

February 22, 2024by Clive SanhamConstructionBuild0

In the journey of homeownership, one significant crossroad often encountered is the choice between moving to a new home or expanding the current living space through an extension. This decision is not merely financial but also emotional, affecting the fabric of daily life. The crux of the matter lies in understanding the cost implications, the impact on lifestyle, and the long-term benefits each option presents. With property prices and the desire for bespoke living spaces evolving, this comparison has never been more pertinent.

Understanding the Basics

What is Home Moving?

Home moving is the process of leaving one’s current residence and settling into another. It encompasses finding a new property, dealing with estate agents, managing the sale of the current home, and the logistical challenges of relocating belongings and family members.

What is Building an Extension?

An extension is a construction project aimed at increasing the size and functionality of an existing home. It can range from adding a single room to expanding multiple areas of the house. This option allows homeowners to customise their living space to their specific needs without the upheaval of moving.

The Financial Implications of Moving Home

The journey to a new home is fraught with various expenses:

  • Estate Agent Fees: Typically ranging from 1% to 3% of the sale price, these fees can significantly impact the overall cost of moving.
  • Stamp Duty: This tax varies depending on the property’s purchase price and can be a substantial additional cost.
  • Removal Costs: Depending on the distance and amount of belongings, this can vary widely.
  • Legal Fees: Conveyancing fees are necessary for both selling and buying property, adding to the financial burden.

The Costs Associated with Building an Extension

Extensions come with their own set of costs:

  • Planning Permission Fees: Necessary for legal compliance, these fees vary by locality.
  • Architectural Design Fees: Essential for ensuring the extension meets both homeowner needs and regulatory standards.
  • Construction Costs: The most significant expense, including materials and labour.
  • Decoration and Finishing Costs: Often overlooked, these can add up, affecting the project’s total cost.

Comparative Analysis

Comparing moving to building an extension involves considering initial outlays, potential increases in property value, and the impact on quality of life. While moving offers a fresh start in a new location, extensions provide bespoke improvements to existing spaces.

Pros and Cons of Moving Home

Moving home can refresh life’s circumstances but comes with downsides such as the stress of relocation and the challenge of acclimatising to a new community.

Pros and Cons of Building an Extension

Extensions offer customisation and the comfort of staying put but require dealing with construction disruptions and potential regulatory hurdles.

Financial Planning for Your Choice

Careful budgeting and financial planning are vital, regardless of the path chosen. Exploring financing options, saving strategies, and potential return on investment can guide decision-making.

Legal and Regulatory Considerations

Understanding the legalities of planning permissions, building regulations, and the impact on property insurance is crucial for extensions, while moving requires legal support for transactions.

The Role of Professionals

The expertise of estate agents, architects, and builders is invaluable, offering guidance, ensuring compliance, and managing project execution.

Impact on Lifestyle and Well-being

Each option impacts daily life, from the disruption of moving to the construction phase of extensions. However, both aim to enhance living conditions and personal satisfaction.

Environmental Considerations

Sustainability is a growing concern, with moving and extending offering different challenges and opportunities for eco-friendly living.

Future-proofing Your Home

Adapting a home to future needs, whether through moving or extending, can enhance its functionality and market value, catering to changing family dynamics or work-from-home trends.

FAQs

  • Which is more cost-effective in the long run, moving home or building an extension? The cost-effectiveness of moving versus extending varies based on individual circumstances, including the current and future market value of properties, the scale of the desired extension, and personal lifestyle preferences. Building an extension can enhance the value of your current home and tailor it to your precise needs, potentially offering better long-term value if you plan to stay for many years. Conversely, moving might be more cost-effective if the new home better meets your needs without the need for immediate further investment.
  • How do I budget for building an extension? Budgeting for an extension requires a detailed plan that includes all potential costs: planning permission, architectural design, construction, and finishing costs. It’s wise to also include a contingency budget of around 10-20% for unforeseen expenses. Obtaining quotes from several contractors and consulting with an architect can provide a realistic cost framework. Additionally, exploring financing options, such as extending your mortgage or a home improvement loan, can be beneficial.
  • Can building an extension increase my property value more than moving? Yes, building a well-designed extension can significantly increase your property’s value, often more than the cost of the project itself, especially in high-demand areas where additional living space is at a premium. However, the actual increase in value depends on the type of extension, the quality of work, and current market trends. Consulting with a local estate agent can offer insights into how much value an extension could add to your home.
  • What are the main legal considerations when deciding between moving and extending? For moving, the main legal considerations include understanding the stamp duty implications, the conveyancing process, and ensuring all property transactions are legally sound. For extensions, it’s crucial to check whether you need planning permission, comply with building regulations, and understand any potential impact on your home insurance. Engaging a solicitor for moving or an architect for extensions can help navigate these legal waters.
  • How long does it typically take to complete an extension compared to moving home? The timeframe for completing an extension can vary widely, from a few months for a simple single-story extension to over a year for more complex projects requiring planning permission. Factors affecting the timeline include the design phase, obtaining permissions, and the construction work itself. Moving home can also vary in duration, from a few months to much longer, depending on the property market, finding a new home, and the selling process of your current home. Both processes require patience and flexibility.

Conclusion

The decision between moving and extending is multifaceted, requiring a careful balance of financial, emotional, and practical considerations. Ultimately, the right choice depends on individual circumstances, goals, and visions for the future.

CONTINUE READING

an-image-that-visually-represents-the-concept-of-navigating-through-the-complexities-of-dispute-resolution-in-the-construction-industry.-The-im.webp

Mastering the Art of Dispute Avoidance in Building Projects

February 9, 2024by Clive SanhamConstruction0

In the intricate dance of constructing a building, where every step and turn must be perfectly synchronised, the potential for toes to be stepped on is high. Disputes in building projects can arise as swiftly as a summer storm, casting a shadow over even the most meticulously planned ventures. This blog explores the essential strategies to prevent these disagreements and navigate through them with minimal friction, drawing on the expert insights of Lee from Stellar Construction.

Understanding the Grounds for Disputes

At the heart of most construction disputes lies a triad of common issues: contractual misunderstandings, delays, and discrepancies in the quality of work. Contractual misunderstandings often stem from vague terms that open the door to divergent interpretations. Delays, whether due to unforeseen circumstances, supply chain hiccups, or mismanagement, can escalate tensions quickly. Lastly, the expectation vs reality of quality can differ vastly, leading to dissatisfaction and disputes.

Preventive Measures

Detailed Contracts

The cornerstone of dispute avoidance lies in the crafting of clear, detailed contracts. Such documents should lay out the scope of work, timelines, payment schedules, and quality standards in unambiguous terms. They serve as a reference point for resolving disagreements before they escalate.

Communication Strategies

Fostering open lines of communication among all stakeholders – from architects and contractors to suppliers and clients – can preempt many potential disputes. Regular updates, meetings, and the use of collaborative project management tools ensure that everyone remains on the same page.

Project Management Tools

Leveraging technology can significantly reduce the risk of disputes. Project management software provides real-time updates, tracks progress against milestones, and facilitates document sharing, making it easier to manage expectations and adjustments.

Lee’s Approach to Dispute Resolution

Lee at Stellar Construction champions a proactive approach to dispute resolution. Before the spectre of litigation looms large, Lee advocates for mediation and negotiation. This strategy not only preserves relationships but also saves time and resources. By addressing issues head-on with openness and a willingness to find common ground, many disputes can be resolved amicably.

Legal Framework and Litigation

When disputes cannot be resolved through negotiation, understanding the legal framework becomes crucial. Litigation should be the last resort, undertaken with a clear understanding of the legal obligations and rights of all parties involved. Preparation, including gathering all necessary documentation and seeking legal advice, is key to navigating this challenging process.

Case Studies

Real-world examples abound where foresight and effective management have averted potential disputes. These case studies highlight the importance of early intervention, thorough documentation, and flexible problem-solving approaches in maintaining project momentum and harmony.

Conclusion

Navigating the complexities of building projects requires more than just technical skill; it demands a keen awareness of the potential for disputes and the knowledge to manage them effectively. By prioritising detailed contracts, clear communication, and proactive resolution strategies, project leaders can steer their ventures away from the rocky shores of litigation.

Call to Action

Have you faced disputes in your building projects? How did you navigate these challenges? Share your experiences and questions below. Look forward to our next blog post for more insights into managing construction project challenges

CONTINUE READING

an-image-that-visually-represents-the-concept-of-reinforcing-the-structural-integrity-of-an-aged-property.-The-image-should-depict-an-old-hist.webp

Structural Movement in Older Homes: Assessment Before Repairs

February 6, 2024by Clive SanhamGeneral Building Advice0

Cracks, uneven floors and sticking doors can have different causes in an older property. They do not, on their own, tell you whether a building needs underpinning or another structural repair. Start by establishing what has changed, whether movement is continuing and whether the building is safe.

Arrange the right assessment

Historic movement can be part of an older building’s character. New or progressive movement needs appropriate investigation. Ask a structural engineer experienced in the relevant type of building to assess suspected structural problems. Historic England’s structural-movement guidance explains the importance of understanding the cause and whether movement is ongoing.

Give the assessor photographs, dates when changes were noticed, previous surveys and details of alterations, nearby excavations, leaks or drainage problems. Ask what further investigation or monitoring is needed before a repair is specified.

Do not choose the repair before the cause is known

A repair proposal should explain the problem it addresses, the work required and any further design information needed. Depending on the findings, the response might involve maintenance, monitoring, local repairs or a designed structural intervention. Underpinning and additional steelwork are not default treatments for every crack or old building.

Where timber or masonry decay is involved, identify and address the moisture source. A chemical treatment is not a substitute for understanding why the fabric is wet or whether a structural component remains adequate. See Historic England’s guidance on decay.

Coordinate the design and construction

  • Confirm who is responsible for the structural design and any temporary support.
  • Use coordinated drawings and a written repair specification.
  • Identify the building-control route and inspections before work is covered.
  • For a listed property, establish whether the work needs listed building consent.
  • Agree how unexpected discoveries will be referred back to the designer and priced.

If there appears to be an immediate risk of collapse, keep people away from the affected area and contact the local authority’s dangerous-structures service or emergency services as appropriate. A routine quotation appointment is not an emergency response.

Price the agreed work

Separate the investigation and design costs from the construction quotation. Ask what is included for access, temporary works, making good and inspections, and which items remain provisional. Our quotation guide explains how to compare the scope.

Structural work in Norfolk

Read about our structural alteration service and see the documented South Walsham extension. Each project needs its own assessment; another property’s repair is not a design for yours.

Once the proposed work is understood, send us the survey, drawings and project details to discuss construction.

Reviewed September 2026.

CONTINUE READING

an-image-that-visually-represents-the-process-of-finding-the-perfect-architect-and-builder-for-a-construction-project-in-North-Norfolk.-The-ima.webp

Finding the Perfect Architect and Builder in North Norfolk: A Spotlight on Stellar Construction Ltd

February 5, 2024by Clive SanhamBuildDesign0

Embarking on a construction project, whether it’s your dream home, an extension, or a commercial venture, requires the right team. In the picturesque region of North Norfolk, finding a good architect and builder who understand the local landscape, regulations, and aesthetic can make all the difference. This guide aims to navigate you through the process, with a special mention of Stellar Construction Ltd, a company that stands out for its excellence in both architecture and construction.

Why Choose Stellar Construction Ltd?

In the quest for top-notch architectural and building services in North Norfolk, Stellar Construction Ltd emerges as a beacon of quality and reliability. Renowned for their meticulous attention to detail, innovative designs, and commitment to sustainable practices, Stellar Construction offers a comprehensive service package. Their portfolio, rich with diverse projects from luxurious residences to cutting-edge commercial spaces, speaks volumes of their capability to bring visions to life, while meticulously adhering to local planning regulations and environmental considerations.

How to Find a Good Architect

The foundation of any successful construction project lies in its design. Here’s how to ensure you pick an architect who can mesh your ideas with the realities of construction, especially in a locality as unique as North Norfolk:

  • Research and Recommendations: Start with a broad search for architects with experience in your specific project type. Online reviews and recommendations from locals can provide initial guidance.
  • Check Credentials and Portfolio: Verify their registration with relevant professional bodies, such as the Royal Institute of British Architects (RIBA). A strong portfolio of completed projects can give you insight into their design philosophy and expertise.
  • Local Experience and Expertise: Given North Norfolk’s specific architectural character and landscape, select someone familiar with the region. Stellar Construction Ltd not only has this local expertise but also integrates architectural design seamlessly with construction, ensuring a coherent and efficient project flow.

Selecting the Right Builder

Your builder will bring the architect’s vision into reality. Here’s what to consider when choosing a builder in North Norfolk:

  • Quality of Previous Work: Review their past projects to assess quality and craftsmanship. Stellar Construction Ltd prides itself on exceptional finishes and structural integrity.
  • Transparency in Pricing: Look for a builder who provides clear, detailed quotes to avoid unexpected costs. Stellar Construction Ltd is known for its honesty and fairness in pricing.
  • Communication and Reliability: Choose a builder who communicates clearly and consistently. Stellar Construction Ltd’s approach ensures that clients are informed and involved throughout the construction process.

The Importance of a Good Relationship Between Architect and Builder

A cohesive relationship between the architect and builder is pivotal. Stellar Construction Ltd exemplifies this synergy, ensuring that the design and construction phases of your project are not just aligned but are parts of a singular, unified process. This integration significantly benefits project timelines, budgets, and overall quality.

Questions to Ask Potential Architects and Builders

Before making your choice, arm yourself with information. Ask about their experience in North Norfolk, their approach to sustainability, timelines, and how they manage challenges that may arise during the project.

Conclusion

Choosing the right architect and builder is crucial for the success of any project in North Norfolk. Stellar Construction Ltd stands out as a prime example of excellence in both fields, offering a seamless, integrated service that caters to every aspect of the construction process. Their commitment to quality, sustainability, and client satisfaction makes them a top recommendation.

Call to Action (CTA)

Are you planning a project in North Norfolk? Reach out to Stellar Construction Ltd to ensure your vision is realised with the utmost expertise and care. Join the conversation below with your thoughts and experiences, and stay tuned for our next insightful post.

CONTINUE READING

Imagine-a-visually-engaging-collage-that-showcases-the-diverse-expertise-of-a-construction-company.-On-one-side-theres-a-sleek-modern-building-repr.png

Innovative and Sustainable Building Practices at Stellar Construction

January 29, 2024by Clive SanhamConstructionBuildBuildings0

Hey, folks! Today, we’re zooming in on Stellar Construction – a company that’s not just constructing buildings but shaping the future. With a unique blend of innovation and eco-consciousness, they’re redefining what it means to build in the modern world. Whether it’s a sleek new build or a charming barn conversion, these guys are doing it with style and sustainability in mind. So, let’s unwrap this package of construction ingenuity!

Sustainable Materials: The Foundation of Tomorrow Stellar Construction isn’t just about putting up walls and roofs; they’re about creating a sustainable legacy. By embracing recycled materials and local, eco-friendly resources, they’re not just talking the green talk; they’re walking the walk. This approach isn’t just a win for Mother Nature but also adds a unique character and robustness to their projects.

Tech-Savvy Building: The Future Is Here Innovation is Stellar Construction’s middle name. They’re constantly scouting for cutting-edge technologies and smarter building methods. From energy-efficient designs to eco-friendly solutions, they’re not just building for today – they’re building for the future.

Reviving the Old with a New Twist Now, let’s not forget the old gems. Stellar Construction has a flair for transforming historic buildings. Their barn conversions and renovations of listed buildings are nothing short of magic, blending the old’s charm with the new’s efficiency.

More Than Just Buildings: A Community Heartbeat It’s not all about bricks and mortar at Stellar Construction. They’re stitching the very fabric of the community. Their projects often turn into community collaborations, ensuring that they build more than structures – they build relationships.

A Greener Future, One Building at a Time To wrap it up, Stellar Construction is a trailblazer, leading the way towards a greener and more sustainable future. They’re not just constructing buildings; they’re crafting a vision of a sustainable world. Every project of theirs is a testament to how the construction industry can be a force for positive environmental change.


FAQs:

  1. What sets Stellar Construction apart?
    • Their commitment to sustainable materials and innovative techniques makes them stand out in the construction industry.
  2. Can eco-friendly buildings also be stylish and functional?
    • Absolutely! Stellar Construction’s projects are a testament to the fusion of sustainability with functionality and aesthetics.
  3. How does Stellar Construction approach historic renovations?
    • They expertly balance modern sustainability with historical preservation, ensuring each renovation maintains its unique heritage while embracing modern efficiency.

And there you have it! A deep dive into the world of Stellar Construction, where innovation meets sustainability. If you’ve got any more questions or need further details, just give me a shout!

CONTINUE READING

A-modern-eco-friendly-construction-site-with-the-logo-of-Stellar-Construction-displayed-prominently.-The-scene-includes-builders-in-safety-gear-il.png

Why Stellar Construction is Your Go-To for Outstanding Building Services

January 26, 2024by Clive SanhamBuildRepairs0

Hey there! Are you on the hunt for a building service that’s not just good, but absolutely stellar? Well, you’re in the right spot. Today, we’re going to chat about Stellar Construction – a company that’s been turning heads in the construction world. Whether you’re dreaming of a swanky new extension, a cosy loft conversion, or just need some top-notch renovation work, these are the folks to call. So, grab a cuppa, and let’s delve into why Stellar Construction should be your go-to for your next building adventure.


The Stellar Difference: Craftsmanship, Reliability, and Beyond

  1. Top-Notch Craftsmanship: First things first, Stellar Construction isn’t your run-of-the-mill building service. They’re all about craftsmanship that stands the test of time. Every brick, every beam, and every tile is placed with precision and care. They’re not just building structures; they’re crafting future heritage sites!
  2. Customer Service That Shines: Stellar’s team doesn’t just throw up a building and call it a day. They’re with you every step of the way, from the first blueprint to the final nail. Their customer service is the bee’s knees – always there to answer your questions, alleviate your concerns, and make sure you’re as chuffed as they are with the project.
  3. Timely Delivery, Every Time: In the world of construction, time is of the essence. Nobody likes a project that drags on forever, right? Stellar Construction gets this. They’re all about sticking to deadlines, ensuring your project is completed on time, without skimping on quality.
  4. Sustainability at Heart: Building for the future also means caring for our planet. Stellar Construction is keen on sustainable practices, using eco-friendly materials and methods that don’t just look good but do good for our environment.
  5. Transparent Pricing – No Nasty Surprises: Let’s talk money, but without the usual wince. Stellar Construction is upfront about costs – no hidden fees, no unexpected charges. They believe in transparency, so you know exactly what you’re paying for, and trust me, it’s worth every penny.
  6. A Portfolio to Brag About: Don’t just take my word for it; their portfolio speaks volumes. From chic urban residences to sprawling commercial complexes, Stellar Construction has a track record of diverse and successful projects. Each one is a testament to their versatility and skill.
  7. Safety First, Always: Safety isn’t just a buzzword for these folks; it’s a way of life. Stellar Construction adheres to the strictest safety standards, ensuring that both their workers and your project are in the safest of hands.
  8. A Local Team with Global Standards: While they might be local heroes, their standards are anything but local. Combining home-grown expertise with international best practices, they bring a world-class approach to every project.

FAQs:

Q: What kind of projects does Stellar Construction specialise in? A: From residential to commercial, they’ve got it covered. Extensions, renovations, new builds – you name it, they do it.

Q: How do they ensure project timelines are met? A: Stellar Construction uses meticulous planning, effective communication, and a bit of that construction magic to keep things on track.

Q: Can they handle eco-friendly and sustainable projects? A: Absolutely! They’re big on green building and sustainable practices.


Wrapping it Up (Or Should We Say, Building It Up?): So, there you have it – a glimpse into why Stellar Construction is a cracking choice for your next building project. With their blend of top-notch craftsmanship, stellar customer service, and commitment to sustainability, they’re not just building structures; they’re building dreams. Ready to start your construction journey? Stellar Construction is just a call away. And hey, who knows? Your project might just be their next masterpiece!

CONTINUE READING

Newer Posts

Older Posts

Search advice

Categories

  • Barn Conversion
  • Build
  • Buildings
  • Construction
  • Design
  • General Building Advice
  • Planning
  • Repairs

Recent Posts

  • Temporary structural supports inside a Norfolk home during wall removal
    Removing a Load-Bearing Wall: What Homeowners Need to Know

    September 22, 2026

  • Steel beam installation at the South Walsham rear extension
    Can You Live at Home During a House Extension?

    September 15, 2026

  • House extension under construction in Norfolk
    Planning Permission vs Building Regulations: A Norfolk Guide

    September 8, 2026

  • Timber formwork for the South Walsham extension foundations
    Extension Foundations in Norfolk: What Affects the Depth?

    September 1, 2026

  • Choosing The Right Builder In Norfolk
    How to Choose the Right Builder in Norfolk: 12 Questions Every Homeowner Should Ask

    July 23, 2026

Tags

#BuildersQuoteExplained #ConstructionCosts #RenovationBudgeting #HomeImprovementTips #UnderstandingConstructionQuotes #BuildingDreams #LocalBuilders #LocalExpertise #ProjectPlanning #QualityConstruction #QualityHomes #StellarConstruction #SustainableBuilding #TrustedBuilders BarnConversion BuilderSelection building contractor BuildingProcess BuildingProjects ChoosingBuilder Construction ConstructionGuide ConstructionTips ConversionCosts CostAnalysis DreamHome EnergyEfficiency general builder North Norfolk GreenBuilding HomeBuilding HomeConstruction HomeDesign home extension HomeImprovement HomeRenovation Home Renovation house extensions NewBuild new builds Norfolk Norfolk builders Planning Permission ProjectManagement PropertyConversion property conversions Norfolk Renovation RenovationTips Stellar Construction​ Trusted Construction Company UKProperty

Stellar Construction

Stellar-logo

Stellar Construction is a family-run Norfolk building contractor, personally managed by Lee Chambers. We deliver carefully planned house extensions, barn conversions, new homes and structural work, with clear communication and one accountable team from quotation to completion.

Our Office

Bramley, 61 Norwich Road, North Walsham, NR28 0DS
01692 763300 - 07788 980530 
lee@stellarconstruction.co.uk
8 AM – 5 PM

Advice & Guides

  • Barn Conversion
  • Build
  • Buildings
  • Construction
  • Design
  • General Building Advice
  • Planning
  • Repairs

Recent Posts

  • Temporary structural supports inside a Norfolk home during wall removal
    Removing a Load-Bearing Wall: What Homeowners Need to Know

    September 22, 2026

  • Steel beam installation at the South Walsham rear extension
    Can You Live at Home During a House Extension?

    September 15, 2026

  • House extension under construction in Norfolk
    Planning Permission vs Building Regulations: A Norfolk Guide

    September 8, 2026

  • Timber formwork for the South Walsham extension foundations
    Extension Foundations in Norfolk: What Affects the Depth?

    September 1, 2026

Your privacy choices

We use essential cookies to make this site work. With your permission, we also use analytics and advertising cookies to understand visits and improve our marketing. You can accept, reject or choose categories, and change your choice later.

Functional Always active
The technical storage or access is strictly necessary for the legitimate purpose of enabling the use of a specific service explicitly requested by the subscriber or user, or for the sole purpose of carrying out the transmission of a communication over an electronic communications network.
Preferences
The technical storage or access is necessary for the legitimate purpose of storing preferences that are not requested by the subscriber or user.
Statistics
The technical storage or access that is used exclusively for statistical purposes. The technical storage or access that is used exclusively for anonymous statistical purposes. Without a subpoena, voluntary compliance on the part of your Internet Service Provider, or additional records from a third party, information stored or retrieved for this purpose alone cannot usually be used to identify you.
Marketing
The technical storage or access is required to create user profiles to send advertising, or to track the user on a website or across several websites for similar marketing purposes.
  • Manage options
  • Manage services
  • Manage {vendor_count} vendors
  • Read more about these purposes
Choose cookies
  • {title}
  • {title}
  • {title}
Contact Lee about your project