01692 763300 - 07788 980530 
lee@stellarconstruction.co.uk
8 AM – 5 PM
Stellar Construction
  • Home
  • About Us
  • Services
    • New Builds
    • House Extensions
    • Structural Alterations
    • Listed Buildings
    • Barn Conversions
    • Loft Conversions
    • Wet Rooms and Disabled Access
  • Our Projects
  • Advice & Guides
    • Barn Conversion
    • Build
    • Planning
    • Construction
    • Buildings
  • Contact us
  • Request A Free Quote
  • Home
  • Author: Clive Sanham

Author: Clive Sanham

Lee-Chambers-1200x1600.jpg

Getting to know the team – Lee Chambers

January 4, 2024by Clive SanhamBuildBuildingsRepairs0

Lee Chambers is a prominent figure in the construction industry, particularly known for his role at Stellar Construction East Anglia Ltd. As a family-run business, Stellar Construction prides itself on a team of skilled tradesmen and craftsmen who are qualified in all aspects of construction and repair. They are committed to providing continuous project management and working alongside clients from design to build, ensuring the delivery of desired living and working spaces.

Lee Chambers holds the position of Director at Stellar Construction East Anglia Ltd. He was appointed in August 2021, showcasing a long-standing commitment to the industry and the company. Under his leadership, Stellar Construction has become a top-notch firm known for new builds, extensions, conversions, and work on bespoke to listed buildings. The company’s seasoned professionals guarantee exemplary service, shaping the future of construction with every project they undertake.

Lee’s vision for Stellar Construction is more than just about building structures; it’s about being an integral part of the North Walsham community and contributing positively to its development. His dedication to quality and community engagement has made Stellar Construction a respected name in the region.

In summary, Lee Chambers is a dedicated and experienced professional in the construction industry, leading Stellar Construction East Anglia with a commitment to excellence, community values, and client satisfaction.
CONTINUE READING

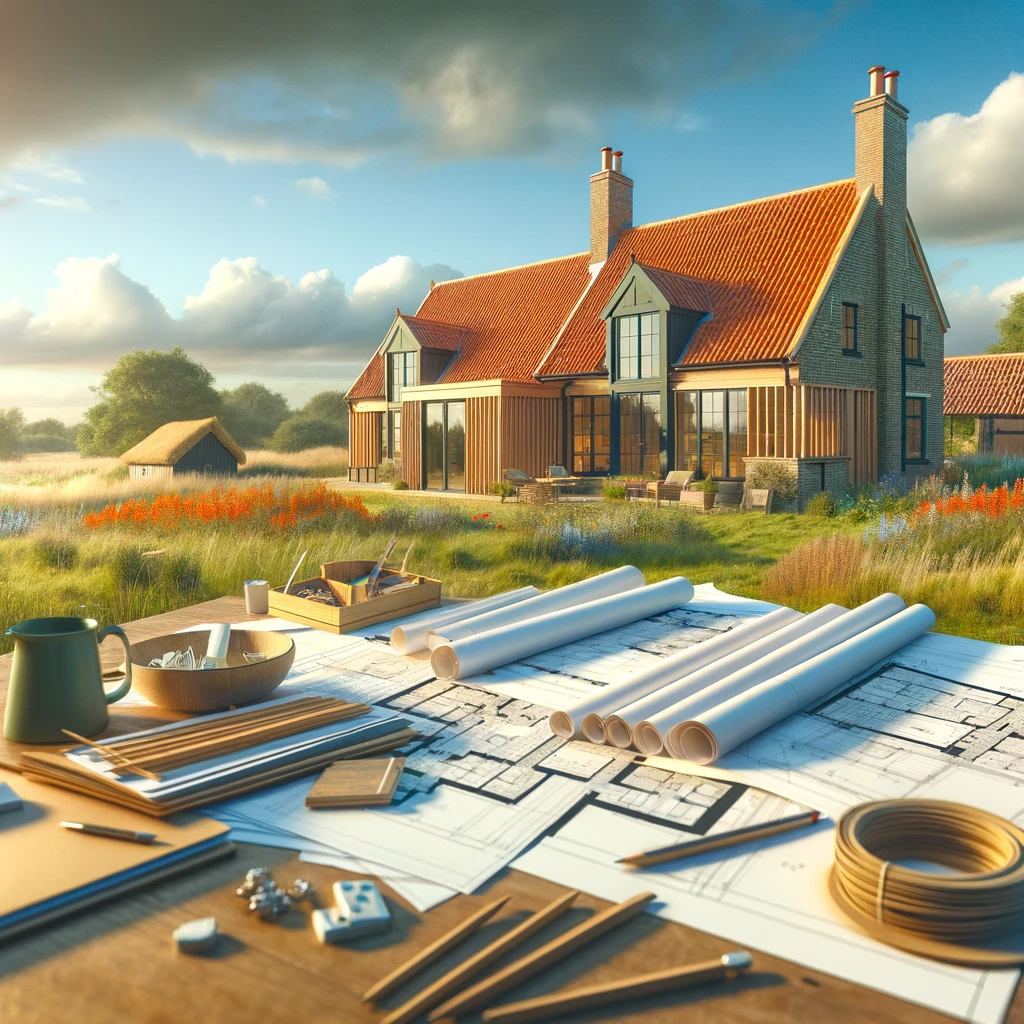
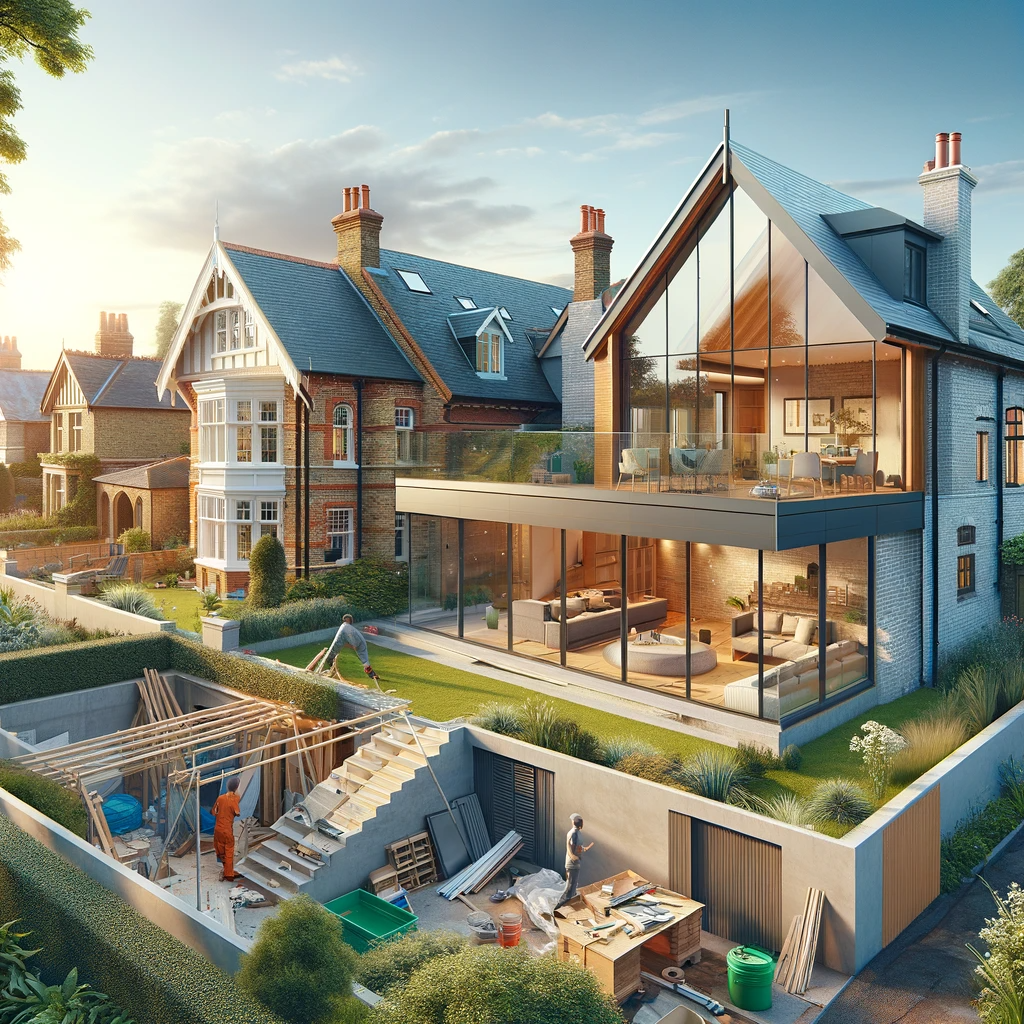
DALL·E-2024-01-03-13.51.22-A-picturesque-scene-depicting-a-modern-home-extension-under-construction-featuring-a-mix-of-traditional-and-contemporary-architecture.-The-original-h.png

Expanding Horizons: A Guide to Building Your Dream Extension

January 3, 2024by Clive SanhamBuildBuildingsConstructionGeneral Building AdvicePlanning0

Dreaming of an extra bedroom, a larger kitchen, or a study to escape to? Building an extension to your home can not only provide the extra space you desire but also increase the value of your property. Here are some essential considerations and steps to take when embarking on building your dream extension.

1. Vision and Planning

Define Your Needs: What is the purpose of the extension? Whether it’s a new bedroom, a sunroom, or an expanded living area, your vision will guide all subsequent decisions.

Inspiration: Look at architectural magazines, websites, and neighbourhood homes. Consider the style, materials, and layouts that appeal to you and suit your existing home.

Sketch Preliminary Plans: These don’t have to be professional at this stage but having a clear drawing can help communicate your ideas to others.

2. Regulations and Permissions

Building Regulations: Ensure your plans comply with local building regulations, which cover aspects like structural integrity, fire safety, energy efficiency, and access.

Planning Permission: Depending on the size and scope of your project, you may need planning permission from your local council. It’s crucial to get this before proceeding as illegal building can result in hefty fines and even demolition.

Neighbour Consultation: It’s also wise to discuss your plans with neighbours as extensions can affect their property through shared boundaries or blocking light.

3. Budgeting and Financing

Cost Estimation: Get a realistic idea of how much your extension will cost. Consider construction, materials, labour, architect and surveyor fees, and any planning or permission fees.

Financing: Determine how you’ll finance the project. Options may include savings, a loan, or remortgaging your house.

Contingency Fund: Always have a contingency fund of around 10-20% for unforeseen costs.

4. Finding the Right Team

Architect/Designer: Hiring a professional can ensure that your vision is feasible and that the design complies with all regulations. They can also help in obtaining planning permission.

Builder: Look for reputable builders with experience in extensions. Get multiple quotes and check their references.

Surveyor: A surveyor can assess your property’s suitability for an extension and any potential issues.

5. Managing the Project

Contract: Have a clear contract with your builder detailing the scope of work, timeline, and payment schedule.

Regular Checks: Regularly visit the site to check progress and ensure the work meets your standards.

Flexibility: Be prepared for delays or changes due to weather, materials, or other unforeseen factors.

6. Finishing Touches

Interior Design: Once the structure is up, think about the interior. This includes fixtures, fittings, paint, and furniture.

Landscaping: Don’t forget the impact the extension might have on your garden or outdoor space. You might need to consider landscaping as part of the project.

Certification: Once completed, ensure you get all the necessary completion certifications from your builder and local authority. This is crucial for insurance purposes and future property sales.

Building an extension is a significant investment in time, money, and energy, but with the right planning and team, it can transform your home and lifestyle. By carefully considering each step, you can ensure your dream extension becomes a reality, enhancing your living space and adding value to your home.

CONTINUE READING

Local Builders vs Large Companies: How to Choose

December 31, 2023by Clive SanhamBuildBuildingsConstructionRepairs0

Choosing between a local builder and a larger construction company should come down to the needs of your project, the people who will manage it and the detail behind the quotation. Company size alone does not guarantee better workmanship, faster progress or lower cost.

A small local firm can offer direct communication and strong knowledge of the area. A larger contractor may have more office support and resources for complex programmes. Either can be the right choice when its experience, capacity and working methods fit the job.

Start with the type and scale of your project

Look for a contractor that regularly completes work similar to yours. An extension to an occupied home needs different planning from a commercial development. A barn conversion, listed building or major structural alteration also requires experience with existing fabric, access restrictions and coordination with designers and other specialists.

Ask to see relevant completed work rather than relying on a broad portfolio. Photographs are useful, but a short project story is better: what was built, what problems were encountered and how were they resolved? Our completed Norfolk projects include this context so homeowners can judge the work properly.

Compare who will actually manage the work

With some local firms, the person who visits and prepares the quotation remains closely involved on site. That can make communication straightforward. Larger businesses may divide estimating, contracts and site management between different people, which can work well when responsibilities are clearly defined.

Before appointing either, ask:

  • Who will be your main contact before and during construction?
  • Who manages the site and coordinates the different trades?
  • How often will progress be discussed?
  • How will questions, decisions and changes be recorded?
  • Who can make decisions if the main contact is unavailable?

Clear answers matter more than the size of the organisation.

Check capacity as well as availability

A contractor may be available because a suitable gap has opened in the programme, or because there is not enough work in the diary. A long lead time can indicate demand, but it is not proof of quality. Ask how your project fits into the current schedule and which parts of the team are committed to it.

For a larger project, check that the contractor has access to the trades, supervision and suppliers required for each stage. For work in an occupied home, also ask how access, dust, services and security will be managed.

Read the quotation line by line

Comparing only the total price can hide major differences. One quotation may include scaffolding, waste removal, temporary works, decoration or specific finishes while another leaves them out. Prime cost items and provisional sums should be identified so you understand which figures may change.

A useful quotation should describe the agreed scope, important assumptions, exclusions and the basis for payment. It should also explain how changes and unforeseen work will be priced and approved. If two prices are far apart, align the scope before deciding that one contractor is cheaper.

Ask about insurance, contracts and documentation

Confirm that the contractor holds suitable insurance for the work and ask for the relevant details. Establish what contract will be used, how payments relate to progress, and which certificates or handover documents apply to the project.

Warranties and guarantees vary, so ask what is actually offered, who provides it and what conditions apply. Our guide to building warranties and guarantees lists the questions to check before signing.

Look for local knowledge where it matters

Local experience can be valuable when a project involves rural access, coastal exposure, older Norfolk properties or sensitive materials. It may also help with practical coordination among designers, suppliers and trades. However, a postcode is not a substitute for relevant construction experience, so check both.

Stellar Construction is based in North Walsham and works across Norfolk. Our services include house extensions, barn conversions, renovations, new builds and structural alterations.

Use references and reviews carefully

Reviews can reveal patterns in communication, reliability and aftercare, but do not judge a contractor by a single comment. Look for recent feedback across several projects and, where appropriate, ask for a reference connected to work similar to yours.

When viewing completed work, ask how closely the final result followed the original design, how changes were handled and whether the customer understood the financial position throughout the build.

A practical comparison checklist

  • Relevant completed projects of a similar type and scale
  • A named person responsible for day-to-day communication
  • Sufficient people and specialist trades for the programme
  • A detailed, understandable quotation
  • A clear process for changes and unforeseen work
  • Suitable insurance and an appropriate written contract
  • Realistic expectations about start dates and duration
  • References, reviews and completed work you can assess

Discuss your Norfolk building project

The best choice is the contractor whose experience, capacity and working approach match the job and give you confidence in the process. If you are planning substantial residential work in Norfolk, contact Stellar Construction for an initial conversation or send us your plans and request a quotation.

CONTINUE READING

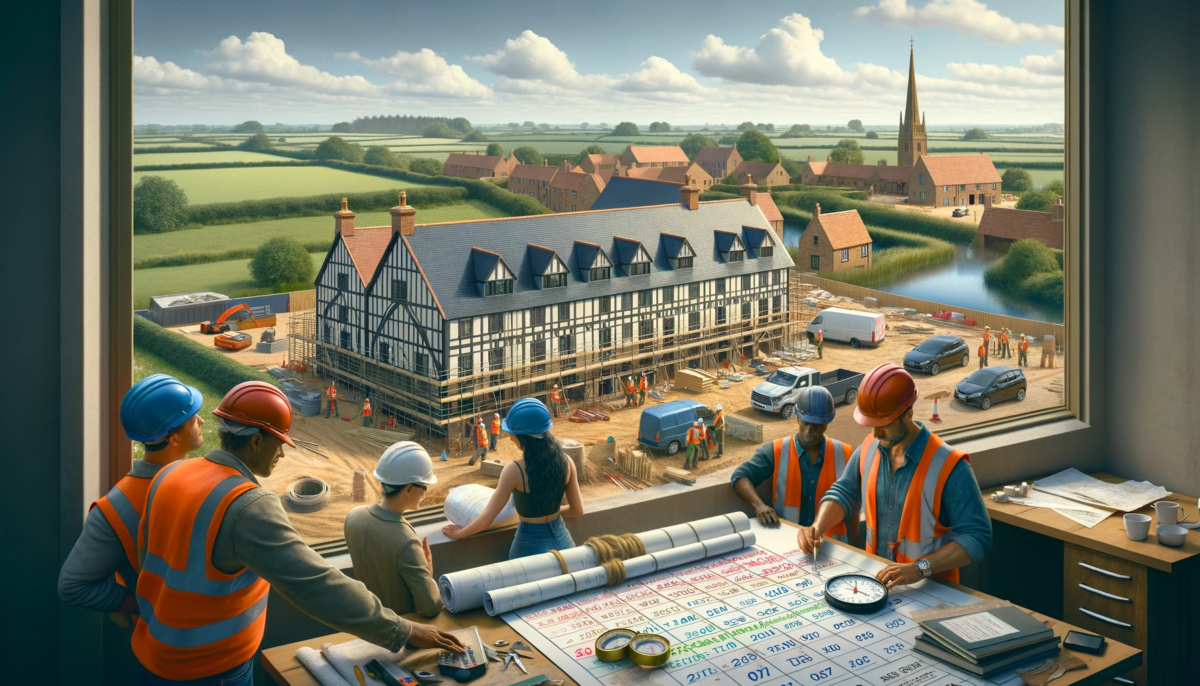
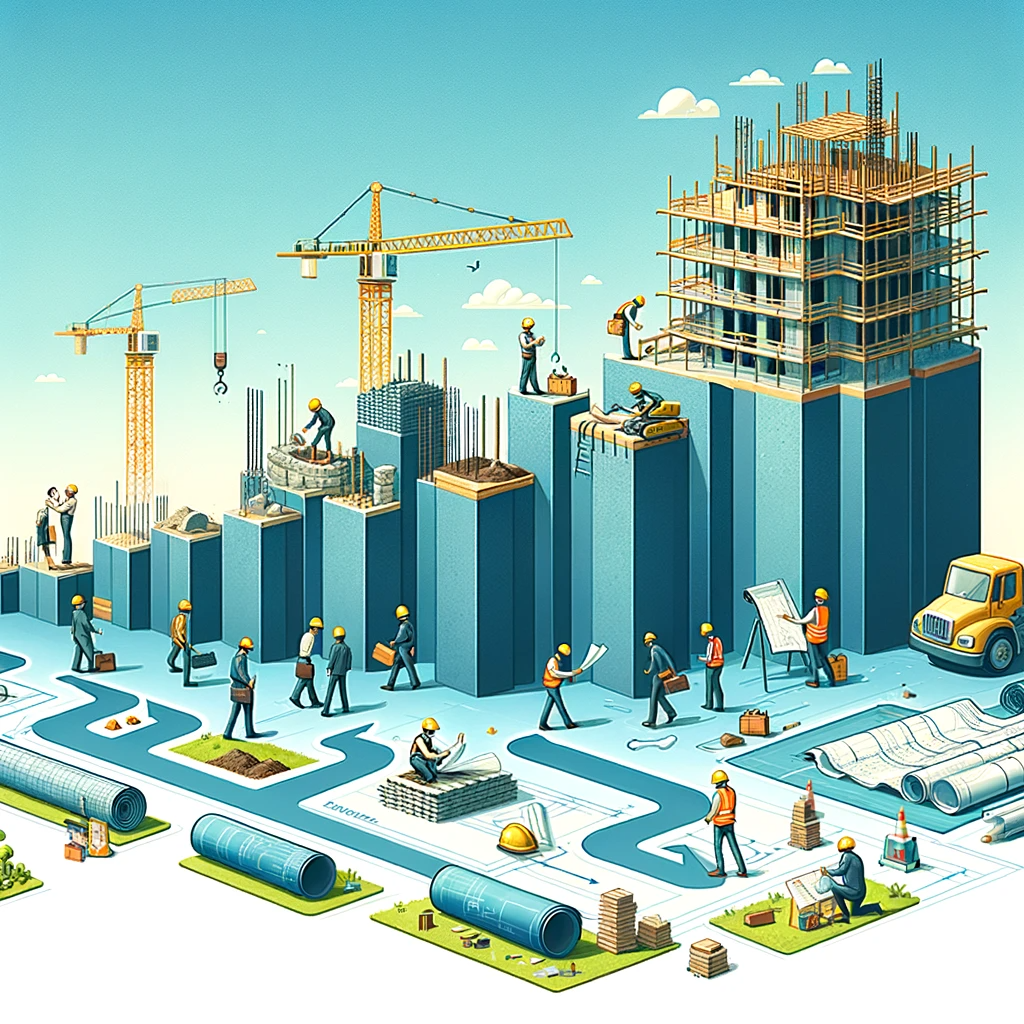
DALL·E-2023-12-31-15.39.38-A-stylized-timeline-depicting-various-stages-of-building-construction-from-planning-foundation-laying-building-to-finishing.-Include-small-characte.png

Navigating the Building Project Labyrinth: A Timeline Guide

December 31, 2023by Clive SanhamBuildBuildingsPlanning0

Introduction: Embarking on a building project can often feel like setting off on an epic journey without a map. Fear not, intrepid explorer, for you have stumbled upon your very own guide through the twists and turns of construction. Whether you’re a first-time homeowner looking to extend your realm or a seasoned developer plotting your next skyscraper, understanding the timeline of a building project is crucial to a smooth and successful expedition. So grab your hard hat and let’s delve into the chronological tapestry of turning blueprints into brickwork!

Foundations First: Understanding Your Project Scope

Building projects are as varied as the people who commission them, but they all start with a vision. This section delves into the importance of clear project scope, from architectural design to budgeting, and how these early decisions lay the groundwork for everything that follows. Learn about the initial consultations, obtaining permits, and setting a realistic timeline that accommodates both dreams and practicalities.

Architectural Acrobatics: Design and Planning

Once the scope is set, the design phase transforms your ideas into architectural blueprints. Explore how architects balance aesthetics, functionality, and structural integrity to create plans that not only look good on paper but also work in the real world. This stage is a thrilling journey through 3D renderings, material selections, and iterative tweaks leading to that all-important planning approval.

Groundwork and Grit: Breaking Ground

With plans in hand and permissions granted, it’s time for the physical work to begin. Discover the fascinating world of site preparation, from excavation and foundation laying to the first walls being erected. Understand the variables that can affect this stage, including weather, material delivery, and coordinating various tradespeople, and how project managers keep everything on track.

Ascending the Structure: The Build Goes Vertical

As the building rises from the ground, this section covers the structural aspects of construction. From steel frames to wooden beams, understand the skeleton of your building. Learn about the intricacies of installing utilities, the art of bricklaying, and the various inspections that ensure everything is up to code and quality.

Interior Ingenuity: From Walls to Wallpaper

With the structure in place, it’s time to focus on the interior. This section takes you through the installation of electrical and plumbing systems, plastering, flooring, and fixtures. Discover how interior designers and contractors work together to bring the inside of your building to life, turning empty spaces into rooms with purpose and personality.

Finishing Flourishes: The Last Leg

As the project nears completion, attention turns to the finishing touches. This section highlights the importance of quality control, the final installations of fixtures and fittings, and the cleanup process. Understand the walkthroughs, snag lists, and the exciting moment of final handover when the building is ready to be inhabited.

Conclusion: Bravo! You’ve navigated the twists and turns of a building project with aplomb! From the first inkling of an idea to the final lick of paint, you’ve journeyed through the complex choreography that is construction. Remember, every building, like every story, has its own unique timeline. So whether you’re basking in the glow of completion or just about to break ground, keep this guide handy. Here’s to creating spaces that inspire and endure!

CONTINUE READING

DALL·E-2023-12-31-15.29.41-A-digital-illustration-depicting-a-homeowner-and-builder-in-positive-communication-over-blueprints-with-a-partially-constructed-home-in-the-backgroun.png

How to Communicate Effectively with Your Builder

December 31, 2023by Clive SanhamBuildingsConstructionDesign0

Introduction:

Ahoy there, Homeowners and Dream-makers! Embarking on a construction or renovation journey is akin to setting sail on high seas. The key to navigating these waters smoothly lies in your ability to communicate effectively with your builder. It’s not just about blueprints and budgeting; it’s about building a rapport and ensuring your vision comes to life just as you’ve dreamed. So, grab your hard hats and let’s decode the art of dialogue with your builder, ensuring every nail and nook is exactly as you envisage!

Establishing the Blueprint of Communication

Understanding the Lingo: Before you can effectively communicate, you need to speak the language. This section will demystify the construction jargon, making sure you’re on the same page from the get-go. Learn how to discuss timelines, materials, and designs without getting lost in translation, ensuring your builder knows exactly what you want.

Setting Expectations Early On

Vision Sharing and Goal Setting: Clear communication starts with setting realistic expectations. This part will guide you through expressing your vision, discussing budgets, and understanding the feasibility of your project. It’s about creating a shared goal that both you and your builder are committed to achieving.

Regular Check-ins and Updates

Navigating the Construction Journey: Like any good relationship, the one with your builder needs regular nurturing. Here, you’ll learn the importance of scheduled meetings, progress reports, and being proactive in addressing concerns. It’s about steering the ship together through calm and stormy weather alike.

🎉 Bravo! You’re halfway through this treasure trove of tips. If you’ve nodded along so far, you’re already building stronger foundations for your project. Keep going, you’re doing fabulously! 🎉

Feedback: The Cornerstone of Improvement

Constructive Conversations for Quality: Feedback is a two-way street. Discover how to provide helpful feedback and receive it too, ensuring continuous improvement and quality in the construction process. This section emphasises the power of positive communication in achieving the finish you desire.

Understanding and Managing Changes

Flexibility and Adaptation: Change is inevitable in construction. Learn how to discuss alterations and understand their implications on time and budget. This part will equip you with the skills to negotiate changes while maintaining a good relationship with your builder.

Conclusion:

Good communication depends on clear decisions, written changes and regular progress updates. Agree how questions will be handled before work begins and raise concerns early so they can be resolved while options remain open.

CONTINUE READING

DALL·E-2023-12-31-15.14.43-An-artistic-representation-of-a-classic-Norfolk-landscape-with-a-modern-sustainable-home-being-built-showing-traditional-materials-and-modern-design-.png

Navigating Building Regulations: A Norfolk Local’s Guide

December 31, 2023by Clive SanhamBuildingsBuildPlanning0

Introduction:

Welcome, dear reader! If you’re embarking on the journey of building or renovating in the scenic vistas of Norfolk, then you’ve stumbled upon your first mate in navigating the choppy waters of building regulations. This isn’t just any guide; it’s a friendly chat over a cuppa, guiding you through the maze of compliance and paperwork, all while admiring the beauty that Norfolk’s architecture has to offer. So, let’s get our building blocks in order and set the foundation for a journey through Norfolk’s building regulations, ensuring your project stands as strong and proud as Norwich Cathedral!

The Foundations of Building Regulations

Before you lay the first brick or draft plans for that dream extension, understanding the ABCs of building regulations is crucial. These rules aren’t just red tape; they’re the recipe for safety, efficiency, and harmony within your community. From structural integrity to fire safety, and energy efficiency to accessibility, each regulation is a guardian of quality in the quaint towns and bustling streets of Norfolk. So, let’s dive into what these regulations cover and how they serve more than just the aesthetic appeal of your project.

Planning Permissions: The First Hurdle

Ah, planning permission, the first checkpoint in your construction adventure. In Norfolk’s charming boroughs, each stone and beam is a testament to history and culture. Obtaining planning permission means aligning your vision with the local aesthetics and regulations. It’s not just about what you build, but how it blends with the historic hues and pastoral landscapes of Norfolk. Understand the hows and whys of planning permissions, and you’re one step closer to breaking ground!

Building for the Future: Sustainability in Construction

As we tread lightly on our beloved planet, building regulations are increasingly focusing on sustainability. Norfolk, with its broad skies and delicate ecosystems, is no stranger to the call of conservation. Discover how integrating sustainable practices and materials not only complies with regulations but also benefits your wallet and the world. From solar panels on your roof to rainwater harvesting, let’s explore how your Norfolk home can be a beacon of eco-friendly living.

🎉 Well, look at you, halfway through! Give yourself a pat on the back, or better yet, a sip of that Norfolk ale! You’re doing splendidly, dear reader. 🎉

Heritage and Conservation: Respecting the Past

In the heart of Norfolk lies a rich tapestry of history, with buildings that whisper tales of yore. If your project is in a conservation area or involves a listed building, then there are special considerations to be taken. Learn about the delicate dance of modernizing while preserving the character that makes Norfolk uniquely enchanting. This section isn’t just about regulations; it’s a homage to the past, ensuring it thrives into the future.

Accessibility: Building an Inclusive World

Imagine a Norfolk where every building welcomes everyone, regardless of their mobility or needs. That’s the goal of accessibility regulations. From ramps and lifts to thoughtful bathroom designs, making your building accessible is not just about compliance; it’s about creating spaces that invite and embrace all. Dive into the ways your project can contribute to a more inclusive Norfolk, one door width, and one ramp at a time.

Conclusion:

Well, aren’t you a trooper for sticking through! You’re now armed with the knowledge to navigate Norfolk’s building regulations, from the ground up. Remember, these regulations aren’t just hurdles; they’re stepping stones to creating a safe, sustainable, and inclusive environment. So, as you embark on your building journey, take these guidelines as your blueprint to success. Keep a clear record of decisions, confirm the required approvals and ask the relevant building-control or planning professional when a requirement is unclear.

CONTINUE READING

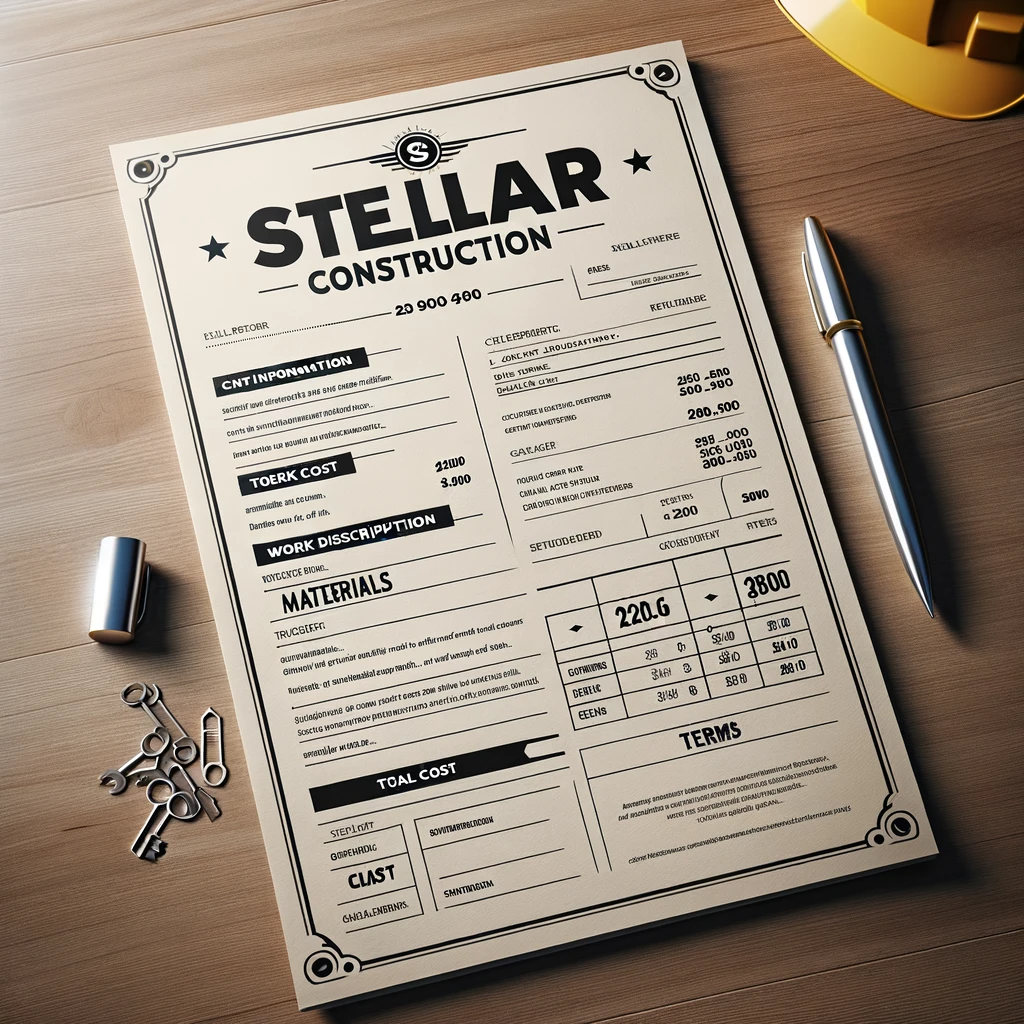
DALL·E-2023-12-31-14.59.10-An-A4-paper-featuring-the-logo-and-contact-details-of-Stellar-Construction-at-the-top.-Below-is-a-clear-header-titled-Builders-Quote.-Sections-in.png

Navigating the Maze of Quotes: A Comprehensive Guide

December 31, 2023by Clive SanhamBuildBuildings0

Understanding Your Builder’s Quote: What Does It Really Include?

When it comes to construction or home renovation, getting a builder’s quote is as inevitable as the awkward dance you do when you can’t remember which way to pass someone on the sidewalk. But unlike that dance, the stakes are much higher with a builder’s quote. It’s not just about avoiding a momentary embarrassment; it’s about ensuring you don’t end up with a financial faceplant. So, let’s strap on our detective hats and delve into the nitty-gritty of a builder’s quote, shall we?

# The Anatomy of a Builder’s Quote

First off, a builder’s quote isn’t just a piece of paper with a dollar sign and some wishful thinking. It’s a detailed document that outlines the scope of your project, the materials needed, labour costs, duration, and sometimes, the number of coffee breaks (kidding, or am I?). But here’s the kicker: not all quotes are created equal. Some are as detailed as a novelist’s character background, while others are as vague as a weather forecast.

## Understanding the Basics: Materials and Labour

At its core, every quote will break down two main costs: materials and labour. Materials are the bricks, paint, tiles, or even the fancy doorknobs you’ve chosen. Labour is the sweat, skill, and occasional swear word that goes into installing them. But here’s where it gets as tricky as trying to say “Irish wristwatch” three times fast. The quality and cost of materials can vary wildly, and the efficiency and expertise of labour can mean the difference between a project that’s on time and one that drags on longer than a bad movie.

## The Devil in the Details: What’s Often Overlooked

Now, let’s talk about the sneaky bits. These are the costs that might not make the headline of the quote but can end up as the main character if you’re not careful. We’re looking at you, “preliminary costs” like site surveys and planning permissions. And let’s not forget the encores: “contingency costs” for when things go as planned as a picnic in a hurricane.

# Spotting Red Flags and Green Lights

Understanding a quote is as much about spotting the red flags as it is about noticing the green lights. A quote that’s suspiciously lower than others might be cutting corners where you’d least want them to—like using tissues instead of bricks. On the flip side, a quote that’s detailed and transparent, giving you a clear breakdown of costs and justifications, is like finding a unicorn in a field of horses.

# Navigating Negotiations and Next Steps

Once you’ve dissected your quote, the next step isn’t to nod politely and sign on the dotted line. It’s time to put on your negotiation hat. Discuss the quote with your builder, ask questions, and don’t be afraid to challenge anything that seems about as clear as mud. Remember, a good builder will be able to justify every cost and be open to discussing alternatives.

Conclusion

Understanding your builder’s quote is about as easy as herding cats, but with a bit more attention to detail and a healthy dose of scepticism, you can navigate through it. Remember, it’s not just about the bottom line; it’s about understanding what you’re paying for, ensuring quality, and avoiding the kind of surprises that nobody wants.

FAQs

1. How do I know if a builder’s quote is too high or too low?

Compare it with other quotes, understand the market rate for materials and labour, and consider the builder’s reputation and past work. If it’s significantly lower or higher, ask why and make sure you’re satisfied with the answer.

2. What should I do if I don’t understand part of the quote?

Never hesitate to ask the builder for clarification. It’s better to ask a seemingly silly question now than face a misunderstanding later. A trustworthy builder will be happy to explain and provide details.

3. Can I negotiate a builder’s quote?

Absolutely! Everything in a builder’s quote is potentially negotiable. Discuss alternatives for materials or different approaches that might save costs. Just ensure you’re not compromising on quality for the sake of price.

CONTINUE READING

Paddock-Barn-Conversion-151-1-1200x900.jpeg

Navigating the Bricks and Mortar: A Local’s Guide to Choosing the Right Builder

December 31, 2023by Clive SanhamBuildRepairs0

Introduction: Embarking on the journey of selecting the right builder for your dream project can be as daunting as it is exciting. It’s a venture filled with decisions that will shape the place you might call home or the space where your business thrives. This guide is your friendly companion through the labyrinth of choices, ensuring you emerge with a decision that’s as sturdy as the foundations of your future abode. We’ll navigate the nuances of craftsmanship, the importance of communication, and the assurance of accreditation, all while keeping it light-hearted and accessible. So, grab a cuppa and settle in as we lay the first stone in your construction journey!

1. Understanding the Builder’s Portfolio: A Peek into Past Projects Delving into a builder’s past projects is like flipping through the pages of a storybook, each house or building a tale of collaboration, challenges, and triumphs. It’s not just about the aesthetics or the scale of the projects but understanding the narrative behind them. Were they timely? Did they cater to unique client needs? This section will guide you through interpreting a portfolio, helping you envision if your future project could be the next success story.

2. Communication: The Keystone of Construction The cornerstone of any successful building project isn’t just the materials or the blueprints; it’s effective communication. This section explores how clear, continuous dialogue with your builder can elevate your project from satisfactory to stellar. We’ll discuss the importance of being on the same wavelength and how to ensure your visions and expectations align, ensuring the final outcome resonates with your dreams.

K3: Credentials and Testimonials: The Building Blocks of Trust (50/100) Trust is the foundation upon which every successful construction project is built, and it starts with credentials and testimonials. This comprehensive dive into understanding accreditations, insurance, and warranties will arm you with the knowledge to pick a reputable builder. Coupled with real-life testimonials, you’ll get an authentic glimpse into the experiences of others, helping you make an informed decision.

Hip, Hip, Hooray! You’ve made it halfway! Give yourself a pat on the back, or a biscuit, or perhaps both! You’re halfway through becoming a savvy builder-selector. Keep going, the best bits are yet to come!

4. Budgeting Brilliance: Balancing Cost and Quality Navigating the financial aspect of building can feel like a tightrope walk. This section is about achieving that perfect balance between cost and quality, ensuring you get the best value without compromising on your vision. We’ll discuss how to approach quotes, manage expectations, and avoid common financial pitfalls.

5. Timeline and Flexibility: Planning for the Unexpected Even the best-laid plans can encounter unexpected twists and turns. This section focuses on the importance of understanding timelines and the need for flexibility. Learn how to plan for the unexpected and maintain a smooth journey from the first brick to the last.

Conclusion: As we lay the final brick in our guide, remember that selecting the right builder is about creating a partnership that brings your vision to life. It’s a blend of trust, communication, and a shared commitment to quality. Check experience, references, insurance, the written quotation and how changes will be agreed before appointing a builder.

CONTINUE READING

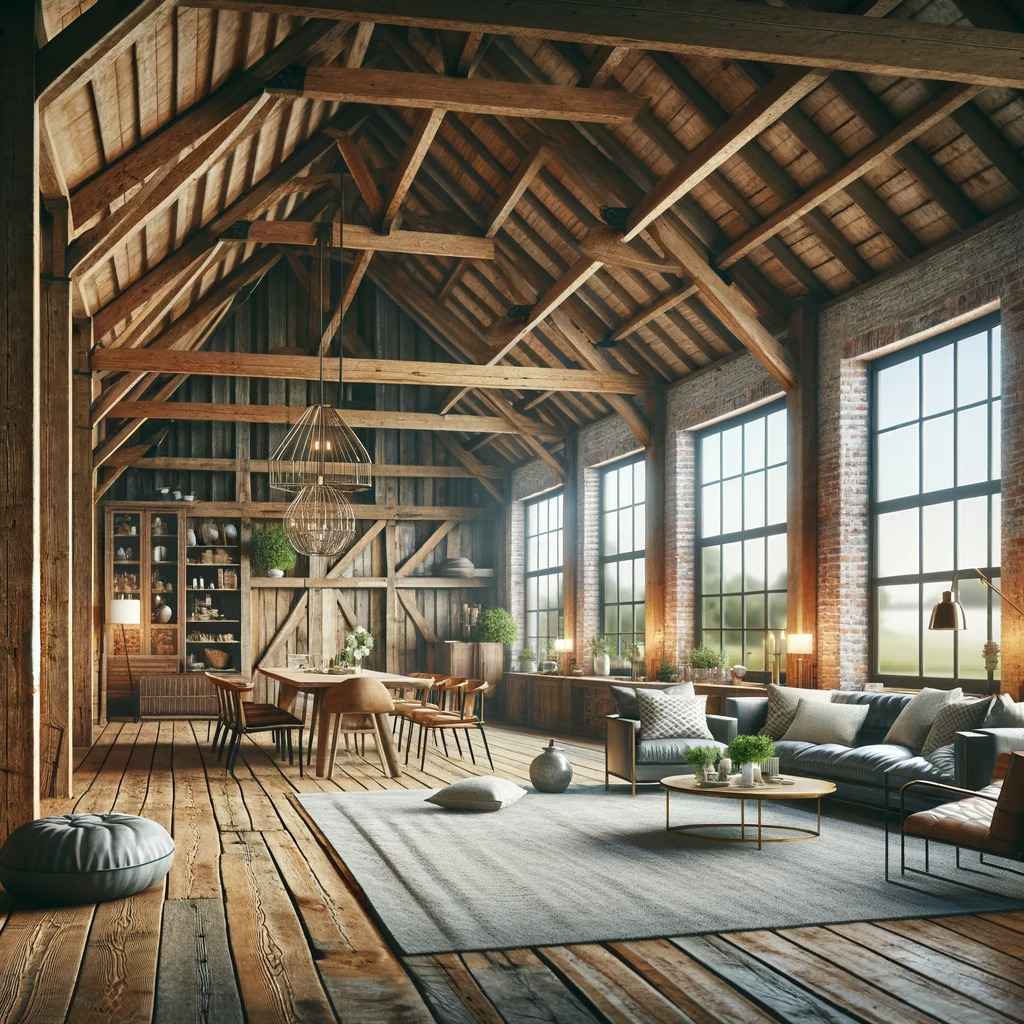
DALL·E-2023-12-31-14.28.30-Create-an-image-of-a-rustic-barn-interior-beautifully-modernized-with-contemporary-furniture-large-windows-and-exposed-original-wooden-beams-refle.png

Maintaining Character: Preserving the Rustic Charm While Modernizing

December 31, 2023by Clive SanhamBarn Conversion0

Barn conversions are a beloved choice for those looking to create a home that combines the unique character of rural architecture with modern living. However, the challenge lies in maintaining the rustic charm of the original structure while incorporating contemporary conveniences and design. This article provides tips on how to preserve the integrity and character of your barn while ensuring it meets the needs of modern life.

1. Respect the Original Structure: The first step in preserving character is respecting the barn’s original form and features. Retain structural elements like wooden beams, stone walls, and the distinctive silhouette of the barn. These features not only embody the building’s history but also add an irreplaceable aesthetic value.

2. Use Reclaimed Materials: Where new materials are needed, consider using reclaimed or antique items that complement the barn’s age and style. Reclaimed wood, stone, and bricks can blend seamlessly with the original structure, maintaining the aesthetic while ensuring durability.

3. Sensitive Modern Additions: When integrating modern elements, do so in a way that respects the barn’s character. For instance, glass extensions or skylights can be designed to contrast yet complement the old structure, providing a clear distinction between old and new while bringing in natural light.

4. Preserve Interior Features: Inside the barn, look to preserve or restore features like exposed stone walls, timber frames, and original floorboards. These elements can be gently refurbished to retain their charm while ensuring they are clean, safe, and functional.

5. Consider the Surroundings: The barn’s setting is part of its character. Maintain and enhance the relationship with the surrounding landscape. Use native plants and materials in your landscaping, and position windows or outdoor seating areas to capture the best views of the countryside.

6. Lighting Matters: Lighting can significantly impact how the character of a barn is perceived. Use warm, subtle lighting to highlight features and create a cozy atmosphere. Consider how natural light enters the barn and use it to enhance the interior’s features.

7. Maintain Proportions: Often, barns have large, open spaces and high ceilings. Preserve these proportions to maintain the sense of space and openness that is characteristic of barn architecture. Plan any subdivisions carefully to maintain an open feel.

8. Blend Old and New Furnishings: Furnish the barn with a mix of old and new pieces. Antique furniture can complement the barn’s age, while modern pieces can add comfort and a contemporary touch. The juxtaposition of styles can create a visually interesting and personalized space.

9. Color and Texture: Use colors and textures that reflect the barn’s rustic nature. Natural materials like wood and stone should be prominent, and colors should be chosen to complement these elements. Soft, earthy tones can enhance the barn’s character while providing a neutral backdrop for modern interventions.

10. Consult Experts: Consider working with architects or designers who specialize in barn conversions. They can provide valuable insight into how to balance preservation with modernization, ensuring that your conversion is both beautiful and functional.

By thoughtfully integrating modern elements with careful preservation of historical features, you can create a barn conversion that celebrates its past while embracing the present. The result is a home with soul, character, and all the comforts of contemporary living.

CONTINUE READING

DALL·E-Nov-6-Featured-Image-1-1200x686.png

Sustainable and Stylish: Eco-Friendly Barn Conversion Tips

December 31, 2023by Clive SanhamBarn Conversion0

As awareness of environmental impact grows, so does the desire to create homes that are not only beautiful but also beneficial to the earth. Barn conversions offer a unique opportunity to meld historic charm with modern sustainability. This article delves into how to approach your barn conversion with an eco-friendly mindset, ensuring that your new home is as kind to the planet as it is appealing to the eye.

1. Insulation is Key: A well-insulated home is more energy-efficient, keeping heat in during the winter and out during the summer. Consider using natural materials like sheep’s wool, wood fiber, or recycled denim. These materials not only provide excellent insulation but also maintain the breathability of the building, crucial in older structures to prevent dampness.

2. Sustainable Building Materials: Choose materials that are sustainably sourced or recycled. Reclaimed wood, for instance, can be used for flooring, beams, or furniture, adding character while reducing environmental impact. For new materials, look for certifications like FSC (Forest Stewardship Council) to ensure they come from responsibly managed forests.

3. Energy-Efficient Windows: Upgrading to double or triple-glazed windows can significantly improve your home’s thermal efficiency. Look for windows with low-emission coatings and inert gas between the panes to maximize insulation.

4. Renewable Energy Sources: Consider installing solar panels, a ground-source heat pump, or a biomass boiler to reduce reliance on fossil fuels. While the initial investment can be high, renewable energy sources can provide long-term savings and reduce your carbon footprint.

5. Water Conservation: Implement systems to reduce water waste, such as low-flow fixtures in kitchens and bathrooms. Consider setting up a rainwater harvesting system to collect rain for use in the garden or even for flushing toilets.

6. Natural Light and Ventilation: Plan your layout to maximize natural light, reducing the need for artificial lighting. Skylights or solar tubes can brighten central areas of the barn. Proper ventilation is also crucial to maintain air quality and prevent moisture buildup, especially in older structures.

7. Eco-Friendly Paints and Finishes: Traditional paints and finishes can contain high levels of volatile organic compounds (VOCs). Opt for natural or low-VOC options to reduce air pollution and improve indoor air quality.

8. Landscaping with Nature: Consider your outdoor space as an extension of your eco-friendly efforts. Use native plants that require less water and maintenance, and create natural habitats to encourage wildlife.

9. Waste Management: During the conversion process, aim to reduce waste by recycling materials and choosing products with minimal packaging. Plan carefully to avoid over-ordering materials.

10. Seek Expert Advice: Consider consulting with an architect or designer who specializes in sustainable building. They can help ensure that your conversion is as energy-efficient and eco-friendly as possible while still achieving the aesthetic you desire.

A sustainable barn conversion not only reduces your environmental footprint but can also offer savings on energy bills and create a healthier living space. By incorporating these eco-friendly practices and materials, you can ensure that your barn conversion is both stylish and sustainable.

CONTINUE READING

Newer Posts

Older Posts

Search advice

Categories

  • Barn Conversion
  • Build
  • Buildings
  • Construction
  • Design
  • General Building Advice
  • Planning
  • Repairs

Recent Posts

  • Temporary structural supports inside a Norfolk home during wall removal
    Removing a Load-Bearing Wall: What Homeowners Need to Know

    September 22, 2026

  • Steel beam installation at the South Walsham rear extension
    Can You Live at Home During a House Extension?

    September 15, 2026

  • House extension under construction in Norfolk
    Planning Permission vs Building Regulations: A Norfolk Guide

    September 8, 2026

  • Timber formwork for the South Walsham extension foundations
    Extension Foundations in Norfolk: What Affects the Depth?

    September 1, 2026

  • Choosing The Right Builder In Norfolk
    How to Choose the Right Builder in Norfolk: 12 Questions Every Homeowner Should Ask

    July 23, 2026

Tags

#BuildersQuoteExplained #ConstructionCosts #RenovationBudgeting #HomeImprovementTips #UnderstandingConstructionQuotes #BuildingDreams #LocalBuilders #LocalExpertise #ProjectPlanning #QualityConstruction #QualityHomes #StellarConstruction #SustainableBuilding #TrustedBuilders BarnConversion BuilderSelection building contractor BuildingProcess BuildingProjects ChoosingBuilder Construction ConstructionGuide ConstructionTips ConversionCosts CostAnalysis DreamHome EnergyEfficiency general builder North Norfolk GreenBuilding HomeBuilding HomeConstruction HomeDesign home extension HomeImprovement HomeRenovation Home Renovation house extensions NewBuild new builds Norfolk Norfolk builders Planning Permission ProjectManagement PropertyConversion property conversions Norfolk Renovation RenovationTips Stellar Construction​ Trusted Construction Company UKProperty

Stellar Construction

Stellar-logo

Stellar Construction is a family-run Norfolk building contractor, personally managed by Lee Chambers. We deliver carefully planned house extensions, barn conversions, new homes and structural work, with clear communication and one accountable team from quotation to completion.

Our Office

Bramley, 61 Norwich Road, North Walsham, NR28 0DS
01692 763300 - 07788 980530 
lee@stellarconstruction.co.uk
8 AM – 5 PM

Advice & Guides

  • Barn Conversion
  • Build
  • Buildings
  • Construction
  • Design
  • General Building Advice
  • Planning
  • Repairs

Recent Posts

  • Temporary structural supports inside a Norfolk home during wall removal
    Removing a Load-Bearing Wall: What Homeowners Need to Know

    September 22, 2026

  • Steel beam installation at the South Walsham rear extension
    Can You Live at Home During a House Extension?

    September 15, 2026

  • House extension under construction in Norfolk
    Planning Permission vs Building Regulations: A Norfolk Guide

    September 8, 2026

  • Timber formwork for the South Walsham extension foundations
    Extension Foundations in Norfolk: What Affects the Depth?

    September 1, 2026

Your privacy choices

We use essential cookies to make this site work. With your permission, we also use analytics and advertising cookies to understand visits and improve our marketing. You can accept, reject or choose categories, and change your choice later.

Functional Always active
The technical storage or access is strictly necessary for the legitimate purpose of enabling the use of a specific service explicitly requested by the subscriber or user, or for the sole purpose of carrying out the transmission of a communication over an electronic communications network.
Preferences
The technical storage or access is necessary for the legitimate purpose of storing preferences that are not requested by the subscriber or user.
Statistics
The technical storage or access that is used exclusively for statistical purposes. The technical storage or access that is used exclusively for anonymous statistical purposes. Without a subpoena, voluntary compliance on the part of your Internet Service Provider, or additional records from a third party, information stored or retrieved for this purpose alone cannot usually be used to identify you.
Marketing
The technical storage or access is required to create user profiles to send advertising, or to track the user on a website or across several websites for similar marketing purposes.
  • Manage options
  • Manage services
  • Manage {vendor_count} vendors
  • Read more about these purposes
Choose cookies
  • {title}
  • {title}
  • {title}
Contact Lee about your project