Does a House Extension Add Value? What to Consider
July 10, 2026by Lee ChambersConstruction
A well-designed house extension can make a home more useful and may increase its market value, but there is no reliable percentage uplift that applies to every property. The result depends on the local market, the original house, the space created, build quality and the total cost of the project.
If resale value is important to your decision, ask a local estate agent or independent valuer to assess the proposed layout and the likely ceiling price for comparable homes. Treat any estimate as market advice rather than a guarantee.
Value is about usefulness, not floor area alone
An extension is more likely to appeal to future buyers when it solves a real problem in the existing home. That might mean improving a cramped kitchen, adding a practical utility room, creating an extra bedroom or providing better access to the garden. Extra space that leaves an awkward layout, removes too much garden or creates dark internal rooms may be less useful than the square metres suggest.
Start with the way the household needs to live. A clear brief helps the designer test whether an extension, internal alteration or different layout offers the best result.

What influences the effect on market value?
- Local demand: Buyers in different areas value property types, bedroom numbers, parking and garden space differently.
- The property’s ceiling price: Spending more on the work does not automatically add the same amount to the sale price.
- Layout: Good circulation, useful storage and rooms with clear purposes often matter more than headline floor area.
- Natural light: The extension should improve the new space without leaving the centre of the original house dark.
- Design: The addition needs to relate well to the existing property, whether it is deliberately contemporary or closely matched.
- Construction quality: Visible defects, poor junctions or incomplete paperwork can affect buyer confidence.
- Outside space: The benefit of more internal room should be considered alongside any loss of garden, access or parking.
- Energy use and comfort: Insulation, glazing, ventilation and heating should work as a coordinated design.
Compare the full project cost
The construction quotation is only one part of the decision. Depending on the project, the budget may also need to cover design work, surveys, structural engineering, applications, inspections, kitchen or bathroom products, finishes, temporary accommodation and a sensible allowance for unforeseen work.
Make sure competing quotations use the same drawings and specification. Our builder’s quotation guide explains how to compare scope, exclusions and allowances.
Check permissions and documentation
Some extensions may fall within permitted development rights, while others need a planning application. The rules depend on the property and proposal, and other consents can still apply. Review the current government guidance on permitted development for householders and obtain project-specific advice before relying on a general rule.
Planning permission and Building Regulations are separate. GOV.UK explains when Building Regulations approval is required. Keep the approved information, inspection records, certificates, product details and final documents together because they may be requested during a future sale.
Choose the extension around the house
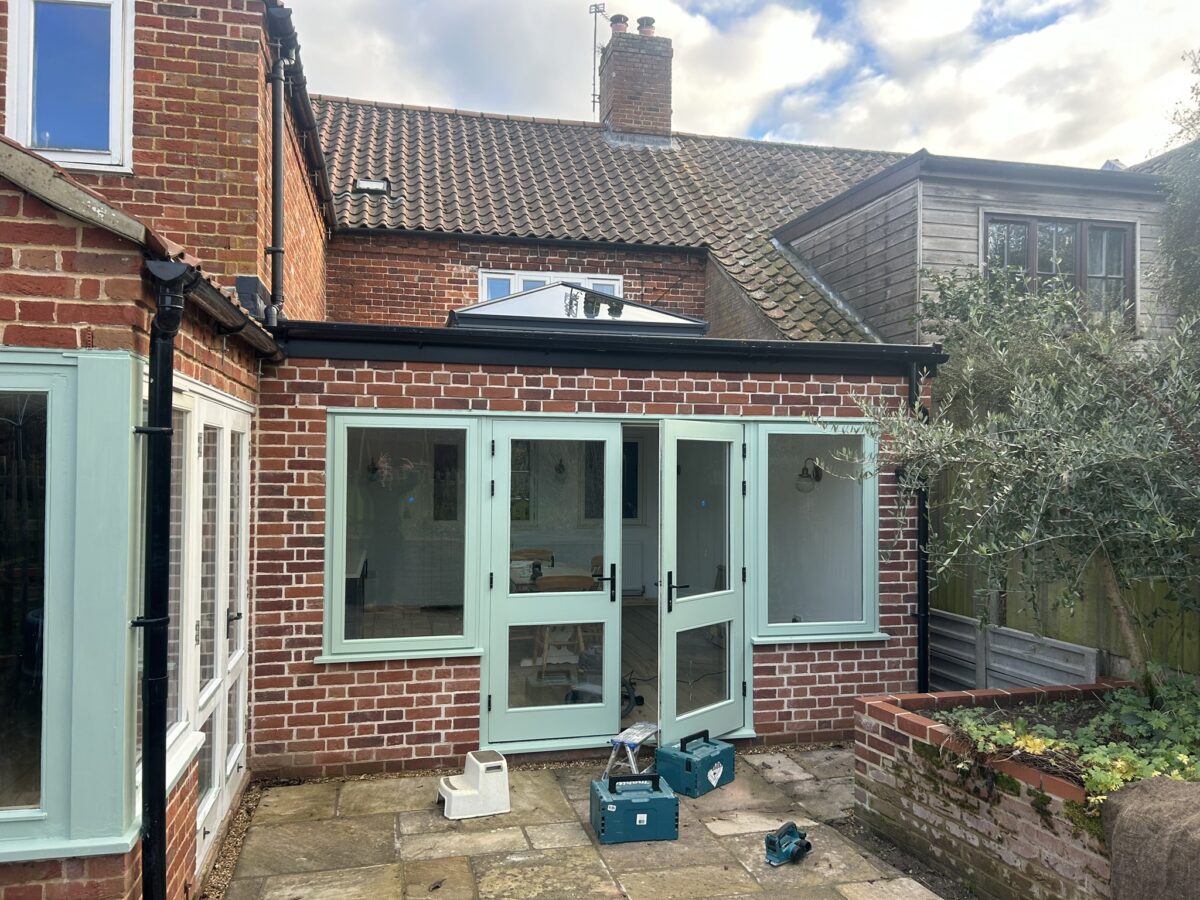
Single-storey extensions
These are often used to improve kitchens, dining rooms and family living space. Their success depends on the connection to the original rooms, roof design, daylight and access to the garden.
Two-storey extensions
Adding accommodation on more than one floor may make effective use of the footprint, but the structural design, staircase and relationship with neighbouring properties need careful consideration.
Side and rear extensions
The position should follow the property’s constraints and the purpose of the new space. A side addition may preserve more rear garden; a rear addition may offer a direct garden connection. Neither option is automatically better value.
Internal alterations with an extension
Removing or moving walls can be central to the final layout. Structural openings, services and temporary support should be designed and coordinated before work starts. Read about our structural alterations in Norfolk.
Decide what success means for you
An extension can be worthwhile even when immediate resale is not the main goal. More comfortable living, room for a growing family and avoiding the cost or disruption of moving can all matter. Set those benefits beside the full budget and an independent view of the local property market.
Do not design solely around a speculative future buyer. A balanced project should meet your needs, suit the house and remain understandable to someone viewing the property later.
See completed Norfolk extensions
View some of our completed building projects and read our house extensions service page to see how design, structure and finishes come together.
If you have drawings or an early proposal, contact Stellar Construction for a conversation or send us your plans and request a quotation.