
Barn Conversion Costs in North Norfolk: 2026 Guide
September 11, 2023by Lee ChambersBarn Conversion0
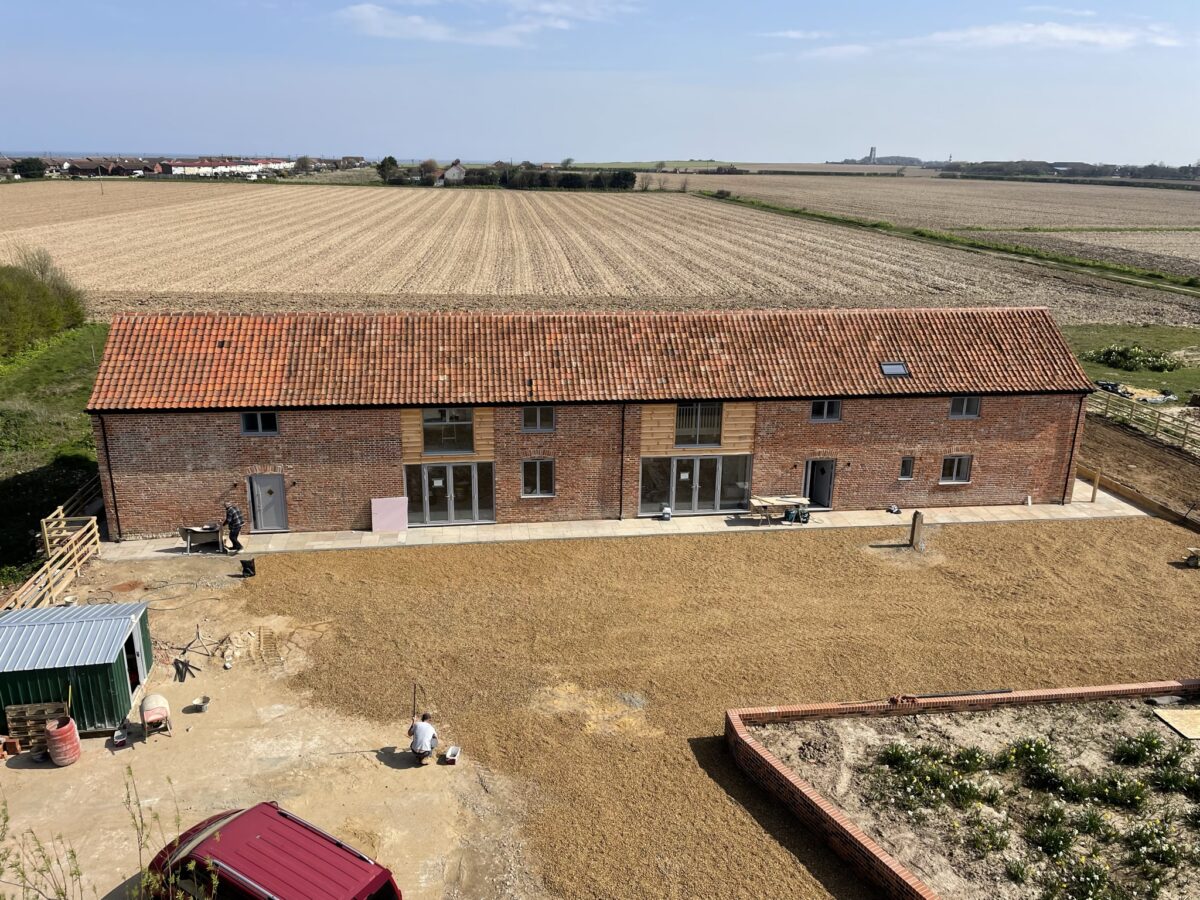
Updated September 2026. Barn conversion costs in North Norfolk depend far more on the condition and construction of the existing building than on floor area alone. Two barns of the same size can require very different budgets once the roof, foundations, drainage, masonry and access are properly assessed.
Request a current estimate based on the existing building, surveys, drawings and specification. A generic square-metre rate cannot establish the cost of your barn conversion. Check VAT treatment, professional fees, external work and provisional items separately.
Why barn conversion costs vary so widely
A barn is not simply an empty shell waiting for plasterboard. Before a reliable price can be prepared, the project team needs to understand whether the existing structure can safely carry the new floors, roof loads, insulation and domestic use.
Structural condition
Traditional brick, flint and timber barns often contain movement, decayed timber, eroded mortar or previous alterations. Modern steel-framed agricultural buildings present different challenges. Repairs may include underpinning, masonry stitching, replacement lintels, strengthening roof timbers or installing a new internal structural frame.
Foundations and floors
Many agricultural buildings were built with shallow foundations and basic concrete floors. A domestic conversion may require excavation, a new insulated floor, damp protection, drainage and local foundation strengthening. Ground conditions and retained soil can materially change both the design and the cost.
Roof repairs and insulation
Reusing sound roof timbers and tiles can save money, but only where their condition and loading capacity are confirmed. A typical conversion may require structural strengthening, breathable roofing layers, insulation, airtightness work, ventilation and careful detailing at eaves and abutments.
Windows, doors and services
New openings must work with the building’s character and approved drawings. Drainage connections, treatment plants, electrical supplies, heating systems and water services can be expensive on isolated rural sites. Long service runs and restricted access should be allowed for early.
A sensible 2026 budget breakdown
Use these headings to organise your budget, with project-specific prices and allowances:
- Surveys, design and approvals: structural surveys, measured drawings, architectural work, engineering, ecology and planning advice.
- Structure and weatherproofing: masonry repairs, steelwork, timber repairs, roof covering, windows and external doors.
- Thermal upgrade: insulated floors, walls and roof, airtightness, ventilation and moisture-control details.
- Mechanical and electrical work: heating, plumbing, drainage, power, lighting and renewable-energy systems where specified.
- Internal finishes: partitions, plastering, joinery, kitchens, bathrooms, flooring and decoration.
- External work: access, parking, landscaping, rainwater disposal and any required ecology mitigation.
Agree a contingency with your project team that reflects the remaining uncertainties. A fixed percentage is not suitable for every barn. Older structures can conceal defects that cannot be fully understood until carefully opened up. The contingency is not a substitute for investigation; it is protection against genuine unknowns.
Professional costs and permissions
Allow separately for architectural or design fees, structural engineering, surveys, Building Control, planning or prior-approval fees and specialist reports. Depending on the site, these may include ecology, flood-risk, contamination, heritage or drainage assessments.
Some agricultural buildings may qualify for Class Q permitted development, but this still involves a prior-approval process and strict eligibility tests. Other barns require full planning permission, and works affecting the special character of a listed building require listed building consent. The Planning Portal’s change-of-use guidance explains why the local planning authority should be consulted before work begins.
How to obtain a useful quotation
A builder can price more accurately when the quotation package includes measured drawings, structural information, a clear specification and the relevant approval documents. Asking several builders to price different levels of information produces misleading comparisons.
Check whether each quotation includes scaffolding, waste disposal, temporary works, structural steel, insulation, drainage, utility connections, kitchen and bathroom allowances, decoration and VAT. Also confirm what is excluded and how unforeseen work will be valued.
Our barn conversion service covers projects across Norfolk, from structural repairs and weatherproofing through to the completed interior. You can also view examples in our Norfolk project portfolio.
Frequently asked questions
Can a barn conversion be priced from square metres alone?
No. A square-metre rate is useful for an early feasibility check, but the condition of the existing structure, required approvals, access and specification must be assessed before it becomes a dependable price.
Is converting a barn cheaper than building a new house?
Not necessarily. Reusing a sound structure can be beneficial, but careful repairs, bespoke detailing and restricted working methods can make a barn conversion as expensive as, or more expensive than, a new build.
What normally causes the largest overspend?
Common causes include inadequate surveys, underestimated structural work, drainage or service complications, specification changes and missing items between drawings and quotations.
When should I involve a builder?
Early contractor input can help test buildability and budgets, but a fixed construction price normally needs coordinated drawings and specifications. If you are considering a project, request a free quotation from Stellar Construction and send any plans or surveys you already have.



