
Planning Permission for Barn Conversions in Norfolk
September 11, 2023by Lee ChambersBarn ConversionConstructionPlanning0
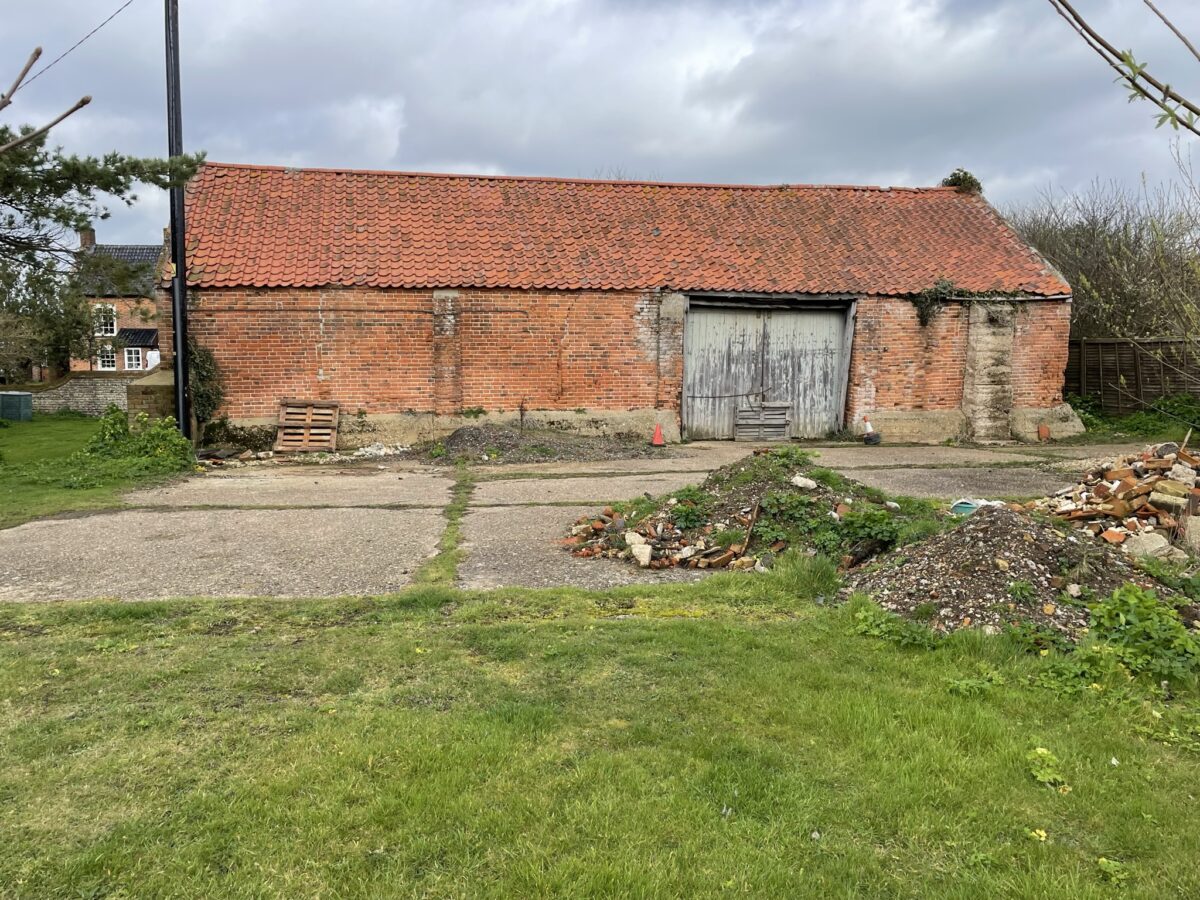
Updated August 2026. Planning permission for a barn conversion in North Norfolk is not a simple yes-or-no question. Some agricultural buildings may qualify for Class Q permitted development, while traditional, listed or heavily altered barns usually require a full planning application. Even where Class Q applies, prior approval must be obtained before work starts.
The safest approach is to establish the correct planning route before purchasing the building, commissioning detailed construction drawings or agreeing a building contract. A barn’s previous use, location, structural form and the extent of the proposed work can all affect whether conversion is acceptable.
Does every barn conversion need full planning permission?
No. In England, certain agricultural buildings can potentially change to residential use under Class Q of the General Permitted Development Order. This is a national permitted-development right, but it is subject to detailed limitations and a prior-approval application to the local planning authority.
Current Class Q rules can allow up to ten dwellings across an agricultural unit, with a maximum combined floorspace of 1,000m² and no individual dwelling exceeding 150m². The rules can also permit a limited single-storey rear extension in specific circumstances. These headline limits do not mean every barn qualifies.
The government’s planning-practice guidance on permitted development confirms that some change-of-use rights require prior approval and that physical building work must remain within the works permitted by the relevant class.
What does Class Q prior approval examine?
The local planning authority can consider specified matters rather than assessing the proposal as an ordinary full planning application. Depending on the scheme, these can include:
- Transport and highway effects.
- Noise from nearby commercial or agricultural uses.
- Contamination risks.
- Flooding.
- Whether the location is practical or otherwise undesirable for a dwelling.
- The design and external appearance of the conversion.
- Whether the building can provide adequate natural light.
- Fire-safety effects where relevant.
Class Q is intended for conversion, not the construction of a substantially new building inside or in place of an unsuitable barn. Evidence about the existing structure is therefore crucial. A structural appraisal can help show whether the shell is genuinely capable of conversion and what work is reasonably necessary.
When is a full planning application more likely?
A full application may be required where the barn is not eligible for Class Q, the proposed work exceeds the permitted scope, the building has a non-agricultural planning history or the design requires substantial rebuilding and enlargement.
Traditional barns are often considered under local countryside and heritage policies. Good proposals normally retain the building’s agricultural character, use a restrained number of openings, respect original materials and avoid overly domestic landscaping. The setting, access, parking, ecology and effects on neighbouring properties also matter.
The Planning Portal’s change-of-use guidance recommends confirming with the local planning authority whether planning permission or prior approval is required.
Listed barns and conservation considerations
If the barn is listed, Listed Building Consent is normally required for work affecting its special architectural or historic interest. This is separate from planning permission. Buildings within the curtilage of a listed farmhouse may also need specialist advice, even if the barn is not separately included in the list entry.
Proposals should be informed by the building rather than forcing a standard house layout into it. Roof structure, historic masonry, original openings, ventilation details and surviving agricultural features may all influence the design. Our listed-building service explains the care required when working with historic fabric.
Surveys and reports commonly required
The exact application package depends on the site, but a barn-conversion proposal may require:
- Measured plans, elevations and site drawings.
- A design and access or planning statement.
- A structural appraisal.
- Ecology surveys, including bat and nesting-bird assessments.
- Flood-risk or drainage information.
- Highway and visibility details.
- A contamination assessment.
- A heritage statement for listed or historically sensitive buildings.
- Details of materials, windows, doors, landscaping and external lighting.
Seasonal ecology surveys can affect the programme, so they should not be left until construction is expected to start. In parts of Norfolk, nutrient-neutrality requirements and protected habitats may also influence the planning strategy.
Planning approval is not Building Regulations approval
Planning controls whether the development is acceptable. Building Regulations control how the work is designed and constructed. A residential barn conversion will normally require Building Control approval covering structure, fire safety, insulation, ventilation, drainage, electrical safety and access.
Planning drawings alone are rarely detailed enough for an accurate construction price. Coordinated technical drawings, structural calculations and a specification help builders price the same work and reduce costly assumptions.
Frequently asked questions
Can work begin once a Class Q application is submitted?
No. Prior approval must be obtained and all applicable conditions and time limits must be followed before development starts.
Can Class Q be used for a listed barn?
Class Q is subject to exclusions and does not provide a shortcut around listed-building protection. Specialist planning and heritage advice should be obtained at the outset.
Does planning approval confirm the barn is structurally sound?
No. Planning consent does not guarantee that the building is suitable or economical to convert. A structural survey and buildability review remain essential.
When should a builder become involved?
Early contractor input can expose costly construction issues before the design is fixed. Stellar Construction undertakes barn conversions throughout Norfolk. Once you have initial drawings or a proposed scheme, you can request a free quotation and upload any supporting documents you already have.



