
How Much Do Extensions Cost in North Norfolk? 2026 Guide
April 19, 2025by Lee ChambersConstruction0
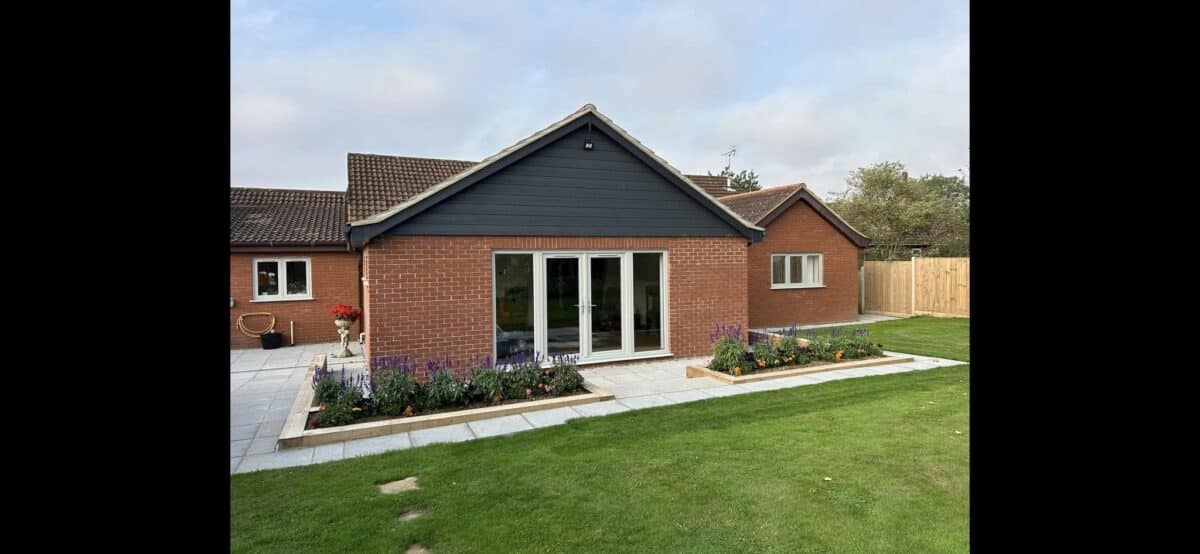
Updated September 2026. If you are asking how much do extensions cost in North Norfolk, the honest answer is that two extensions with the same floor area can have very different final prices. Ground conditions, access, glazing, structural work and the level of finish can all change the budget.
Request a current estimate based on your property, drawings and specification. A national square-metre range cannot establish the cost of your extension. Ask which items are included, how VAT is treated and what remains provisional.
Extension costs in North Norfolk at a glance
- Single-storey extensions: establish the groundworks, roof, glazing and internal finish specification.
- Two-storey extensions: assess the supporting structure, stairs, bathrooms and roof work.
- Side or rear extensions: check drainage, boundaries and access.
- Bespoke designs: price the actual glazing, steelwork and specified details.
For a reliable figure, the design needs to be sufficiently developed for builders to price the same scope. Our house extension service in Norfolk covers the project from the early planning stage through to construction and completion.
What should an extension quotation include?
A low headline figure is not necessarily the lowest final cost. Before comparing quotations, check whether each contractor has included the same items:
- Site setup, welfare, protection and waste removal.
- Excavation, foundations and any allowance for poor ground.
- Drainage alterations and connections.
- Structural steelwork and temporary support.
- Walls, insulation, roof covering, windows and external doors.
- Electrical, plumbing and heating work.
- Plastering, carpentry, decorating and floor finishes.
- Kitchen or bathroom supply and installation, where applicable.
- Building Control charges, professional fees and VAT.
Our guide to what should be included in a builder’s quotation explains how to compare prices without overlooking exclusions that may become costly later.
The seven factors that affect the final cost
1. Ground conditions and foundations
Foundation depth is not decided by floor area alone. Nearby trees, made-up ground, drains, clay and the depth of suitable bearing strata may all affect the design. Additional excavation, concrete, reinforcement or engineered foundations can materially increase the cost.
2. Access and working space
A clear route from the road to the work area makes excavation and material handling easier. Narrow access, occupied rooms, protected landscaping or the need to move everything through the house generally adds labour and plant costs.
3. Structural alterations
Creating a wide opening between the existing house and the new extension normally requires temporary support and structural steelwork. The size and arrangement of the beams, columns and padstones depend on the engineer’s design and the existing building.
4. Windows, doors and rooflights
Standard openings are considerably less expensive than large aluminium sliding or bi-folding doors. Roof lanterns, shaped glazing and bespoke window sizes also affect both supply and installation costs.
5. Kitchens, bathrooms and finishes
The shell of two extensions may cost a similar amount while their completed prices differ substantially. Kitchens, sanitaryware, tiles, flooring, underfloor heating, lighting and decorating should be clearly allowed for—or clearly excluded—from the quotation.
6. Planning and Building Regulations
Some house extensions fall within permitted-development rights, but the limits and conditions depend on the property and location. The Planning Portal extension guidance is a useful starting point. Planning permission and Building Regulations are separate matters: most extensions still require Building Regulations approval. The current application routes are explained in the GOV.UK Building Regulations guidance.
7. Changes after work begins
Late changes often cost more because completed work may need to be altered and new materials ordered quickly. Agreeing layouts, electrical positions, finishes and product choices before the relevant work starts helps protect the budget and programme.
Costs that homeowners sometimes overlook
- Architectural drawings, structural calculations and surveys.
- Planning, Building Control and other application fees.
- Party-wall surveyor costs where the legislation applies.
- Drain surveys or build-over agreements.
- Kitchen appliances, utility connections and specialist finishes.
- Temporary accommodation or storage if the house cannot remain fully usable.
- Landscaping and making good outside the immediate work area.
How much contingency should you allow?
Agree a contingency with your project team based on the uncertainties remaining after surveys and design work. A fixed percentage is not suitable for every project. This is not money that must be spent; it is protection against genuine unknowns and client-requested changes.
How to get a more accurate extension price
- Decide what you want the completed rooms to achieve.
- Obtain measured drawings and any necessary engineering information.
- Write down the expected finishes and who is supplying them.
- Ask each builder to price the same drawings and specification.
- Compare exclusions, provisional sums and VAT—not only the total.
Stellar Construction is a North Walsham-based building company working across Norfolk. We provide detailed quotations for extensions, structural alterations and complete renovations, with a clear explanation of the work included.
Request an extension quotation
If you are planning an extension in North Norfolk or elsewhere in the county, request a free, no-obligation quotation. We can review the proposed design, discuss the specification and explain which parts of the project are most likely to affect the final price.
Every property, design and site is different. Use a survey and project-specific quotation to establish the proposed cost.



