01692 763300 - 07788 980530 
lee@stellarconstruction.co.uk
8 AM – 5 PM
Stellar Construction
  • Home
  • About Us
  • Services
    • New Builds
    • House Extensions
    • Structural Alterations
    • Listed Buildings
    • Barn Conversions
    • Loft Conversions
    • Wet Rooms and Disabled Access
  • Our Projects
  • Advice & Guides
    • Barn Conversion
    • Build
    • Planning
    • Construction
    • Buildings
  • Contact us
  • Request A Free Quote
  • Home
  • The Gable Roof

Tag: roof

Side-Gable.png

The Gable Roof

November 13, 2020by Lee ChambersBuildings

A roof is part of a building’s envelope and an essential structural component. But the roof is also a major part of a building’s character. Aesthetics are therefore an important factor in roof design.

Gable Roof

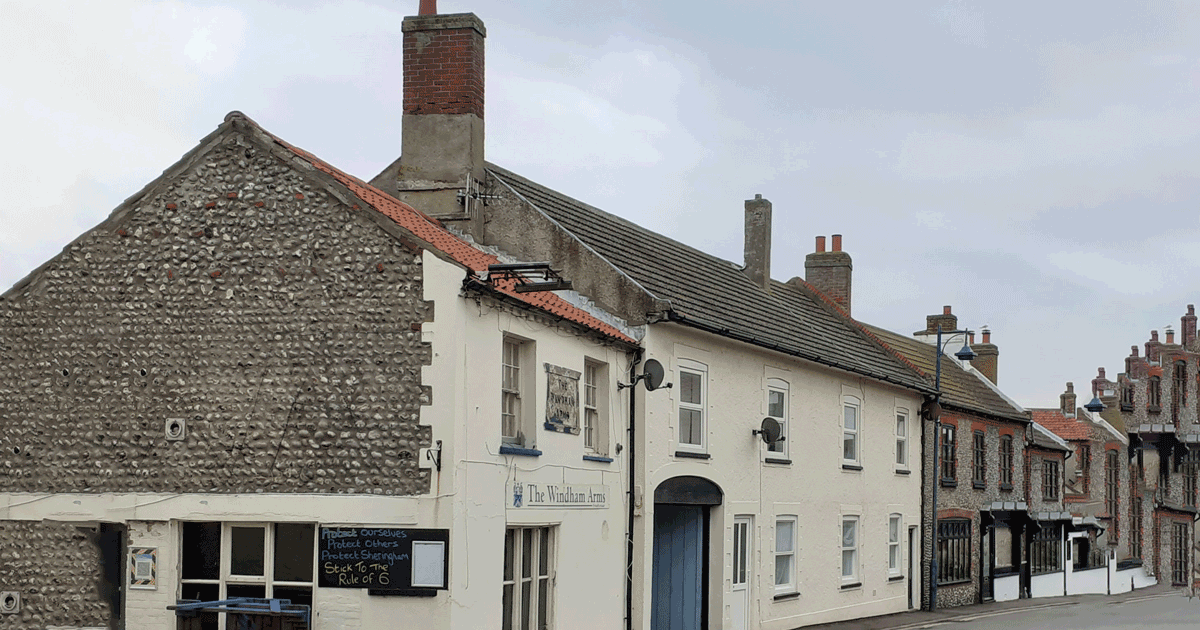
In the UK, we’re all familiar with the gable roof – two rectangular planes, joined together at the ridge, and sloping away from one another to the top edges of the building. At either end of the building is a triangle gable wall. These facias offer perfect opportunities for windows in a loft conversion.

Rafters are cut to a length that exceeds the distance between ridge board and wall plates to ensure that water running off the roof will fall clear of the building. This overhanging section of the roof is called the eaves, a word derived from Old English efes, meaning ‘edge’. Horizontal timbers, known as purlins, reinforce the rafters, and collar beams are fixed across the roof space between the rafters.

The wooden structure is covered with roofing felt – a waterproof material made of paper or fibreglass, impregnated with asphalt. (Felt describes a non-woven fabric, matted together by heat, moisture, and high pressure.) Starting at the bottom edge of the eaves, sheets of roofing felt are nailed to the rafters, each row overlapping the next, with an extra sheet over the ridge board.

This watertight skin is then covered with overlapping courses of slates or ceramic tiles, known generically as roof shingles. Slate tiles are resistant to water, frost, and fire, and they can last for hundreds of years, whilst ceramic (kiln-fired clay) tiles, a less expensive yet highly effective option, have been the go-to roofing material for hundreds of years in this country.

Gable Roof Orientation

A front-facing gable does what it says on the tin: the gable end is the front of the building and faces the road.

In the case of a side-facing gable, the roof’s ridge is parallel to the road.

Gambrel Roof

A more ornate version of a gable roof is the gambrel, a double-pitch roof consisting of two pairs of opposing planes, one above the other. The lower section slopes steeply from the eaves up to the bottom edge of the higher section, which has a much shallower gradient. The gambrel roof design creates a great deal of space in the roof cavity.

Gablet (Dutch gable) and Half Hip (Dutch Hip) Roofs

A gable roof is sometimes combined with a hipped roof (a style of roof that has sloping planes on all sides).

A gablet roof comprises a gable roof on top of a hip roof, which, besides adding an aesthetically pleasing finish, provides householders with additional roof space – a scarce commodity in a hipped roof – and a gable wall where a window can be positioned.

A half hip roof, on the other hand, has the hipped section of the roof above the gable roof.

Contact Us

To talk to us about your building project, email info@stellarconstruction.co.uk or give us a call on 01263 639006.

[/fusion_text][/fusion_builder_column][/fusion_builder_row][/fusion_builder_container]

CONTINUE READING

Search advice

Categories

  • Barn Conversion
  • Build
  • Buildings
  • Construction
  • Design
  • General Building Advice
  • Planning
  • Repairs

Recent Posts

  • Temporary structural supports inside a Norfolk home during wall removal
    Removing a Load-Bearing Wall: What Homeowners Need to Know

    September 22, 2026

  • Steel beam installation at the South Walsham rear extension
    Can You Live at Home During a House Extension?

    September 15, 2026

  • House extension under construction in Norfolk
    Planning Permission vs Building Regulations: A Norfolk Guide

    September 8, 2026

  • Timber formwork for the South Walsham extension foundations
    Extension Foundations in Norfolk: What Affects the Depth?

    September 1, 2026

  • Choosing The Right Builder In Norfolk
    How to Choose the Right Builder in Norfolk: 12 Questions Every Homeowner Should Ask

    July 23, 2026

Tags

#BuildersQuoteExplained #ConstructionCosts #RenovationBudgeting #HomeImprovementTips #UnderstandingConstructionQuotes #BuildingDreams #LocalBuilders #LocalExpertise #ProjectPlanning #QualityConstruction #QualityHomes #StellarConstruction #SustainableBuilding #TrustedBuilders BarnConversion BuilderSelection building contractor BuildingProcess BuildingProjects ChoosingBuilder Construction ConstructionGuide ConstructionTips ConversionCosts CostAnalysis DreamHome EnergyEfficiency general builder North Norfolk GreenBuilding HomeBuilding HomeConstruction HomeDesign home extension HomeImprovement HomeRenovation Home Renovation house extensions NewBuild new builds Norfolk Norfolk builders Planning Permission ProjectManagement PropertyConversion property conversions Norfolk Renovation RenovationTips Stellar Construction​ Trusted Construction Company UKProperty

Stellar Construction

Stellar-logo

Stellar Construction is a family-run Norfolk building contractor, personally managed by Lee Chambers. We deliver carefully planned house extensions, barn conversions, new homes and structural work, with clear communication and one accountable team from quotation to completion.

Our Office

Bramley, 61 Norwich Road, North Walsham, NR28 0DS
01692 763300 - 07788 980530 
lee@stellarconstruction.co.uk
8 AM – 5 PM

Advice & Guides

  • Barn Conversion
  • Build
  • Buildings
  • Construction
  • Design
  • General Building Advice
  • Planning
  • Repairs

Recent Posts

  • Temporary structural supports inside a Norfolk home during wall removal
    Removing a Load-Bearing Wall: What Homeowners Need to Know

    September 22, 2026

  • Steel beam installation at the South Walsham rear extension
    Can You Live at Home During a House Extension?

    September 15, 2026

  • House extension under construction in Norfolk
    Planning Permission vs Building Regulations: A Norfolk Guide

    September 8, 2026

  • Timber formwork for the South Walsham extension foundations
    Extension Foundations in Norfolk: What Affects the Depth?

    September 1, 2026

Your privacy choices

We use essential cookies to make this site work. With your permission, we also use analytics and advertising cookies to understand visits and improve our marketing. You can accept, reject or choose categories, and change your choice later.

Functional Always active
The technical storage or access is strictly necessary for the legitimate purpose of enabling the use of a specific service explicitly requested by the subscriber or user, or for the sole purpose of carrying out the transmission of a communication over an electronic communications network.
Preferences
The technical storage or access is necessary for the legitimate purpose of storing preferences that are not requested by the subscriber or user.
Statistics
The technical storage or access that is used exclusively for statistical purposes. The technical storage or access that is used exclusively for anonymous statistical purposes. Without a subpoena, voluntary compliance on the part of your Internet Service Provider, or additional records from a third party, information stored or retrieved for this purpose alone cannot usually be used to identify you.
Marketing
The technical storage or access is required to create user profiles to send advertising, or to track the user on a website or across several websites for similar marketing purposes.
  • Manage options
  • Manage services
  • Manage {vendor_count} vendors
  • Read more about these purposes
Choose cookies
  • {title}
  • {title}
  • {title}
Contact Lee about your project

