
The Gable Roof
November 13, 2020by Lee ChambersBuildings
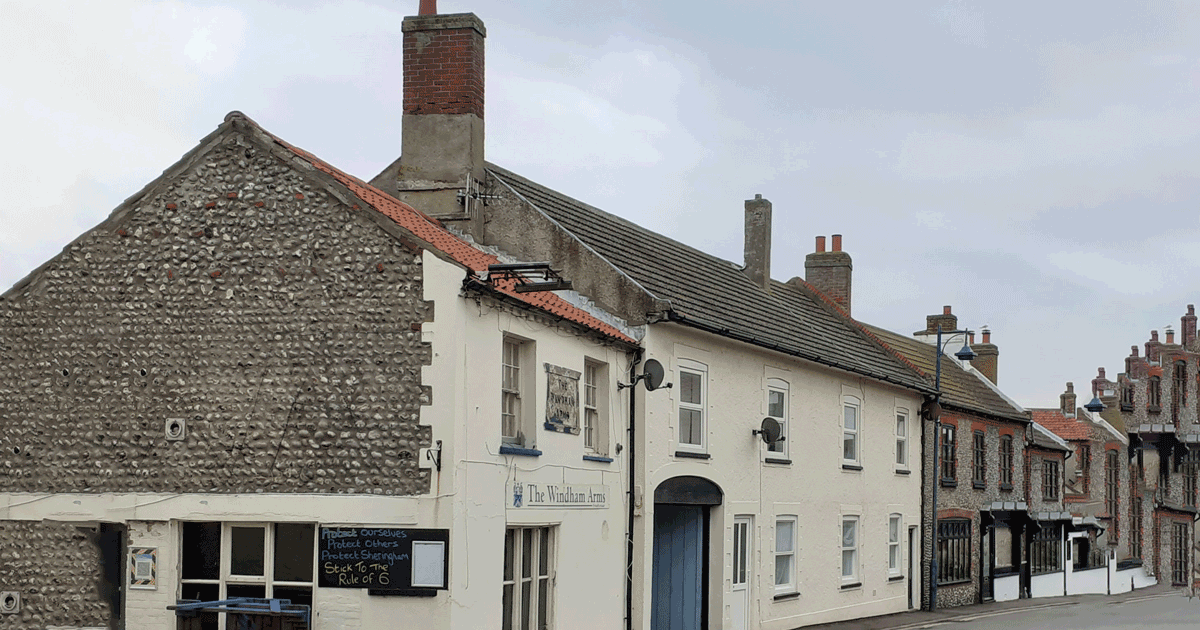
A roof is part of a building’s envelope and an essential structural component. But the roof is also a major part of a building’s character. Aesthetics are therefore an important factor in roof design.
Gable Roof
In the UK, we’re all familiar with the gable roof – two rectangular planes, joined together at the ridge, and sloping away from one another to the top edges of the building. At either end of the building is a triangle gable wall. These facias offer perfect opportunities for windows in a loft conversion.
Rafters are cut to a length that exceeds the distance between ridge board and wall plates to ensure that water running off the roof will fall clear of the building. This overhanging section of the roof is called the eaves, a word derived from Old English efes, meaning ‘edge’. Horizontal timbers, known as purlins, reinforce the rafters, and collar beams are fixed across the roof space between the rafters.
The wooden structure is covered with roofing felt – a waterproof material made of paper or fibreglass, impregnated with asphalt. (Felt describes a non-woven fabric, matted together by heat, moisture, and high pressure.) Starting at the bottom edge of the eaves, sheets of roofing felt are nailed to the rafters, each row overlapping the next, with an extra sheet over the ridge board.
This watertight skin is then covered with overlapping courses of slates or ceramic tiles, known generically as roof shingles. Slate tiles are resistant to water, frost, and fire, and they can last for hundreds of years, whilst ceramic (kiln-fired clay) tiles, a less expensive yet highly effective option, have been the go-to roofing material for hundreds of years in this country.
Gable Roof Orientation
A front-facing gable does what it says on the tin: the gable end is the front of the building and faces the road.
In the case of a side-facing gable, the roof’s ridge is parallel to the road.
Gambrel Roof
A more ornate version of a gable roof is the gambrel, a double-pitch roof consisting of two pairs of opposing planes, one above the other. The lower section slopes steeply from the eaves up to the bottom edge of the higher section, which has a much shallower gradient. The gambrel roof design creates a great deal of space in the roof cavity.
Gablet (Dutch gable) and Half Hip (Dutch Hip) Roofs
A gable roof is sometimes combined with a hipped roof (a style of roof that has sloping planes on all sides).
A gablet roof comprises a gable roof on top of a hip roof, which, besides adding an aesthetically pleasing finish, provides householders with additional roof space – a scarce commodity in a hipped roof – and a gable wall where a window can be positioned.
A half hip roof, on the other hand, has the hipped section of the roof above the gable roof.
Contact Us
To talk to us about your building project, email info@stellarconstruction.co.uk or give us a call on 01263 639006.
[/fusion_text][/fusion_builder_column][/fusion_builder_row][/fusion_builder_container]



