Warm Roof vs Cold Roof for a Norfolk Extension
September 29, 2026by Lee ChambersConstruction0
The choice between a warm roof vs cold roof affects the insulation position, ventilation strategy, construction depth and condensation control of a flat-roof extension. Both terms describe where the main insulation sits in relation to the roof structure.
The correct detail should be agreed during design. Trying to decide after joists, rooflights and door heights have been fixed can lead to awkward changes.
What is a warm roof?
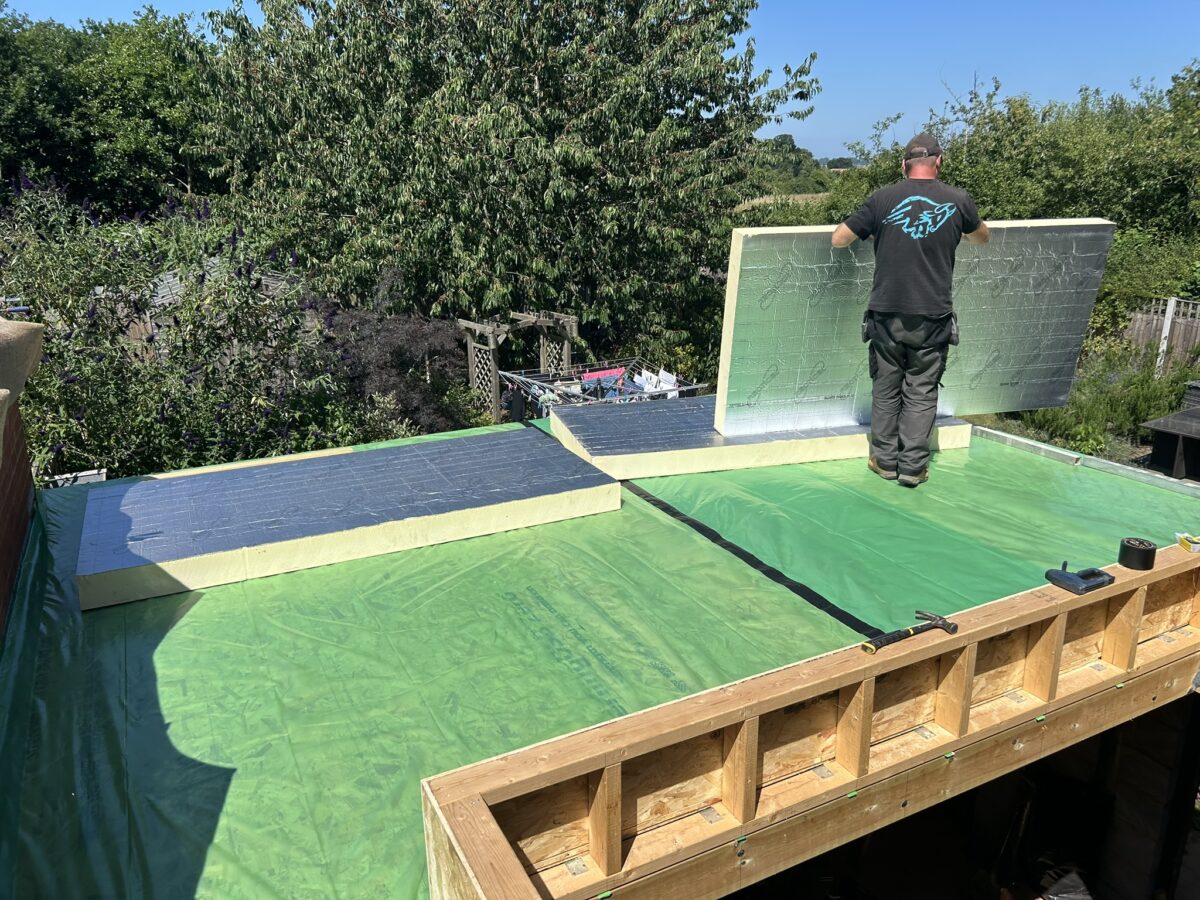
In a warm-roof build-up, rigid insulation is generally installed above the structural roof deck, with the waterproof covering above it and a suitable vapour-control layer beneath. This keeps the deck and much of the supporting structure on the warm side of the insulation.
Warm roofs are widely used on modern extensions because they can provide a continuous layer of insulation and reduce thermal bridging through the joists. The exact system must follow the insulation and waterproofing manufacturers’ requirements.
What is a cold roof?
In a cold-roof arrangement, insulation sits between or beneath the joists, leaving a colder void above. That void usually needs carefully designed ventilation so moisture does not accumulate on cold surfaces.
Cold roofs can be harder to detail where roof depth is limited or where rooflights and complex junctions interrupt ventilation paths. They should not be created simply by placing insulation between joists without considering airflow and condensation.
Why condensation control matters
Warm, moisture-laden indoor air can move into the roof build-up. If it reaches a cold surface, water may condense inside the construction. Over time this can affect timber, insulation and internal finishes.
A coordinated vapour-control layer, insulation design and ventilation strategy are therefore essential. Gaps around cables, rooflights and junctions can undermine an otherwise good specification.
Height and drainage implications
Putting insulation above the deck increases the external roof build-up. Designers need to coordinate falls, upstands, thresholds, existing windows and the required height at abutments. Rainwater must still drain reliably to suitable outlets or gutters.
These details are particularly important on extensions built below first-floor windows or beneath low eaves.
Which option is better?
For many new flat-roof extensions, a warm roof offers a straightforward and robust approach. However, no system is automatically right for every building. Overall height, existing construction, appearance, waterproofing choice and Building Regulations calculations all influence the decision.
Questions for your quotation
- Is the proposed roof warm or cold construction?
- What insulation product and thickness are included?
- How are rooflights, outlets and wall abutments detailed?
- What waterproof covering and guarantee are proposed?
- Are firrings or tapered insulation creating the falls?
- Who is responsible for the condensation-risk calculation if required?
Compare the complete roof, not just the insulation
- Warm roof: the main insulation is above the deck. Check that the extra build-up fits below existing windows and that the insulation remains continuous at edges and rooflights.
- Cold roof: the deck remains outside the main insulated zone. The designer must show how the required ventilation reaches the relevant voids without being blocked by insulation or structural members.
- Either option: identify the air and vapour control strategy, waterproofing system, drainage falls and junction details. Neither label is a guarantee against leaks or condensation.
Why the roof covering does not answer the question
GRP, single-ply membrane and other waterproof coverings describe the surface that keeps rain out. They do not, by themselves, tell you whether the roof beneath is warm or cold. A quotation saying only “fibreglass roof with insulation” leaves important design choices unresolved.
Our South Walsham extension combined a warm roof with a GRP covering and a roof lantern. The value of that example is the need to coordinate insulation, waterproofing and openings as one construction, rather than choosing each separately.
A common design problem: an upstairs window above the extension
Before fixing the ceiling height, ask for a section drawing showing the existing window sill, finished roof surface, drainage fall and junction with the house. If there is too little space, the designer needs to resolve the geometry. Quietly reducing insulation or omitting a required weathering detail is not an acceptable substitute.
For an existing flat roof, ask what will be opened up and checked before deciding to retain the deck. Covering wet or deteriorated construction can leave the original problem hidden beneath a new finish.
NHBC’s explanation of interstitial condensation describes moisture risks within building fabric. Ask the designer to apply current guidance and the chosen manufacturer’s system to your roof, including any required assessment. There is no single insulation thickness or ventilation detail suitable for every extension.
Frequently asked questions
Does a flat roof need to be completely flat?
No. It needs designed falls so rainwater can reach the drainage points rather than remaining in large puddles.
Can insulation simply be added underneath later?
Adding insulation can change the temperature and moisture behaviour of the roof. The complete build-up should be checked before alterations are made.
Do rooflights change the roof design?
Yes. Kerbs, upstands, drainage routes, structural trimming and insulation continuity all need coordination.
Discuss a properly detailed roof as part of your Norfolk house extension, or request a quotation from Stellar Construction.