01692 763300 - 07788 980530 
lee@stellarconstruction.co.uk
8 AM – 5 PM
Stellar Construction
  • Home
  • About Us
  • Services
    • New Builds
    • House Extensions
    • Structural Alterations
    • Listed Buildings
    • Barn Conversions
    • Loft Conversions
    • Wet Rooms and Disabled Access
  • Our Projects
  • Advice & Guides
    • Barn Conversion
    • Build
    • Planning
    • Construction
    • Buildings
  • Contact us
  • Request A Free Quote
  • Home
  • Author: Lee Chambers

Author: Lee Chambers

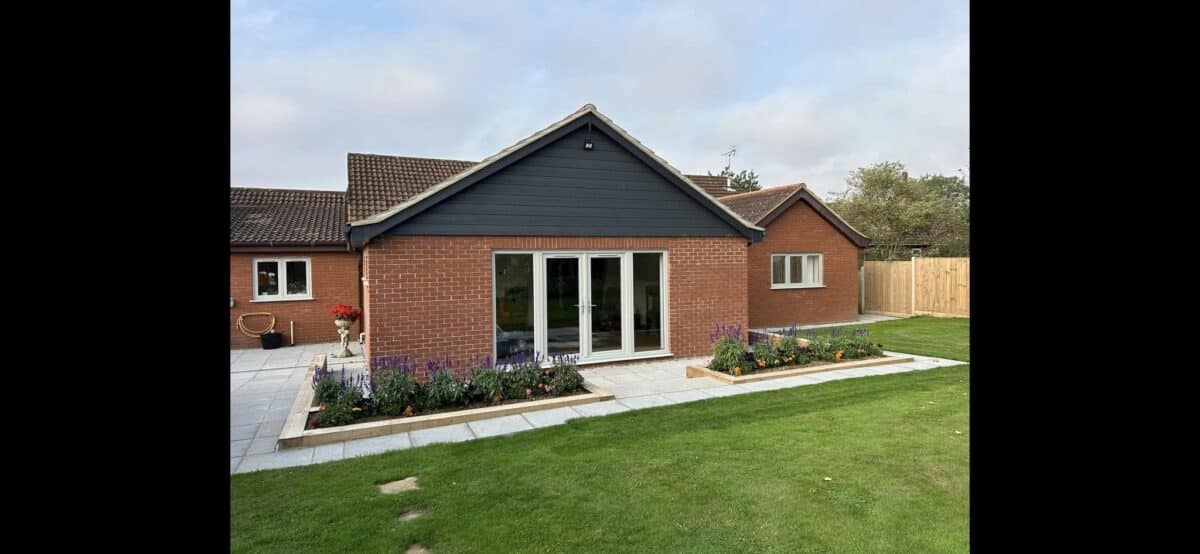
after-1200x554.jpg

How Much Do Extensions Cost in North Norfolk? 2026 Guide

April 19, 2025by Lee ChambersConstruction0

How much do extensions cost in North Norfolk? Explore this detailed guide to understand the price ranges, influencing factors, and tips for managing your budget

CONTINUE READING

Home Extensions in Norfolk: Where to Start

February 3, 2025by Lee ChambersBuild0

A successful home extension starts with a clear reason for building. More floor area is useful only when the new layout improves how the whole house works. Before asking for quotations, define the problem you want to solve, the information already available and the decisions that still need professional input.

This guide sets out the practical first steps for planning a home extension in Norfolk, from the initial brief through to a useful construction quotation.

Begin with the way you want to use the home

List what does not work in the current layout. You may need a larger kitchen, another bedroom, a utility room, accessible facilities, better storage or a stronger connection to the garden. Separate essential needs from optional ideas so the designer can test different ways to use the available space.

Consider internal alterations at the same time. Moving a doorway or opening part of an existing wall may make a smaller extension work better than simply adding a large room to the back of the house.

Assess the property and site

The existing building will influence the design and cost. Useful early information can include measured drawings, drainage positions, ground levels, previous alterations, access restrictions and the condition of the structure.

Older houses may contain materials and details that need a different approach from modern construction. If the property is listed, in a conservation area or close to protected features, obtain appropriate planning and conservation advice before the design is fixed.

Develop the design before pricing

A builder can discuss construction ideas at an early stage, but a dependable quotation needs enough detail. The design should explain dimensions, levels, structure, external materials, windows, insulation, drainage and the intended finishes. Structural calculations and details may be needed for openings, steelwork, foundations or unusual roof forms.

Early coordination reduces the risk of pricing one design and attempting to build another. It also helps identify products with longer lead times.

Plan light, movement and the connection to the garden

Large areas of glazing can bring daylight and views, but the position, orientation, overheating risk, privacy and supporting structure all matter. The design should also protect useful daylight within the original house.

Follow everyday routes through the plan. Check the relationship between the kitchen, dining area, entrances, utility space and outside doors. Furniture layouts are a simple way to test whether circulation works before construction begins.

Coordinate structure and services

Extensions often involve more than new walls and a roof. Drainage may need to be diverted, heating altered, electrical capacity reviewed and ventilation designed. A new kitchen or bathroom can concentrate many decisions in one part of the build.

Where load-bearing walls are changed, see our structural alterations service. Structural design, temporary support and the construction sequence should agree before the opening is formed.

Understand permissions

Some home extensions may fall within permitted development rights, while others require a planning application. The position depends on the house, site, previous work and proposed design. The current government guidance for householders is a useful starting point, but obtain project-specific advice before relying on a general rule.

Planning and Building Regulations are separate. GOV.UK explains when Building Regulations approval is required. Other matters, such as the Party Wall etc. Act, sewers, easements or wildlife, may also need consideration depending on the property.

Set a realistic budget

Decide what the available budget must cover. In addition to construction, it may include drawings, surveys, engineering, applications, inspections, kitchens, bathrooms, finishes, landscaping and temporary accommodation. Keep an appropriate allowance for work that cannot be fully understood until the existing building is opened.

Avoid choosing the design solely around a cost per square metre. Access, ground conditions, structure, glazing, specification and the complexity of joining new work to the old house can all change the price.

Compare quotations on the same information

Give each contractor the same drawings and specification. Ask for the quotation to identify the scope, exclusions, assumptions, allowances, payment basis and process for variations. A total price without supporting detail is difficult to compare.

Read our builder’s quotation guide before accepting a proposal.

Plan for living through the work

If the home will remain occupied, discuss access, dust control, temporary services, security and the point at which the kitchen or bathroom may be unavailable. Agree what the homeowner must move and which areas the site team will protect.

The expected duration should be based on the project information and construction sequence. Our home extension timeline guide explains the main stages without promising the same programme for every house.

See a genuine Norfolk extension project

Read the South Walsham house-extension build story and browse some of our completed projects. These show real construction work rather than an invented example.

Discuss your extension

Our house extensions page explains the service in more detail. If you have drawings or an early idea, contact Stellar Construction for an initial conversation or send us your plans and request a quotation.

CONTINUE READING

Best-Builders-in-North-Norfolk-Stellar-Construction-2-1200x686.webp

Builders in North Norfolk

January 3, 2025by Lee ChambersBuildBuildingsConstruction0

If you are looking for dependable builders in North Norfolk, Stellar Construction provides a complete, professionally managed building service for homeowners across the county. Based in North Walsham, our family-run team carries out extensions, renovations, barn conversions, new builds and specialist work to listed and traditional properties.

Choosing a builder is about more than comparing the lowest price. You need a contractor who understands the property, communicates clearly and takes responsibility for the work from the first discussion through to completion. That is the approach we bring to every project.

Request a Free No-Obligation Quote

Local builders based in North Walsham

We work throughout North Norfolk and the wider county, including North Walsham, Cromer, Aylsham, Sheringham, Holt, Wroxham, Norwich and the surrounding villages. Working locally gives us a practical understanding of Norfolk homes, from modern estates and rural properties to flint cottages, barns and listed buildings.

North Norfolk projects can present particular challenges, including restricted access, older structures, conservation requirements and coastal weather exposure. We assess these issues properly before work begins so they can be included in the quotation and construction plan.

Our building services

Stellar Construction undertakes a wide range of domestic building projects, including:

  • House extensions – single-storey, two-storey and side-return extensions designed to add practical living space.
  • Barn conversions – careful conversion of agricultural buildings while retaining their original character.
  • New homes – complete construction services for individual new-build projects.
  • Listed and traditional buildings – sympathetic repairs, alterations and renovation work using appropriate materials and methods.
  • Structural alterations – wall removals, steel installation, underpinning and other structural changes.
  • Property renovations – coordinated refurbishment of individual rooms or complete properties.
  • Loft conversions – creating useful additional bedrooms, offices and living areas.

Why choose Stellar Construction?

  • One team from design to build: We can help coordinate the practical stages of your project, keeping communication straightforward.
  • Clear, detailed quotations: We set out the agreed work so you can understand what has been included before construction starts.
  • Experience with Norfolk properties: Our work covers modern homes, period buildings, barns and more complex structural projects.
  • Dedicated site management: Your project is actively managed, with progress and important decisions communicated throughout the build.
  • A family-run, fully insured company: We take personal responsibility for the standard of our work and the way your property is treated.

How to choose the right builder in North Norfolk

Before appointing any builder, we recommend checking the following:

  1. Relevant experience: Ask to see completed projects similar in scale and construction to your own.
  2. A properly detailed quotation: It should clearly describe the work, important assumptions and anything that has been excluded.
  3. Insurance: Confirm that the contractor holds suitable insurance for the type of work being undertaken.
  4. Communication: Make sure you know who will manage the site and how changes or additional work will be agreed.
  5. Realistic timescales: A reliable builder should explain the likely programme without making promises that cannot be supported.

The cheapest quotation is not always the best value. Missing items, unrealistic allowances and unclear specifications can all lead to additional costs later. A thorough quotation gives both the homeowner and builder a much stronger starting point.

From your first enquiry to completion

We begin by discussing the work and, where appropriate, visiting the property. This allows us to understand the proposed design, access, condition of the existing building and any structural or planning considerations. We then prepare a quotation based on the information available.

If you decide to proceed, the work is programmed and managed through the main construction stages. We keep you informed, coordinate the trades involved and discuss any unforeseen issues before additional work is carried out.

See our construction work across Norfolk

A builder’s previous work is one of the best ways to judge whether they are suitable for your project. You can view examples in our Norfolk construction project portfolio, covering extensions, conversions, renovations and specialist building work.

Frequently asked questions

Which areas do you cover?

We are based in North Walsham and consider suitable building projects throughout Norfolk.

Do you provide free quotations?

Yes. Initial quotations are free and without obligation. The amount of detail we need will depend on the scale of the project and whether drawings or structural information are already available.

Can you manage a complete building project?

Yes. We undertake complete projects as well as individual stages of work, coordinating the required trades and day-to-day site management.

What types of project are the best fit?

Our core work includes house extensions, new builds, barn conversions, listed building work, structural alterations and substantial property renovations.

Talk to builders in North Norfolk

If you are planning a building project, send us your drawings or a brief description of the work. We will review the information and arrange the next appropriate step.

Request a Free No-Obligation Quote

Alternatively, call 01692 763300 or contact Stellar Construction.

CONTINUE READING

How Long Does a Building Project Take? UK Guide

November 6, 2023by Lee ChambersPlanning0

A residential building project can take weeks or many months depending on its scale, design, approvals, site conditions and level of finish. A small internal alteration is not comparable with a two-storey extension, full renovation, barn conversion or new home. The most reliable timescale is a project-specific programme prepared after the drawings, specification and site information are sufficiently developed.

Homeowners should also separate the time needed before construction from the time spent on site. Design, surveys, approvals, structural information, quotations and ordering can be a substantial part of the overall journey.

The two parts of a building-project timeline

1. Pre-construction

This period can include measuring the property, developing the design, obtaining specialist surveys, applying for any required permission, preparing structural details, agreeing Building Regulations information, selecting finishes and comparing quotations. Work should not be booked around an optimistic date before the critical information is ready.

2. Construction

The site programme begins when the property, team and materials are ready for the agreed start. It should set out the sequence of work, important decisions and dependencies. Weather, discoveries within an existing building and customer changes can affect the finish date, so the programme should be reviewed as the job develops.

What controls the duration?

  • Scope and complexity: More floor area does not automatically mean a proportionally longer job. Structural work, temporary supports, difficult junctions and bespoke finishes can add significant complexity.
  • Design readiness: Missing details lead to questions, revised prices and pauses on site.
  • Permissions and approvals: Planning, listed-building consent, Building Regulations and other requirements depend on the project and location.
  • Existing conditions: Older properties can reveal hidden defects, unsuitable previous work or differences from the drawings.
  • Access and logistics: Restricted access, limited storage and work in an occupied home affect how the site can operate.
  • Products and lead times: Windows, steelwork, joinery, kitchens and specialist finishes may need to be ordered well in advance.
  • Weather: Groundworks, roofing and external finishes can be sensitive to conditions.
  • Changes after work begins: Even sensible changes can affect ordering, labour and the sequence of following trades.

How different projects compare

Project type Main timing considerations
Internal alteration Structural design where walls are changed, protection of occupied areas, service alterations and finishing work.
House extension Ground conditions, drainage, structure, the connection to the existing house, windows, services and kitchen or bathroom choices.
Loft conversion Roof structure, staircase design, fire safety, insulation, windows or dormers and working access.
Full renovation Condition of the existing building, stripping-out discoveries, service replacement and the number of rooms being finished.
Barn conversion Condition surveys, structural repairs, moisture management, insulation strategy, conservation details and specialist materials.
New build Complete design and approvals, groundworks, utilities, the full construction sequence and a large number of finish decisions.

For a closer look at one type of project, see our home extension timeline. It explains the sequence without promising the same number of weeks for every property.

A typical construction sequence

Although every job is different, a planned residential project commonly moves through the following stages:

  1. Site set-up, protection and any enabling work
  2. Excavation, drainage, foundations and below-ground services
  3. Structural walls, floors, beams and roof work
  4. Windows, external doors and weatherproofing
  5. First-fix electrical, plumbing and heating work
  6. Insulation, plastering and internal linings
  7. Second-fix joinery, services, kitchens and bathrooms
  8. Decoration, flooring, testing and completion checks

These activities overlap differently from one project to another. An experienced project manager should identify the critical stages and avoid bringing following trades in before the preceding work is ready.

How to obtain a realistic programme

Provide the contractor with the same complete information used for every quotation. That normally includes drawings, structural details, specification choices and any known surveys or approval conditions. Ask the contractor to state assumptions and identify decisions or products that could affect the start or sequence.

A useful programme should show more than a completion date. It should explain the main stages, dependencies, important orders and points where the homeowner must make decisions. For longer work, progress should be reviewed regularly and changes recorded.

Ways homeowners can reduce avoidable delay

  • Complete the design and structural information before the construction start.
  • Make important finish selections early enough for checking and ordering.
  • Respond promptly to questions that affect following work.
  • Agree a written process for variations and their effect on cost and time.
  • Avoid adding unrelated work after the programme is committed.
  • Allow the contractor proper access to the site and agreed working areas.

Rushing the planning stage rarely saves time overall. Clear information and early decisions make it easier to price, order and build in the correct sequence.

Questions to ask a builder about timing

  • What information must be complete before you can confirm a start date?
  • Which items have long lead times?
  • Who will manage the programme and update us?
  • What assumptions does the proposed duration rely on?
  • How will unforeseen work or customer changes be recorded?
  • Will the property remain usable during construction?

Plan your Norfolk building project

Stellar Construction manages extensions, conversions, renovations, structural work and new-build projects across Norfolk. View some of our completed projects to see the types of work involved.

For a timescale that reflects your own design and property, contact us for an initial discussion or send us your plans and request a quotation.

CONTINUE READING

DALL·E-Nov-6-Featured-Image-2-1200x686.png

Building Warranties: What to Check Before You Sign

November 6, 2023by Lee ChambersGeneral Building Advice0

Before choosing a builder, ask for the proposed contract and details of any warranty or guarantee in writing. The words “warranty” and “guarantee” alone do not tell you what is covered, how long it lasts or who is responsible if something goes wrong.

Separate the different kinds of protection

  • A contractual defects arrangement describes how issues with the builder’s work will be reported and dealt with under the agreed contract.
  • A manufacturer’s warranty applies to a particular product and has its own terms, registration requirements and exclusions.
  • A structural warranty or insurance-backed policy is a separate product with defined cover. If one is needed, establish who arranges it and when.

Ask which of these, if any, are included in the proposed project. Do not assume a particular duration, transferable cover or protection against every defect.

Questions to ask before signing

  • Who provides the cover and how do I contact them?
  • What work, materials or products are included?
  • When does the cover start and end?
  • What exclusions, maintenance duties, excesses or limits apply?
  • Does it include labour as well as replacement materials?
  • What happens if the provider stops trading?
  • Can the cover transfer to a future owner, and on what terms?
  • How should a defect be reported, and what response process is agreed?

Your consumer rights are separate

A warranty is not a replacement for statutory rights. For consumer services, the law requires reasonable care and skill. Where no specific time or exact price is agreed, requirements concerning a reasonable time and charge can also apply. See the government’s explanation of statutory rights.

If a problem arises, keep photographs and written records, notify the relevant business and seek advice about the circumstances. GOV.UK explains where to obtain consumer help.

Keep the handover paperwork

Keep the signed contract, approved variations, invoices, applicable certificates, product instructions and warranty documents together. Record any outstanding items and the agreed arrangements for resolving them.

Discuss the terms for your project

For work with Stellar Construction, ask us to confirm the terms applicable to your specific quotation and contract. This article does not promise a particular warranty period or insurance policy. Send us details of your proposed building work to begin the discussion.

Reviewed September 2026.

CONTINUE READING

DALL·E-Nov-6-Featured-Image-3-1200x686.png

What are some common challenges in a building project and how can I mitigate them?

November 6, 2023by Lee ChambersGeneral Building Advice0

When embarking on a construction project, it’s expected to encounter a handful of challenges that could potentially slow or hamper the progression of the project. At Stellar Construction, we understand the frustration these obstacles can pose and we strive to navigate and resolve these issues with proven strategies. This blog explores common challenges experienced in building projects and suggests effective solutions to overcome them.

Challenge 1: Cost Management

One of the common and crucial issues often encountered in construction projects is budget overrun or cost fluctuations. Unexpected costs and overspending can stem from changes in project scope, material price inflations, labour costs, or unforeseen ground conditions.

Solution: Accurate Estimation and Contingency Planning

Our team at Stellar Construction focus on delivering accurate project cost estimations and take into account potential problem areas that may arise. Furthermore, we keep a contingency budget should any unexpected costs occur, ensuring the project remains within financial constraints.

Challenge 2: Time Delays

Building projects often face the challenge of delays due to a myriad of reasons, including material delivery delays, poor weather conditions, or discrepancies in project timelines.

Solution: Appropriate Project Scheduling and Management

Stellar Construction utilises advanced project scheduling software that allows us to monitor and manage every aspect of the construction process seamlessly. Regular updates aid in keeping the project on track and allow us to make quick adjustments if any delay occurs.

Challenge 3: Work Quality

The quality of the work can significantly impact the overall result of the construction project. Poor craftmanship, use of substandard materials, or rushed jobs can all lead to an inferior outcome.

Solution: Quality Assurance and Control

At Stellar Construction, our team of experienced professionals are dedicated to maintaining the highest quality standards. We ensure regular site inspections, use only high-grade materials, and closely monitor the work quality throughout the project’s lifecycle.

Challenge 4: Compliance and Legal Issues

Ensuring adherence to local building codes, safety regulations, zoning laws, and contractual agreements is a common challenge faced in construction projects.

Solution: Rigorous Compliance Systems

Stellar Construction implement rigorous compliance systems to ensure each project adheres to the necessary legal and safety protocols. Our team stays up-to-date with changes in regulations, thus ensuring full compliance at all times.

Challenge 5: Communication Breakdowns

Poor communication can lead to misunderstandings, resulting in errors, delays, and unsatisfactory results. This may occur between different parties involved, including architects, contractors, and clients.

Solution: Effective Communication Channels

Effective communication forms the cornerstone of Stellar Construction’s success. Our team facilitates clear, consistent, and timely communications with all stakeholders involved in the project, ensuring all concerns and updates are addressed promptly.

Conclusion

The management of construction projects presents numerous challenges. However, with awareness of potential obstacles and proactive solutions to mitigate them, these challenges can be effectively managed. At Stellar Construction, we rely on a wealth of experience and up-to-date strategies to ensure each project is executed smoothly and successfully, delivering client satisfaction every time.

CONTINUE READING

DALL·E-Nov-6-Featured-Image-1200x686.png

What are some sustainable practices I can incorporate into my building project?

November 6, 2023by Lee ChambersConstruction0

In the fast-paced world of construction, it has become increasingly essential to consider practices that not only bring value to real estate but also contribute towards environmental conservation. This blog post delves into ten sustainable practices you can incorporate into your next building project. At Stellar Construction, we believe that practicing sustainability is not just an ethical course of action but a pillar of good business.

Starting with Sustainable Site Selection and Development

Choosing an appropriate site for a build is the first step in a sustainable construction process. Sites should ideally be in developed areas with existing infrastructure to reduce transportation and deforestation costs. Additionally, site development also plays a crucial role in mitigating negative environmental impacts.

Pre-Construction Planning

Proper planning before the construction process begins is vital. Impulsive decisions during the project might lead to inefficiencies and a wastage of resources. This is why a holistic and comprehensive approach towards planning can substantially reduce the overall environmental impact.

Eco-Friendly Building Material

It is crucial to select materials that are locally sourced, recycled or are of a low environmental impact. Methods that utilise natural light or renewable energy sources can be incorporated into the building design.

Energy-Efficient Technology

Use energy-efficient technology and appliances to reduce the carbon footprint of a building project. This includes using LED lighting, solar panels, and energy-efficient HVAC systems.

Water Conservation

Installations and designs that promote water conservation, such as low-flush toilets and greywater systems to recycle water, can significantly reduce the amount of water a building uses daily.

Consider a Passive Design

Opting for a passive design focuses on utilising natural sources of heating and cooling, such as sunlight and wind, which can drastically reduce a build’s dependence on artificial energy sources.

Construction Waste Management

Construction waste constitutes a significant percentage of overall waste production. Implementing a waste management plan that recycles, reuses, or repurposes waste can reduce landfill utilisation and decrease construction costs.

Lifecycle Building Management

Part of sustainable construction means planning for the entire lifecycle of the building. This involves considering the building’s longevity, durability, and future resource requirements.

Indoor Environmental Quality

Building designs that promote healthier indoor environments, such as natural light access, proper ventilation, and controlled humidity, can impact residents’ quality of life and productivity.

Green Landscaping

Incorporating sustainable landscaping techniques, such as native plants or those that require less water, can reduce property maintenance costs and promote local biodiversity.

Conclusion

Tackling sustainability in the building sector requires a multi-faceted approach. Incorporating the above practices can significantly enhance your building project’s sustainability while also adding value to your build. At Stellar Construction, we firmly believe in integrating these core practices to our projects, delivering optimal, environmentally friendly, and future-proof solutions to our clients.

CONTINUE READING

DALL·E-Nov-6-Building-Project-1-1200x686.png

Which Approvals Might Your Building Project Need?

November 6, 2023by Lee ChambersPlanning0

Before arranging building work, identify the approvals your proposal needs. Planning permission is one part of the process. A project in Norfolk may also involve building regulations, listed building consent or other permissions. This overview concerns England; the systems elsewhere in the UK differ.

Planning permission

Planning considers the proposed development and its effect on the site and surroundings. If an application is required, the local planning authority assesses it against relevant policies and considerations. An architect, designer or planning consultant can help prepare the proposal, but appointing a professional or builder does not guarantee approval.

For documents, submission and decisions, use our North Norfolk planning application checklist.

Permitted development and prior approval

Some work has planning permission granted through permitted development rights, subject to limits and conditions. These rights are not a blanket exemption for any extension or conversion. Some routes also require a prior approval process. Ask your designer or planning adviser to identify the specific route and restrictions for the property. The government’s householder guidance explains the framework.

Lawful development certificates

A certificate can establish that proposed or existing work is lawful for planning purposes. It does not remove requirements under other systems. Read the official certificate guidance.

Listed building consent

For a listed property, establish whether the proposed work affects its special character and needs listed building consent. Planning permission and listed building consent are separate considerations. Our listed-building renovation guide explains the initial checks.

Building regulations

Building regulations concern matters such as the building’s structure, safety and performance. A project can require building regulations approval even when a full planning application is unnecessary. Arrange the appropriate route, inspections and completion information with your project team. See GOV.UK’s building regulations overview.

Bring the checks together before agreeing a start

Ask your project team to record the required approvals, who will obtain them, any outstanding conditions and the drawings to be used for pricing. Also identify other site-specific matters, such as drainage permissions or party wall procedures, where relevant. Keep that information with the contract and specification.

Ready to discuss the construction work? Send Stellar Construction your project details and tell us what stage your plans have reached.

Guidance reviewed September 2026.

CONTINUE READING

DALL·E-Nov-6-Building-Project-1200x686.png

Building Costs per Square Metre: How to Compare Your Budget

November 6, 2023by Lee ChambersPlanning0

A price per square metre can help compare early building budgets, but only when you know what the figure includes. A rate from an old article is not a quotation for your property. For a Norfolk extension, conversion or new home, use a current estimate based on your drawings, specification and site conditions.

What does the rate actually measure?

Ask which floor area has been used and whether it is measured internally or externally. Check whether the price covers the whole finished project, the building work only or a shell. Two figures cannot be compared fairly if they use different areas or include different work.

Check the inclusions before comparing prices

  • Groundworks, foundations and any known drainage changes.
  • Structural work and the connection to the existing house.
  • Roofing, glazing, insulation and external finishes.
  • Heating, plumbing, electrical work and internal finishes.
  • Kitchen, bathroom and other fixtures or allowances.
  • Professional fees, surveys, applications and building control fees.
  • External works, access arrangements and site clearance.
  • VAT: ask how it has been treated in each quotation.

Record exclusions alongside the headline price. Something absent from the builder’s quotation may still need to be included in your overall project budget.

Why similar-sized projects can cost different amounts

Compare the proposed scope rather than assuming an extension is automatically cheaper per square metre than a new build. Access, ground conditions, structural alterations, the condition of existing buildings and your selected finishes can change the work involved. A listed-building repair or barn conversion particularly needs a property-specific assessment.

Separate allowances from confirmed prices

Ask which items are fully specified, which are provisional and how changes will be priced. Keep a separate contingency appropriate to the uncertainties identified by your project team. Confirm how long each quotation remains valid and whether the anticipated start date affects it.

Build a usable project budget

  1. Prepare a written brief and the drawings available so far.
  2. Use the same scope when requesting comparable quotations.
  3. List exclusions, fees, VAT treatment and provisional items alongside each total.
  4. Agree a written process for approving changes to price or specification.

Our builder’s quotation guide explains the detail to look for. For an example of the work behind a completed scheme, see our South Walsham extension; its photographs and description are not a price benchmark for another property.

For a project-specific discussion, send us your address, plans and priorities.

Updated September 2026. The previous unsourced price ranges have been removed because they were not a reliable basis for a current quotation.

CONTINUE READING

DALL·E-Building-Project-Image-1200x686.png

Who are the main professionals involved in a building project?

November 6, 2023by Lee ChambersBuild0

Successfully planning and executing a building project needs input and expertise from a diverse range of professionals. From the initial concept to the final finishing touches, each professional plays a significant role in ensuring your project is delivered on time, on budget, and to your exact desired specifications.

In this article, we will delve deep into these roles, elucidating on what each does and why their contributions matter. Whether you are venturing into a new build, an extension, a conversion, or working on a listed building, Stellar Construction is dedicated to guiding you every step of the way.

Architects: Building Design Experts

An architect is typically the first professional you think of when contemplating a building project. Their level of education, practical experience, and regulated industry standards enable them to turn your ideas into detailed technical plans to suit your needs, building regulations, and aesthetic desires.

Structural Engineers: Stability Authorities

In projects involving structural changes, the contribution of a structural engineer is key. They assess, design, and supervise the construction of your building to ensure stability, strength, and rigidity, considering factors such as wind pressure, the weight of building materials, and load-bearing points.

Building Regulators: Safety and Standards Enforcers

To ensure the building adheres to the mandated building regulations, professional building regulators are involved to ensure standards of design and construction are irreproachable.

Quantity Surveyors: Financial Masters

In cost management, the services of a quantity surveyor are indispensable. They offer professional advice on construction costs and contracts, helping you to avoid needless expenses and stick to your budget.

Utility Engineers: Provision Masters

A critical role that often goes overlooked in construction projects is that of the utility engineers. They ensure that your building is appropriately equipped with access to essential services like water, gas, and electricity.

Project Managers: Goal Chasers

The project managers at Stellar Construction oversee the project from inception to completion. They ensure clear communication, efficient coordination, and effective problem-solving on site while ensuring that construction deadlines are met.

Contractors: Skilled Taskmasters

The role of the contractor involves the direct, hands-on labour. These professionals include bricklayers, carpenters, electricians, plumbers, and decorators, who work collaboratively to deliver quality workmanship under direction from the project manager.

Specialist Consultants: Niche Experts

In certain projects, you may need advice from experts with specific knowledge, such as environmental consultants or conservation officers.

Construction Teams Behind a Stellar Project

At Stellar Construction, we pride ourselves on having a diverse team of professionals all sharing a common purpose — ensuring your project is delivered to the highest standard. Each team member brings their unique skills and experience to the table, guaranteeing that your project benefits from a broad spectrum of expertise.

Where Stellar Construction Comes In

With our team of experienced and qualified professionals, Stellar Construction offers a complete solution for your building project. By involving the appropriate professionals at the right stages, we ensure that your project proceeds smoothly, on time and on budget.

Conclusion: Your Building Project’s Success is a Shared Goal

Your building project may seem complex, with many unknowns to consider and a multitude of professionals involved. Yet, such complexities need not be daunting when you have the right team. Underpinning all our projects at Stellar Construction is a working philosophy that sees your success as a shared goal. By understanding the roles and interconnectedness of the professionals involved in your building project, you are empowered to make informed decisions, guaranteeing the success of your project.

CONTINUE READING

Newer Posts

Older Posts

Search advice

Categories

  • Barn Conversion
  • Build
  • Buildings
  • Construction
  • Design
  • General Building Advice
  • Planning
  • Repairs

Recent Posts

  • Temporary structural supports inside a Norfolk home during wall removal
    Removing a Load-Bearing Wall: What Homeowners Need to Know

    September 22, 2026

  • Steel beam installation at the South Walsham rear extension
    Can You Live at Home During a House Extension?

    September 15, 2026

  • House extension under construction in Norfolk
    Planning Permission vs Building Regulations: A Norfolk Guide

    September 8, 2026

  • Timber formwork for the South Walsham extension foundations
    Extension Foundations in Norfolk: What Affects the Depth?

    September 1, 2026

  • Choosing The Right Builder In Norfolk
    How to Choose the Right Builder in Norfolk: 12 Questions Every Homeowner Should Ask

    July 23, 2026

Tags

#BuildersQuoteExplained #ConstructionCosts #RenovationBudgeting #HomeImprovementTips #UnderstandingConstructionQuotes #BuildingDreams #LocalBuilders #LocalExpertise #ProjectPlanning #QualityConstruction #QualityHomes #StellarConstruction #SustainableBuilding #TrustedBuilders BarnConversion BuilderSelection building contractor BuildingProcess BuildingProjects ChoosingBuilder Construction ConstructionGuide ConstructionTips ConversionCosts CostAnalysis DreamHome EnergyEfficiency general builder North Norfolk GreenBuilding HomeBuilding HomeConstruction HomeDesign home extension HomeImprovement HomeRenovation Home Renovation house extensions NewBuild new builds Norfolk Norfolk builders Planning Permission ProjectManagement PropertyConversion property conversions Norfolk Renovation RenovationTips Stellar Construction​ Trusted Construction Company UKProperty

Stellar Construction

Stellar-logo

Stellar Construction is a family-run Norfolk building contractor, personally managed by Lee Chambers. We deliver carefully planned house extensions, barn conversions, new homes and structural work, with clear communication and one accountable team from quotation to completion.

Our Office

Bramley, 61 Norwich Road, North Walsham, NR28 0DS
01692 763300 - 07788 980530 
lee@stellarconstruction.co.uk
8 AM – 5 PM

Advice & Guides

  • Barn Conversion
  • Build
  • Buildings
  • Construction
  • Design
  • General Building Advice
  • Planning
  • Repairs

Recent Posts

  • Temporary structural supports inside a Norfolk home during wall removal
    Removing a Load-Bearing Wall: What Homeowners Need to Know

    September 22, 2026

  • Steel beam installation at the South Walsham rear extension
    Can You Live at Home During a House Extension?

    September 15, 2026

  • House extension under construction in Norfolk
    Planning Permission vs Building Regulations: A Norfolk Guide

    September 8, 2026

  • Timber formwork for the South Walsham extension foundations
    Extension Foundations in Norfolk: What Affects the Depth?

    September 1, 2026

Your privacy choices

We use essential cookies to make this site work. With your permission, we also use analytics and advertising cookies to understand visits and improve our marketing. You can accept, reject or choose categories, and change your choice later.

Functional Always active
The technical storage or access is strictly necessary for the legitimate purpose of enabling the use of a specific service explicitly requested by the subscriber or user, or for the sole purpose of carrying out the transmission of a communication over an electronic communications network.
Preferences
The technical storage or access is necessary for the legitimate purpose of storing preferences that are not requested by the subscriber or user.
Statistics
The technical storage or access that is used exclusively for statistical purposes. The technical storage or access that is used exclusively for anonymous statistical purposes. Without a subpoena, voluntary compliance on the part of your Internet Service Provider, or additional records from a third party, information stored or retrieved for this purpose alone cannot usually be used to identify you.
Marketing
The technical storage or access is required to create user profiles to send advertising, or to track the user on a website or across several websites for similar marketing purposes.
  • Manage options
  • Manage services
  • Manage {vendor_count} vendors
  • Read more about these purposes
Choose cookies
  • {title}
  • {title}
  • {title}
Contact Lee about your project