
How Do You Damp Proof a Barn Conversion? Norfolk Guide
July 12, 2023by Lee ChambersBarn Conversion
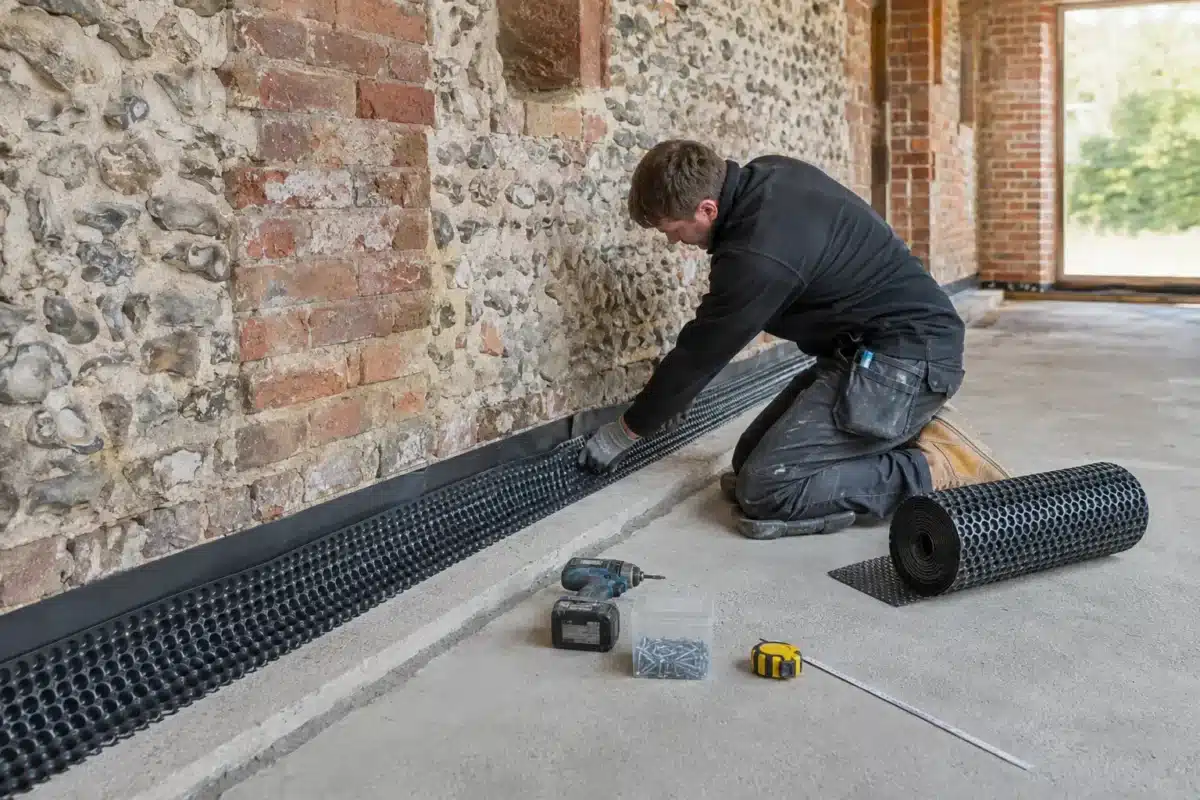
Updated August 2026. If you are wondering how do you damp proof a barn conversion, the most important point is that there is no single product or standard detail that suits every barn. The correct solution starts by identifying where the moisture is coming from and how the existing walls and floors were designed to dry.
Traditional barns often have solid brick, flint or stone walls, shallow foundations and no modern damp-proof course. They may have remained sound for generations because moisture could evaporate through permeable lime mortar, lime plaster and well-ventilated spaces. Covering those materials with an unsuitable waterproof layer can sometimes trap moisture rather than solve the problem.
Start with a damp and condition survey
Before specifying tanking, an injected damp-proof course or new floor construction, inspect the complete building. Look for:
- Leaking or undersized gutters and downpipes.
- Damaged roof coverings, flashings and masonry joints.
- External ground levels that are too high against the walls.
- Blocked drains or water discharging beside the building.
- Cracked cement render or pointing that prevents a solid wall from drying.
- Condensation caused by insufficient heating or ventilation.
- Moisture entering at the junction between the new floor and existing walls.
A moisture meter reading on its own is not a complete diagnosis, particularly on old masonry. The pattern of damp, salts, building materials, exposure and recent weather all need to be considered.
Deal with rainwater and ground levels first
Many apparent “rising damp” problems are caused or worsened by water from above or outside. Repair the roof and rainwater goods, make sure gullies and drains work, and prevent downpipes from discharging at the foot of the wall. Where possible, external ground should fall away from the building and remain below the internal floor and damp-protection details.
A properly designed land drain or French drain may help in some locations, but it must have a suitable outfall and must not undermine shallow foundations. Digging a trench beside an old barn without first understanding the footing depth can create a structural risk.
Choose a wall system that suits the existing masonry
For traditional solid walls, the design should allow the building fabric to manage moisture safely. Depending on the wall construction and exposure, this may involve compatible lime-based repairs, a ventilated independent lining or a carefully designed vapour-permeable insulation system.
Impermeable cement renders, dense gypsum finishes, waterproof paints and poorly detailed insulation can restrict drying. Historic England warns that unsuitable insulation and finishes can cause moisture to accumulate within traditional walls. Its guidance on insulating walls in historic buildings explains why the existing construction, exposure and drying capacity must be assessed together.
Does a barn conversion need a damp-proof course?
A modern extension or new wall will normally include a damp-proof course linked to the floor damp-proof membrane. Existing solid barn walls are less straightforward. An injected chemical DPC may be appropriate in some masonry, but it is not an automatic cure and can be unreliable in thick rubble-filled, flint or irregular walls.
The designer may instead specify a physical DPC where rebuilding is taking place, a cavity drainage membrane, local tanking, a ventilated lining or a moisture-compatible repair strategy. The decision should follow an investigation of the wall, floor level and source of moisture.
Floor and wall junctions require careful detailing
A new insulated concrete floor commonly incorporates a damp-proof membrane. Its junction with existing walls is critical: leaving a gap can allow moisture to bypass the protection, while sealing an impermeable membrane to a breathable wall without a considered detail can move moisture to the perimeter.
The design may need to coordinate the floor membrane, wall damp protection, insulation, radon measures where applicable, drainage and internal finishes. This is one reason barn-conversion details should be agreed before the slab is poured rather than improvised on site.
Insulation and ventilation must be designed together
Insulation makes internal surfaces warmer, but it also changes how heat, air and moisture move through the building. Thermal bridges around beams, window reveals and wall-to-roof junctions can create cold spots where condensation and mould develop.
A ventilation strategy is therefore part of damp control. Kitchens, bathrooms and utility rooms need effective extract ventilation, and the whole dwelling needs an appropriate supply of fresh air. Heating alone is not a damp-proofing system, and making a barn airtight without providing designed ventilation can make condensation worse.
Listed barns and heritage constraints
If the barn is listed or within a sensitive historic setting, damp-proofing and insulation work may affect significant fabric and could require Listed Building Consent. Repairs should use compatible materials and retain historic details wherever possible. Early discussion with the conservation officer, designer and Building Control can prevent expensive redesign later.
How to damp proof a barn conversion safely
- Survey the roof, walls, floors, drains, ground levels and existing finishes.
- Identify whether moisture is caused by rain penetration, ground water, plumbing, condensation or a combination.
- Repair defects and manage external water before concealing the walls.
- Agree the floor, wall, insulation and ventilation strategy as one coordinated design.
- Use materials compatible with the existing barn construction.
- Detail junctions, openings and penetrations to avoid gaps and trapped moisture.
- Allow wet fabric to dry and monitor it before applying final finishes.
Can Stellar Construction help?
Stellar Construction has practical experience delivering substantial barn-conversion and renovation projects across Norfolk. Our barn conversion service covers structural alterations, floors, insulation, roofing, drainage and specialist finishes as part of one coordinated build.
If you have a barn conversion planned or an existing building with damp problems, request a free, no-obligation quotation. We can review the property and explain which investigations or specialist designs are needed before work begins.
This article provides general information. Damp-proofing details must be designed for the individual building following a suitable inspection.



