
How Long Does a Barn Conversion Take? Norfolk Guide
July 12, 2023by Lee ChambersBarn Conversion
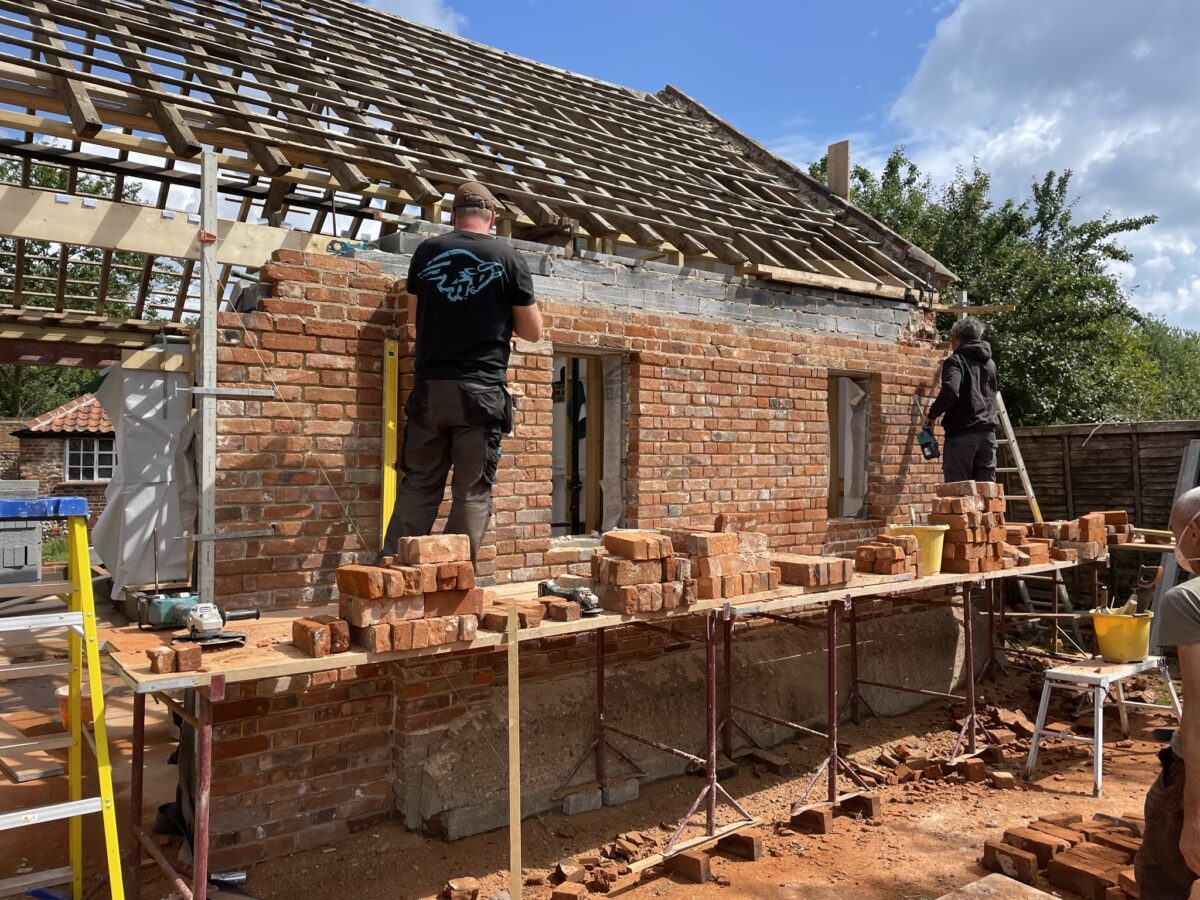
Updated August 2026. A barn conversion commonly takes 9–18 months to build once work starts on site, but the full journey from the first survey to moving in can take considerably longer. A relatively straightforward conversion with complete information and a sound structure may be quicker; a large, listed or badly deteriorated barn can exceed 18 months.
The most important distinction is between the pre-construction period and the construction programme. Planning, surveys, structural design, Building Regulations information and contractor pricing all happen before the main building work can begin.
A typical barn-conversion timeline
The following stages provide a realistic outline. Some can overlap, but rushing them often transfers uncertainty and cost into the build.
1. Initial feasibility and surveys: 4–10 weeks
The first stage establishes whether the building can be converted safely and economically. This may include measured surveys, a structural appraisal, drainage investigations, utility searches and an initial planning assessment.
Traditional barns may also need heritage advice. Bat, bird and other ecology surveys can be season-dependent, so the project programme should account for the correct survey window. Discovering this late can delay an application by several months.
2. Design and planning: 3–8 months or longer
The designer develops the layout and external appearance, coordinates the supporting reports and submits the appropriate application. The route might be full planning permission, Class Q prior approval or a combination of planning and Listed Building Consent.
Validation, consultation, amendments and planning conditions can extend the headline determination period. The Planning Portal’s change-of-use guidance recommends confirming the correct route with the local planning authority.
3. Technical design and tendering: 2–4 months
After the principle of conversion is established, the project needs coordinated construction information. This normally includes structural calculations, Building Regulations drawings, insulation and moisture details, drainage, mechanical and electrical design, window and door schedules and a clear specification.
Builders can then price comparable information. Starting from planning drawings alone may appear quicker, but it frequently creates provisional allowances, missing details and expensive decisions during construction.
4. Site preparation and structural work: 2–5 months
Early work can include access preparation, scaffolding, temporary weather protection, careful strip-out, foundations, floor construction, masonry repairs, steelwork and timber strengthening. This stage carries the greatest uncertainty because hidden defects become visible.
A sensible sequence protects the original structure while the new frame, floors and roof support are installed. Temporary works may be required before damaged sections can be repaired safely.
5. Making the building watertight: 2–4 months
Roof repairs, membranes, tiles, gutters, windows, doors and external masonry work bring the shell under control. Reclaimed materials, bespoke glazing and specialist joinery often have longer lead times than standard products and should be ordered against confirmed dimensions.
6. First fix, insulation and plastering: 2–4 months
Electrical, plumbing, heating and ventilation systems are installed alongside wall, floor and roof insulation. Barn conversions require careful coordination of airtightness, ventilation and moisture movement; these elements should not be treated as separate afterthoughts.
7. Second fix and finishes: 2–4 months
Joinery, sanitaryware, kitchen installation, flooring, decoration, commissioning and final external work complete the project. The last stage can appear slow because many trades and suppliers must work in the correct order, and defects or certification must be resolved before handover.
What most often delays a barn conversion?
- Incomplete surveys: structural, drainage or ecology issues discovered after work starts.
- Planning conditions: materials, windows, landscaping or ecology details requiring approval before the relevant work proceeds.
- Design changes: altering layouts or specifications after structural and service work has been coordinated.
- Long-lead products: bespoke windows, roof coverings, structural steel, kitchens or specialist heating equipment.
- Hidden defects: decayed timber, unstable masonry, weak foundations or unsuitable previous repairs.
- Weather exposure: particularly while historic roofs and walls are being repaired.
- Slow decisions: delayed approval of samples, finishes and contractor queries.
How to keep the programme under control
Complete the surveys and technical design before agreeing the main construction price. Choose key finishes early, record decisions and make sure the planning drawings, structural information and specification agree with one another.
A realistic programme should include procurement dates, inspection points, drying periods and contingency for work to the existing structure. It should also state which decisions and materials are the client’s responsibility, so one missing item does not hold up several trades.
Stellar Construction undertakes barn conversions across Norfolk, with experience coordinating structural repairs, traditional materials and modern building-performance requirements. Our project portfolio includes completed conversion and heritage work.
Frequently asked questions
Can a barn conversion be completed in six months?
A small, uncomplicated project with approvals, drawings and materials already in place might approach that timescale, but it should not be treated as a normal promise. Structural uncertainty and specialist procurement make longer programmes common.
Should construction begin before every detail is designed?
Limited enabling work may sometimes proceed under professional direction, but beginning the main build with incomplete structural, insulation or service information creates avoidable delay and cost risk.
Does planning time form part of the builder’s programme?
Usually not. A contractor’s construction programme normally starts after approvals, information and access are ready. Ask for the pre-construction and on-site periods to be shown separately.
When can Stellar Construction assess the programme?
Once initial drawings and surveys are available, we can review the likely sequence, major risks and information still required. You can request a free quotation and upload any existing plans through our website.



