Party Wall Act and House Extensions: A Practical Guide
October 6, 2026by Lee ChambersPlanning
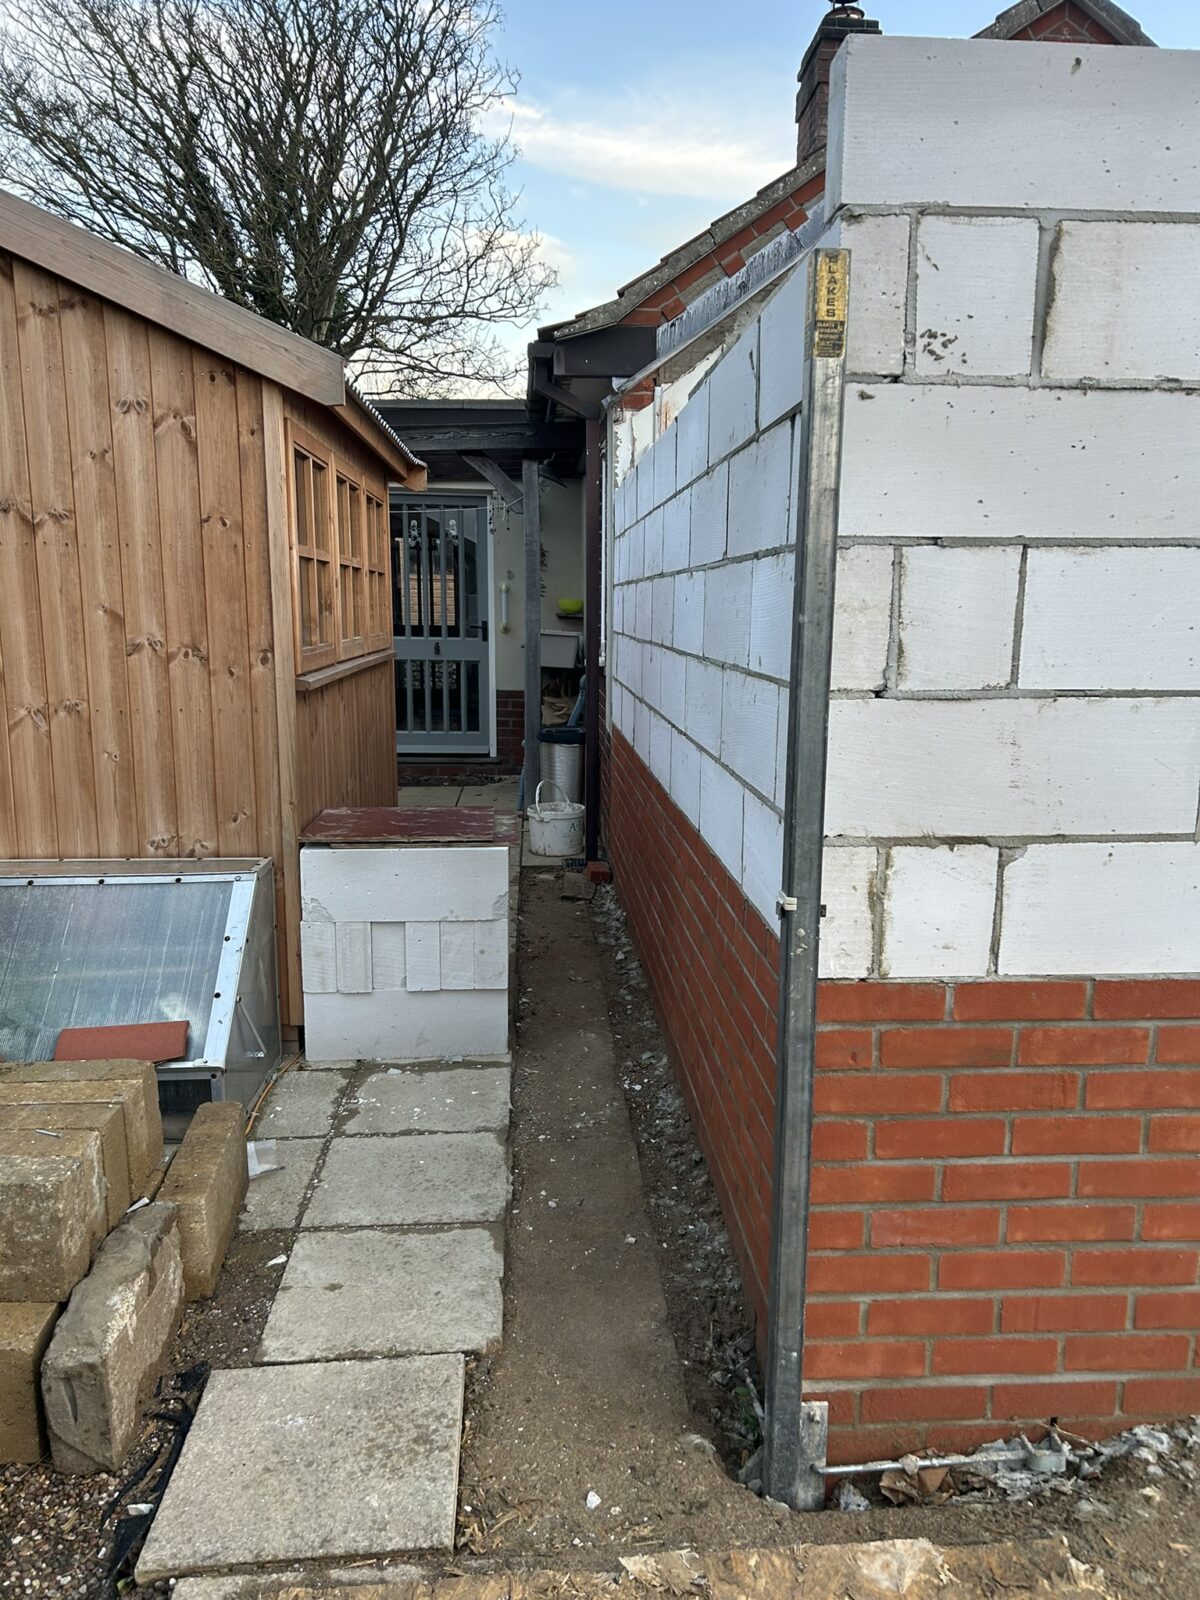
Whether the Party Wall Act applies to your house extension should be established before excavation or structural work begins. The legislation applies in England and Wales and can cover work to shared structures, building at a boundary and certain excavation near neighbouring buildings.
It is a separate matter from planning permission and Building Regulations. Receiving planning approval does not remove the building owner’s responsibilities to adjoining owners.
What work can be covered?
The Act may apply when building a wall on or near a boundary, cutting into a party wall, altering a shared structure or excavating below the level of a nearby neighbour’s foundations. Rear and side extensions can therefore fall within its scope even when no existing party wall is being removed.
The exact distances and notice procedure depend on the work and foundation relationship. The official GOV.UK Party Wall guidance provides an overview, but a party wall surveyor should advise where the position is unclear.
Why early checking helps
Notice periods and the possibility of a surveyor’s award can affect the start date. Leaving the issue until machinery is booked and materials are ordered creates avoidable pressure.
Early drawings should show the boundary, neighbouring buildings and likely foundation depth. This gives the homeowner or surveyor better information when deciding whether notices are required.
Speaking with neighbours
A calm conversation before formal paperwork often helps. Explain what is proposed, the likely programme and how access, noise and protection will be managed. However, a friendly discussion is not a substitute for a valid notice where the Act applies.
Any consent should be recorded in writing. If an adjoining owner does not consent or does not respond within the relevant period, the statutory dispute-resolution process may be triggered.
What is a party wall award?
Where required, appointed surveyors prepare an award describing how and when the work is to take place and the safeguards needed. A schedule of condition may record the neighbouring property before work starts.
The award is intended to allow lawful work to proceed while protecting both owners. It does not give permission to build beyond the owner’s legal rights or replace other approvals.
Information to gather
- Accurate site and boundary drawings.
- Foundation layout, depth and construction.
- Details of any work to an existing party wall.
- The names and addresses of adjoining owners.
- A realistic proposed start date.
- Access and protection requirements.
Three situations to flag to your designer
- A new wall at the boundary: show the actual boundary and proposed wall position on the drawings. A fence line should not be treated as conclusive evidence of ownership.
- An opening supported by a shared wall: ask whether the proposed bearings or other alterations involve a party structure.
- Foundations beside the neighbour’s building: ask the engineer or surveyor to assess the proposed excavation against the neighbouring foundations. Being wholly inside your garden does not automatically put excavation outside the Act.
These are prompts for an assessment, not a ruling that notices are required on every such project. The legal tests depend on the particular work.
Separate four different questions
Before agreeing a start date, establish: can the development proceed under planning rules; does the design satisfy Building Regulations; have any necessary party-wall procedures been completed; and do you have the property rights or agreement needed for access and the proposed construction? Approval in one area does not settle the others.
A friendly neighbour may be happy with the extension but unable to grant every consent required: there can be more than one adjoining owner. Give the surveyor ownership information rather than assuming the occupier is the only person who needs to be contacted.
What happens if there is disagreement?
GOV.UK explains the surveyor process: the owners can appoint an agreed surveyor or separate surveyors, and an owner cannot act as their own surveyor. Do not interpret silence as permission or book covered work on the assumption that paperwork will catch up later.
Ask the appointed professional to identify the notice period, response deadline and earliest lawful start for the particular work. Keep the notices, written responses, award where applicable and the condition record together. These documents serve different purposes and should not be replaced by informal messages.
A useful pre-start conversation
Discuss delivery routes, scaffolding, working hours, shared access and who to contact about concerns. Record any access agreement and distinguish it from party-wall consent. Clear communication is worthwhile even when the surveyor confirms that the Act does not apply.
Frequently asked questions
Can a neighbour stop an extension?
The Act provides a process for resolving disputes; it is not normally a veto over work that the building owner is otherwise entitled to undertake. Planning and boundary matters remain separate.
Is a timber fence a party wall?
A normal timber boundary fence is not a party wall under the Act, although boundary ownership and access may still need clarification.
Who pays the surveyor?
The building owner proposing the work commonly pays the reasonable costs, although the facts and any shared benefit can affect the position.
When planning a house extension in Norfolk, resolving legal and design matters early gives the construction stage a much stronger start. Contact Stellar Construction to discuss your project.